 Available
Photo 1 of 19
£350,000 Guide price
Lovat Close, Harleston, Norfolk, IP20
Lovat Close, Norfolk, Harleston, IP20
- 🏠 Bungalow
- 📋 For sale
- 🛏 3 beds
- 🛁 2 baths
- 👁 10 views
About this property
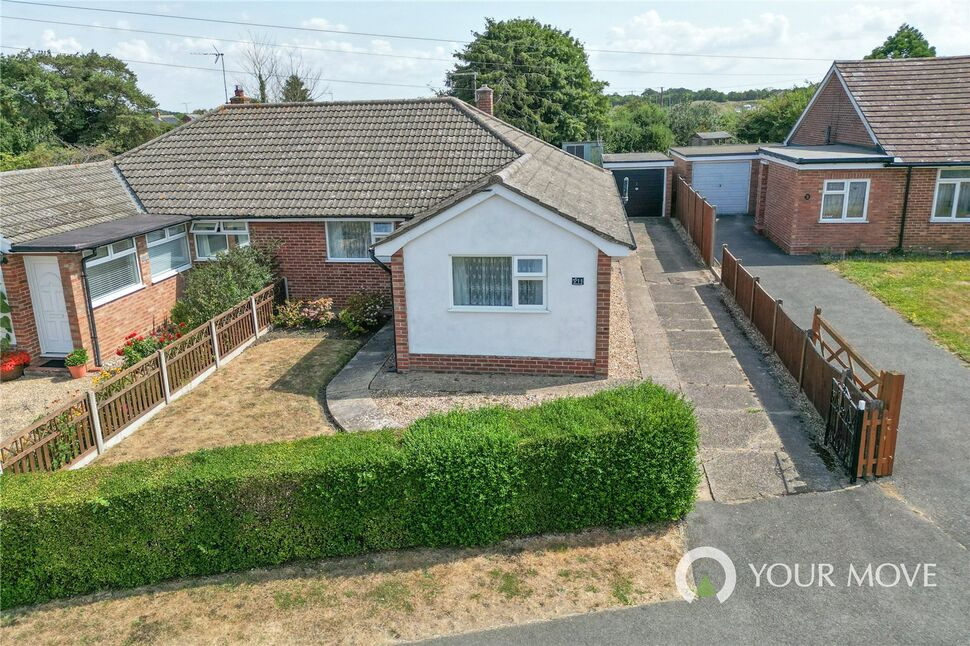
Tucked away in a quiet cul-de-sac just under a mile from the historic market town of Harleston, this detached three-bedroom bungalow offers a perfect blend of rural tranquility and town-centre convenience. Being offered with no onward chain, the property boasts spacious accommodation throughout, characterized by generously proportioned, well-shaped rooms that flow naturally.
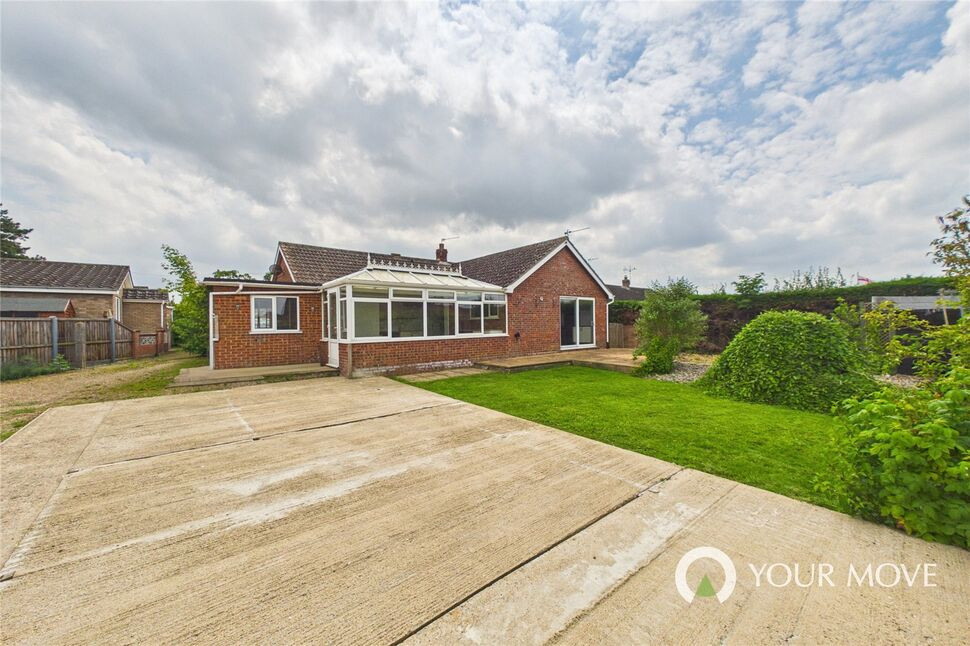
The accommodation opens into a welcoming L-shaped hallway featuring practical laminate flooring and a handy airing cupboard. The principal living space is a generous 20ft lounge, flooded with light from dual-aspect windows to the front and side, and featuring an open fireplace with a classic surround as its focal point. To the rear, a substantial brick and UPVC conservatory provides a versatile secondary reception space, perfect for soaking in the garden views year-round.
The heart of the home is the impressive, 18ft open-plan kitchen and breakfast room. Finished with a panelled ceiling and tiled flooring, it is comprehensively fitted with an extensive range of wall and base units, an integrated dishwasher, fridge, and washing machine, plus a range-style cooker with an extractor hood. Sliding double-glazed doors open directly from the breakfast area to the garden, making it an ideal space for morning coffee. A separate lobby area off the kitchen offers additional built-in storage.
The sleeping quarters comprise three excellent double bedrooms, each offering generous floor space that avoids the awkward angles often found in modern builds. The primary bedroom features a striking dual aspect with windows looking to both the front and rear. Serving the bedrooms is a fully tiled family bathroom with a panelled bath, alongside a separate, exceptionally spacious shower room equipped with a large cubicle and a pedestal wash hand basin.
Occupying a premier, highly desirable corner plot, the exterior of this property is an absolute highlight. The expansive rear garden offers a wonderful sense of space and privacy, backing onto beautiful, uninterrupted views over the surrounding Norfolk countryside. The outdoor space has been thoughtfully arranged to commence with a patio area that gives way to a raised decking zone—perfect for outdoor dining—while a large, manicured lawn is framed by mature hedges, fencing, and beautifully planted borders filled with established shrubs.
Early viewing is highly advised to truly appreciate the deceptive size, plot layout, and scenic backdrop of this rare bungalow.
Agent's Note on Parking & Access: To the front and side, a large gravel driveway features a generous turning area, providing ample off-road parking for a number of family-sized vehicles, and leads directly to a single garage.
Location & Lifestyle
The location truly offers something for everyone. Harleston is famous for its independent shops, cafes, and timbered pubs, while the wider local area is packed with recreation, from golf and hockey clubs to nearby watersports, aviation museums, and historic World War II airfields.
Commuting and travel are made simple via the A143, linking you effortlessly to Bungay (7.7 miles) and Diss (11 miles), with the latter providing direct mainline rail links to Norwich, Ipswich, and London Liverpool Street.
Essential Information
Tenure: Freehold (Vacant possession upon completion)
Services: Mains electricity, gas, water, and drainage (implied by cul-de-sac location)
Local Authority: South Norfolk District Council
Council Tax Band: Band C
Energy Performance Certificate (EPC): To be confirmed
Postcode:: IP20 9HJ
Fixtures & Fittings: All fixtures, fittings, and curtains are excluded from the sale but are available by separate negotiation.
Read full description
The accommodation opens into a welcoming L-shaped hallway featuring practical laminate flooring and a handy airing cupboard. The principal living space is a generous 20ft lounge, flooded with light from dual-aspect windows to the front and side, and featuring an open fireplace with a classic surround as its focal point. To the rear, a substantial brick and UPVC conservatory provides a versatile secondary reception space, perfect for soaking in the garden views year-round.
The heart of the home is the impressive, 18ft open-plan kitchen and breakfast room. Finished with a panelled ceiling and tiled flooring, it is comprehensively fitted with an extensive range of wall and base units, an integrated dishwasher, fridge, and washing machine, plus a range-style cooker with an extractor hood. Sliding double-glazed doors open directly from the breakfast area to the garden, making it an ideal space for morning coffee. A separate lobby area off the kitchen offers additional built-in storage.
The sleeping quarters comprise three excellent double bedrooms, each offering generous floor space that avoids the awkward angles often found in modern builds. The primary bedroom features a striking dual aspect with windows looking to both the front and rear. Serving the bedrooms is a fully tiled family bathroom with a panelled bath, alongside a separate, exceptionally spacious shower room equipped with a large cubicle and a pedestal wash hand basin.
Occupying a premier, highly desirable corner plot, the exterior of this property is an absolute highlight. The expansive rear garden offers a wonderful sense of space and privacy, backing onto beautiful, uninterrupted views over the surrounding Norfolk countryside. The outdoor space has been thoughtfully arranged to commence with a patio area that gives way to a raised decking zone—perfect for outdoor dining—while a large, manicured lawn is framed by mature hedges, fencing, and beautifully planted borders filled with established shrubs.
Early viewing is highly advised to truly appreciate the deceptive size, plot layout, and scenic backdrop of this rare bungalow.
Agent's Note on Parking & Access: To the front and side, a large gravel driveway features a generous turning area, providing ample off-road parking for a number of family-sized vehicles, and leads directly to a single garage.
Location & Lifestyle
The location truly offers something for everyone. Harleston is famous for its independent shops, cafes, and timbered pubs, while the wider local area is packed with recreation, from golf and hockey clubs to nearby watersports, aviation museums, and historic World War II airfields.
Commuting and travel are made simple via the A143, linking you effortlessly to Bungay (7.7 miles) and Diss (11 miles), with the latter providing direct mainline rail links to Norwich, Ipswich, and London Liverpool Street.
Essential Information
Tenure: Freehold (Vacant possession upon completion)
Services: Mains electricity, gas, water, and drainage (implied by cul-de-sac location)
Local Authority: South Norfolk District Council
Council Tax Band: Band C
Energy Performance Certificate (EPC): To be confirmed
Postcode:: IP20 9HJ
Fixtures & Fittings: All fixtures, fittings, and curtains are excluded from the sale but are available by separate negotiation.
Read full description
What's it like to live here?
Nearby businesses open now
More properties nearby
£350,000 Guide price
Jays Green, Harleston, Norfolk, IP20
£245,000 Guide price
Lovat Close, Harleston, Norfolk, IP20
£325,000 Guide price
Martin Road, Harleston, Norfolk, IP20
£280,000 Guide price
Comments (0)
Log in to like, comment or share to your feed.
Start the conversation about this listing.