 Available
Photo 1 of 24
£625,000 Guide price
Low Road, Starston, Norfolk, IP20
Low Road, Norfolk, Starston, IP20
- 🏠 House
- 📋 For sale
- 🛏 3 beds
- 🛁 2 baths
- 👁 9 views
About this property
The Property & Character
Guide Price £625,000 - £650,000.
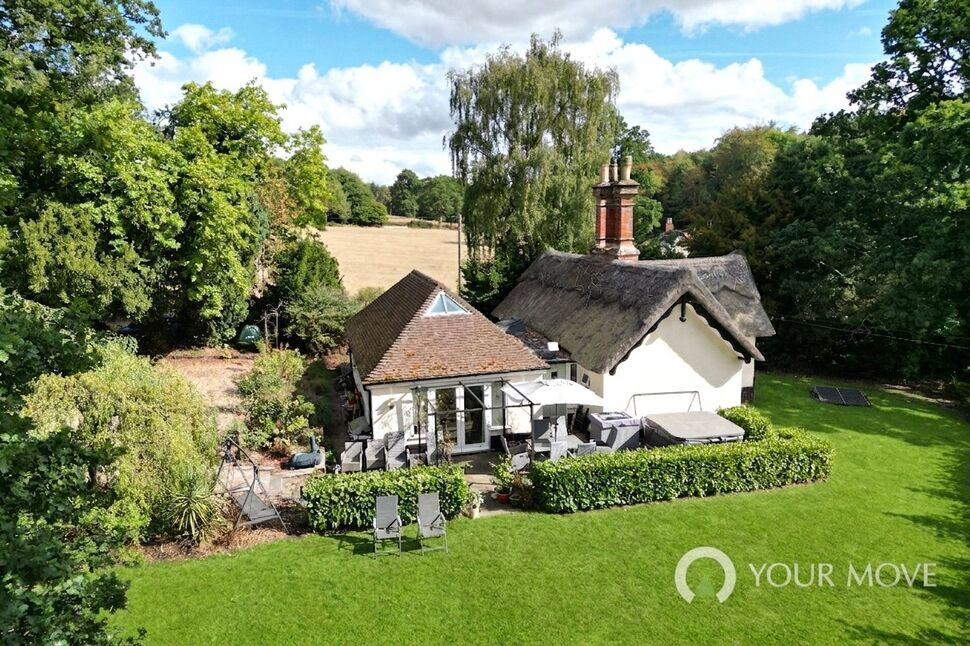
Tucked away in a peaceful and private position within the highly regarded village of Starston, The Lodge is a beautifully presented Grade II listed former hunting lodge, offering a rare combination of period character, modern improvements, generous grounds and wonderful open countryside views. Set within approximately half an acre (stms), the property has been thoughtfully refurbished, updated and extended to create a versatile three-bedroom home with excellent additional space and impressive outside accommodation.
A part-glazed front door opens into a spacious entrance hall, with a Velux window above providing plenty of natural light. The hallway includes useful built-in storage and an airing cupboard, while a door leads through to the utility room, which has further storage, space and plumbing for a washing machine and tumble dryer, together with a stable door opening onto the rear garden.
The kitchen/dining room is a particularly impressive space, enjoying a sunny double aspect and French doors opening directly onto the patio. A solid oak floor runs beneath an excellent range of Shaker-style wall, base and drawer units, complemented by granite worktops, tiled splashbacks and a Belfast sink. Integrated appliances include a dishwasher, while a Rangemaster cooker and extractor provide the focal point. There is ample space for a large dining table and chairs, making this an ideal room for both everyday family life and entertaining.
The spacious sitting room enjoys a lovely double aspect, with large windows to the front and side allowing plenty of natural light and providing views across the surrounding countryside. A painted door conceals the staircase rising to a useful mezzanine level, currently used as a study/playroom, with a glazed balustrade overlooking the kitchen below.
The principal bedroom occupies one wing of the property and benefits from windows to both the front and rear, taking full advantage of the rural outlook. A brick feature fireplace provides an attractive focal point, while a door leads through to the fully tiled en-suite shower room. Adjoining the principal bedroom is a useful dressing room/nursery, which originally formed part of the third bedroom and could readily be reinstated to provide a larger bedroom if required.
Two further bedrooms are positioned overlooking the front and rear respectively and are served by a well-appointed family bathroom, fitted with a three-piece suite including corner bath, WC and washbasin.
Outside
Approached through a picket gate set within an established laurel hedge, a pathway leads to the front door and continues around to the rear of the property. Raised beds are well stocked with mature planting, while steps lead up to the driveway.
The rear garden is a real feature of the property, extending to approximately half an acre (stms) and offering an excellent degree of privacy. A generous patio area is accessed directly from both the kitchen and utility room, providing a natural space for outdoor dining and entertaining. Beyond this, the garden is predominantly laid to lawn with attractive planted borders and three fine oak trees, while the far-reaching views over the adjoining countryside are particularly impressive.
There is also a greenhouse and fenced chicken run, with a five-bar gate providing access from both the garden and road.
The gravelled driveway provides ample off-road parking and leads to a substantial double garage, which has been converted from the original cart lodge. The garage benefits from power and a Tesla EV charging point, providing excellent secure parking, storage and further flexibility for those requiring workshop, hobby or additional storage space.
Agent's Note on Parking & Access: The property benefits from its own gravelled driveway with extensive off-road parking, together with the double garage. The property is sold subject to and with the benefit of all existing rights of way, easements, wayleaves and other rights, whether specifically mentioned or not.
Location & Lifestyle
Starston is a particularly attractive and sought-after village situated within the beautiful Waveney Valley. Located within a conservation area, the village has retained much of its historic character, with the beck meandering through the village and passing the village-owned meadow and Jubilee Hall.
The nearby market town of Harleston provides an excellent range of everyday amenities, including independent shops, cafés, a delicatessen, post office, pharmacy, doctors' surgery and a popular weekly market. The town is known for its historic buildings and strong independent character, while the surrounding countryside provides numerous opportunities for walking and enjoying the Waveney Valley.
For those needing to travel further afield, Diss is approximately 10 miles away and offers a direct railway service to London Liverpool Street. Norwich is approximately 21 miles away, while the Suffolk Heritage Coast and the popular seaside town of Southwold are around 22 miles away.
Essential Information
Tenure: Freehold
Services: Oil-fired central heating and hot water; mains electricity; private drainage
Local Authority: South Norfolk District Council
Council Tax Band: D
Energy Performance Certificate (EPC): Exempt – Grade II Listed
Postcode: IP20 9NT
What3words: ///studio.hears.overused
Fixtures & Fittings: All fixtures and fittings are specifically excluded from the sale unless otherwise specified, but may be available by separate negotiation.
Read full description
Guide Price £625,000 - £650,000.
Tucked away in a peaceful and private position within the highly regarded village of Starston, The Lodge is a beautifully presented Grade II listed former hunting lodge, offering a rare combination of period character, modern improvements, generous grounds and wonderful open countryside views. Set within approximately half an acre (stms), the property has been thoughtfully refurbished, updated and extended to create a versatile three-bedroom home with excellent additional space and impressive outside accommodation.
A part-glazed front door opens into a spacious entrance hall, with a Velux window above providing plenty of natural light. The hallway includes useful built-in storage and an airing cupboard, while a door leads through to the utility room, which has further storage, space and plumbing for a washing machine and tumble dryer, together with a stable door opening onto the rear garden.
The kitchen/dining room is a particularly impressive space, enjoying a sunny double aspect and French doors opening directly onto the patio. A solid oak floor runs beneath an excellent range of Shaker-style wall, base and drawer units, complemented by granite worktops, tiled splashbacks and a Belfast sink. Integrated appliances include a dishwasher, while a Rangemaster cooker and extractor provide the focal point. There is ample space for a large dining table and chairs, making this an ideal room for both everyday family life and entertaining.
The spacious sitting room enjoys a lovely double aspect, with large windows to the front and side allowing plenty of natural light and providing views across the surrounding countryside. A painted door conceals the staircase rising to a useful mezzanine level, currently used as a study/playroom, with a glazed balustrade overlooking the kitchen below.
The principal bedroom occupies one wing of the property and benefits from windows to both the front and rear, taking full advantage of the rural outlook. A brick feature fireplace provides an attractive focal point, while a door leads through to the fully tiled en-suite shower room. Adjoining the principal bedroom is a useful dressing room/nursery, which originally formed part of the third bedroom and could readily be reinstated to provide a larger bedroom if required.
Two further bedrooms are positioned overlooking the front and rear respectively and are served by a well-appointed family bathroom, fitted with a three-piece suite including corner bath, WC and washbasin.
Outside
Approached through a picket gate set within an established laurel hedge, a pathway leads to the front door and continues around to the rear of the property. Raised beds are well stocked with mature planting, while steps lead up to the driveway.
The rear garden is a real feature of the property, extending to approximately half an acre (stms) and offering an excellent degree of privacy. A generous patio area is accessed directly from both the kitchen and utility room, providing a natural space for outdoor dining and entertaining. Beyond this, the garden is predominantly laid to lawn with attractive planted borders and three fine oak trees, while the far-reaching views over the adjoining countryside are particularly impressive.
There is also a greenhouse and fenced chicken run, with a five-bar gate providing access from both the garden and road.
The gravelled driveway provides ample off-road parking and leads to a substantial double garage, which has been converted from the original cart lodge. The garage benefits from power and a Tesla EV charging point, providing excellent secure parking, storage and further flexibility for those requiring workshop, hobby or additional storage space.
Agent's Note on Parking & Access: The property benefits from its own gravelled driveway with extensive off-road parking, together with the double garage. The property is sold subject to and with the benefit of all existing rights of way, easements, wayleaves and other rights, whether specifically mentioned or not.
Location & Lifestyle
Starston is a particularly attractive and sought-after village situated within the beautiful Waveney Valley. Located within a conservation area, the village has retained much of its historic character, with the beck meandering through the village and passing the village-owned meadow and Jubilee Hall.
The nearby market town of Harleston provides an excellent range of everyday amenities, including independent shops, cafés, a delicatessen, post office, pharmacy, doctors' surgery and a popular weekly market. The town is known for its historic buildings and strong independent character, while the surrounding countryside provides numerous opportunities for walking and enjoying the Waveney Valley.
For those needing to travel further afield, Diss is approximately 10 miles away and offers a direct railway service to London Liverpool Street. Norwich is approximately 21 miles away, while the Suffolk Heritage Coast and the popular seaside town of Southwold are around 22 miles away.
Essential Information
Tenure: Freehold
Services: Oil-fired central heating and hot water; mains electricity; private drainage
Local Authority: South Norfolk District Council
Council Tax Band: D
Energy Performance Certificate (EPC): Exempt – Grade II Listed
Postcode: IP20 9NT
What3words: ///studio.hears.overused
Fixtures & Fittings: All fixtures and fittings are specifically excluded from the sale unless otherwise specified, but may be available by separate negotiation.
Read full description
More properties nearby
£350,000 Guide price
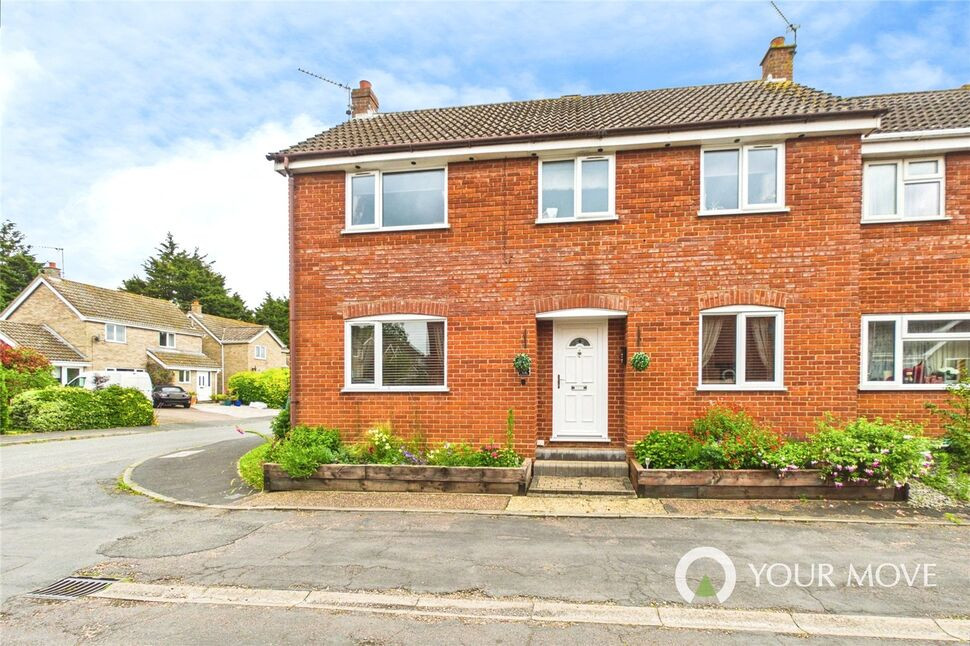
Pilgrims Way, Harleston, Norfolk, IP20
£290,000 Offers over
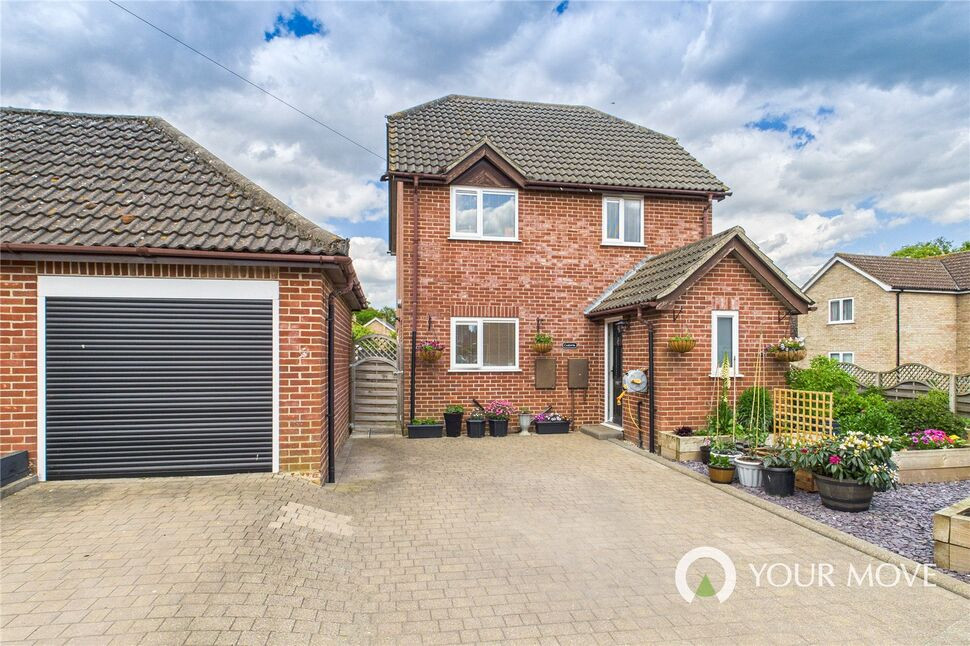
Carinya, Weavers Croft, Norfolk, IP20
£225,000 Guide price
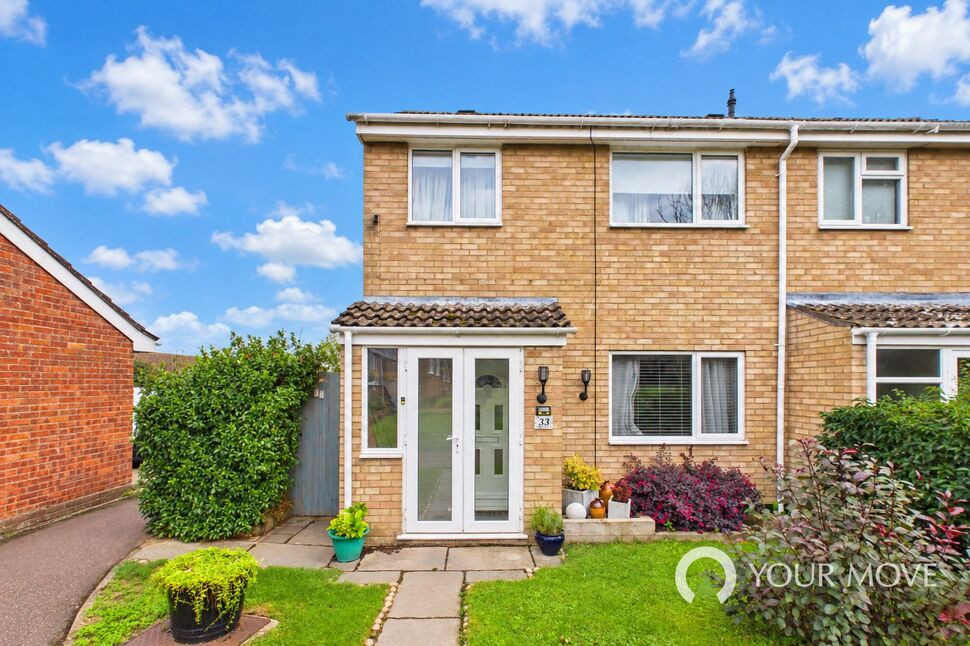
Maltings Drive, Harleston, Norfolk, IP20
£365,000 Asking price
Comments (0)
Log in to like, comment or share to your feed.
Start the conversation about this listing.