 Available
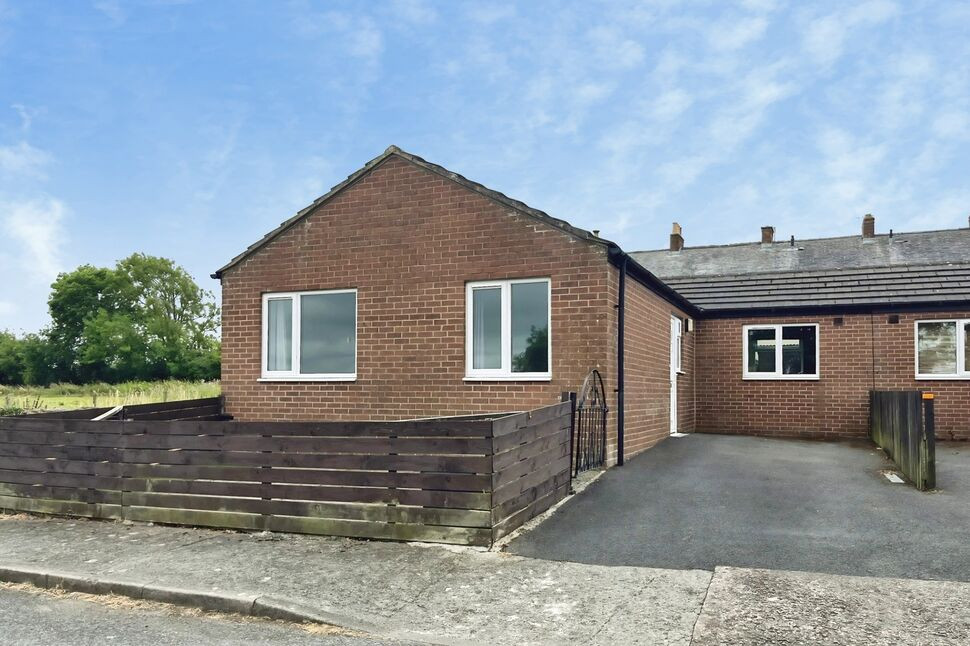
Photo 1 of 16
£395,000 Asking price
Low Scales, Aspatria, Cumbria, CA7
Low Scales, Cumbria, Aspatria, CA7
- 🏠 House
- 📋 For sale
- 🛏 3 beds
- 🛁 1 bath
- 👁 4 views
About this property
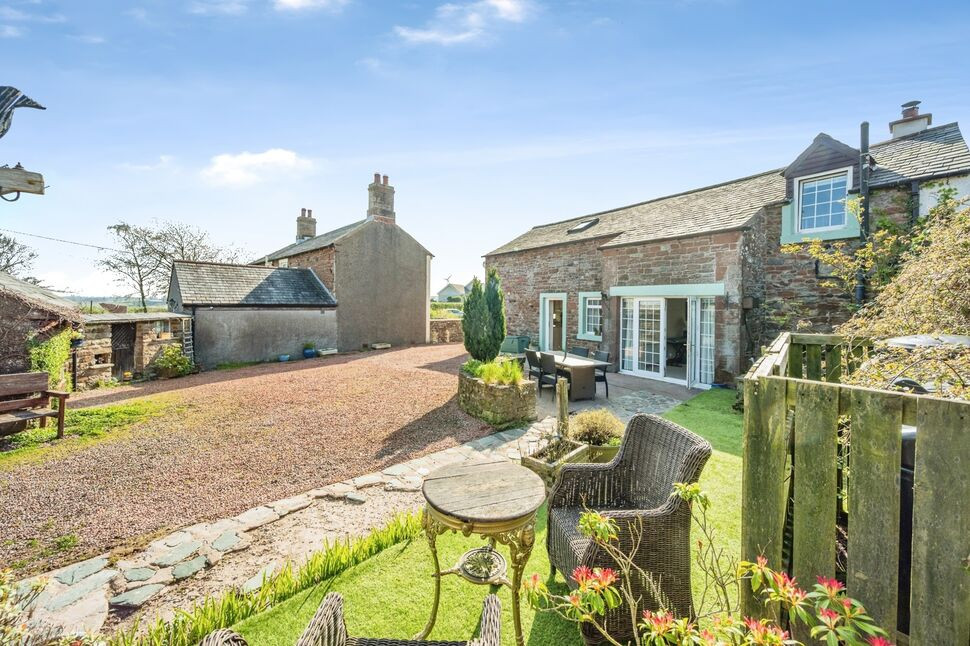
THREE BEDROOM FAMILY HOME WITH SPACIOUS OUTSIDE SPACE AND OUTBUILDINGS. Located in the hamlet of Low Scales this lovely family home is a must see!! Offering kitchen/dining room and large living room to the ground floor and two double and one single bedrooms and shower room to the first floor. Outside there is a large outside space to the rear with various outbuildings. Viewing is highly recommended.
Entrance Hall
Welcoming entrance hallway with stairs to the first floor.
Kitchen / Dining Room
15'10" x 15'11" (4.82m x 4.86m)
Large kitchen/dining room with a range of fitted units, electric hob, electric oven, integrated dishwasher and handy built in storage pantry cupboard and utility room which has plumbing for washing machine and houses the boiler.
Living Room
15'1" x 20'1" (4.61m x 6.13m)
Spacious living room with multi fuel stove, feature fireplace and double doors leading out onto the rear of the property.
Landing
Spacious landing with room to sit and read or could be used as a office space with handy built in storage cupboard.
Bedroom 1
9'11" x 13'3" (3.02m x 4.04m)
Light and airy bedroom with dual aspect windows, built in storage and stunning views over Skiddaw and the Lakeland Fells in the distance.
Bedroom 2
11'1" x 11'2" (3.37m x 3.40m)
Second double bedroom with large built in storage cupboards and views over the fells in the distance.
Bedroom 3
6'3" x 13'8" (1.90m x 4.16m)
Due to the shape of the bedroom this would be ideal as an office space but will fit a single bed.
Shower Room
5'8" x 12'2" (1.72m x 3.71m)
Good size shower room with shower cubicle, w/c, wash hand basin and built in storage cupboard.
Outside
To the rear of the property is a large courtyard area with drive and parking for 3 cars, patio area and pond and various stone built out houses, shed and garage.
Agents Notes
The property has double glazing, oil heating and a septic tank which is solely for this property and is located within the property boundary. The next door has right of access through the rear courtyard to maintain the gable end of there property, for interested buyers a copy of the land registry and title plan are available from the branch.
Read full description
Entrance Hall
Welcoming entrance hallway with stairs to the first floor.
Kitchen / Dining Room
15'10" x 15'11" (4.82m x 4.86m)
Large kitchen/dining room with a range of fitted units, electric hob, electric oven, integrated dishwasher and handy built in storage pantry cupboard and utility room which has plumbing for washing machine and houses the boiler.
Living Room
15'1" x 20'1" (4.61m x 6.13m)
Spacious living room with multi fuel stove, feature fireplace and double doors leading out onto the rear of the property.
Landing
Spacious landing with room to sit and read or could be used as a office space with handy built in storage cupboard.
Bedroom 1
9'11" x 13'3" (3.02m x 4.04m)
Light and airy bedroom with dual aspect windows, built in storage and stunning views over Skiddaw and the Lakeland Fells in the distance.
Bedroom 2
11'1" x 11'2" (3.37m x 3.40m)
Second double bedroom with large built in storage cupboards and views over the fells in the distance.
Bedroom 3
6'3" x 13'8" (1.90m x 4.16m)
Due to the shape of the bedroom this would be ideal as an office space but will fit a single bed.
Shower Room
5'8" x 12'2" (1.72m x 3.71m)
Good size shower room with shower cubicle, w/c, wash hand basin and built in storage cupboard.
Outside
To the rear of the property is a large courtyard area with drive and parking for 3 cars, patio area and pond and various stone built out houses, shed and garage.
Agents Notes
The property has double glazing, oil heating and a septic tank which is solely for this property and is located within the property boundary. The next door has right of access through the rear courtyard to maintain the gable end of there property, for interested buyers a copy of the land registry and title plan are available from the branch.
Read full description
More properties nearby
£450,000 Asking price
Blencogo, Wigton, Cumbria, CA7
£295,000 Asking price
Blencogo, Wigton, Cumbria, CA7
£115,000 Asking price
Comments (0)
Log in to like, comment or share to your feed.
Start the conversation about this listing.