 Available
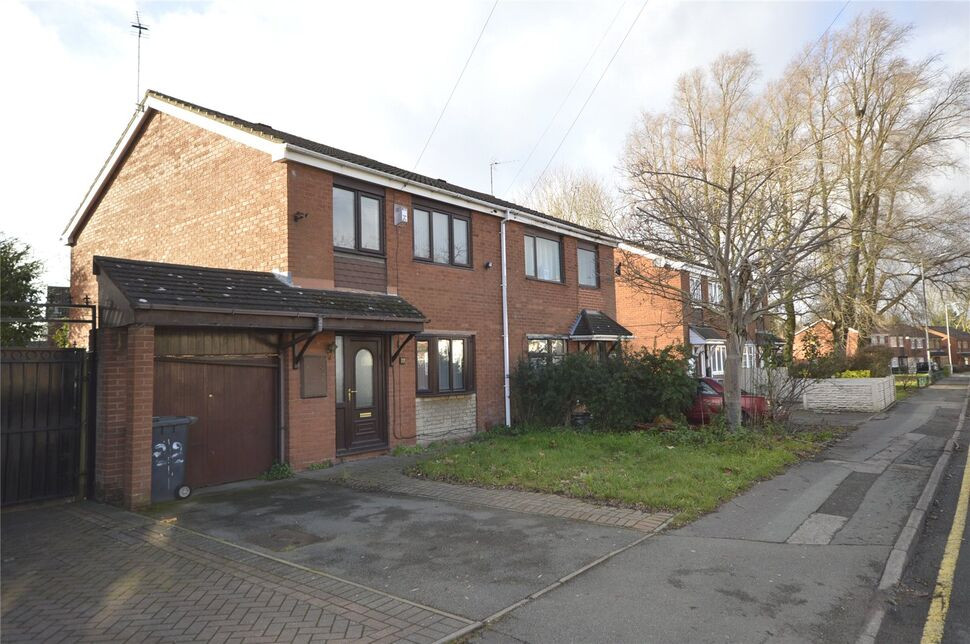
Photo 1 of 12
£125,000 Asking price
Lowbridge Walk, Bilston, West Midlands, WV14
Lowbridge Walk, West Midlands, Bilston, WV14
- 🏠 Bungalow
- 📋 For sale
- 🛏 2 beds
- 🛁 1 bath
- 👁 10 views
About this property
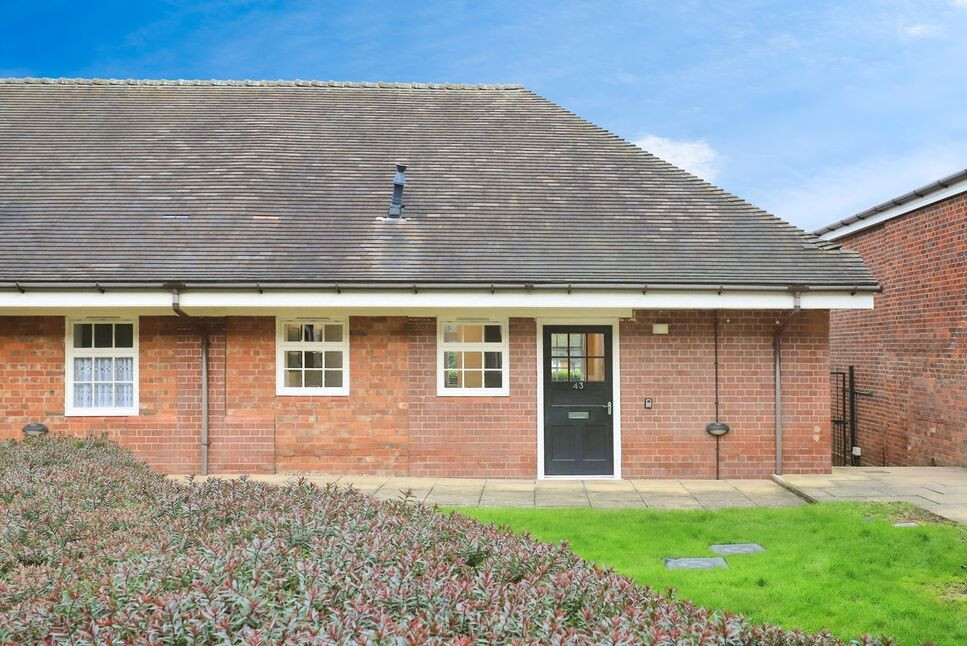
This two-bedroom semi-detached bungalow-style flat is offered **for sale** in Bilston, forming part of an immaculate period conversion within a listed building. The property combines high ceilings with large windows, creating a bright open-plan living environment.
The main reception room is open-plan to the kitchen and benefits from generous natural light and direct access to a private balcony, overlooking charming communal gardens. The modern kitchen area provides dining space and comes with fitted appliances, offering a practical layout for day-to-day living. Both bedrooms are doubles, and the bathroom is fitted with a shower-over-bath. The property also benefits from parking. The EPC rating is D and the council tax band is A.
Bilston town centre offers a range of local amenities including supermarkets, independent shops, cafés, and everyday services. There are nearby schools catering for a range of age groups, making the area suitable for owner occupiers, first-time buyers, investors and retirees. Green spaces and nearby parks provide opportunities for walking and outdoor leisure.
Public transport links are a particular advantage, with close proximity to the Metro, connecting Bilston to Wolverhampton and Birmingham. Typical journey times are around 10 minutes to Wolverhampton and approximately 30–35 minutes to Birmingham city centre, giving straightforward access for commuting, shopping and leisure. Bus services also operate locally, providing links to surrounding neighbourhoods and further transport hubs.
Overall, this two-bedroom semi-detached flat offers well-presented, open-plan accommodation with outdoor space and convenient access to amenities and transport.
Entrance Hall
5.03m x 1.12m max
With timber and part-glazed entrance door, storage cupboard, and doors to living room/kitchen, bathroom / W.C, and bedrooms one and two, the whole having wood-effect flooring.
Living Room / Kitchen
9.02m x 3.84m max.
With kitchen, living, and dining areas.
Kitchen Area
3.68m x 3.84m max.
With two timber and glazed sash windows to front and fitted with a range of matching wall and base units with complementary work-surfaces and splash-backs, inset gas hob with extractor fan above, integrated electric fan oven, inset one-and-a-half bowl, stainless-steel, sink-drainer unit with mixer tap above, plumbing for a washing machine and dishwasher and integrated fridge/freezer, the whole having vinyl flooring and inset ceiling spots, and being open-plan to the living/ dining area.
Living / Dining Area
5.33m x 3.84m max.
With timber and glazed French doors with complementary side windows and transoms leading to a large balcony seating area, and wood -effect flooring, the whole being light and spacious with high ceilings.
Balcony / Seating Area
6.88m x 1.1m max.
With a low wall to the front and overlooking the grounds, and offering a pleasant and private external seating area, and the opportunity for some container gardening.
Bedroom 1
3.76m x 3.43m max.
With timber and glazed sash window to balcony area and high level timber and glazed window to side.
Bedroom 2
3.1m x 2.08m max.
With high-level timber and glazed window to side.
Bathroom / WC
2.36m x 2.1m max.
With high-level obscured timber and glazed window to side and fitted with a three-piece bathroom suite comprising panelled bath with tempered glass screen and shower above, close-coupled W.C/cistern, and pedestal wash-basin, the whole having tiled splash-backs and vinyl flooring.
Outside;
There is allocated, gated, private parking and delightful communal grounds and gardens that must be viewed to be appreciated.
Read full description
The main reception room is open-plan to the kitchen and benefits from generous natural light and direct access to a private balcony, overlooking charming communal gardens. The modern kitchen area provides dining space and comes with fitted appliances, offering a practical layout for day-to-day living. Both bedrooms are doubles, and the bathroom is fitted with a shower-over-bath. The property also benefits from parking. The EPC rating is D and the council tax band is A.
Bilston town centre offers a range of local amenities including supermarkets, independent shops, cafés, and everyday services. There are nearby schools catering for a range of age groups, making the area suitable for owner occupiers, first-time buyers, investors and retirees. Green spaces and nearby parks provide opportunities for walking and outdoor leisure.
Public transport links are a particular advantage, with close proximity to the Metro, connecting Bilston to Wolverhampton and Birmingham. Typical journey times are around 10 minutes to Wolverhampton and approximately 30–35 minutes to Birmingham city centre, giving straightforward access for commuting, shopping and leisure. Bus services also operate locally, providing links to surrounding neighbourhoods and further transport hubs.
Overall, this two-bedroom semi-detached flat offers well-presented, open-plan accommodation with outdoor space and convenient access to amenities and transport.
Entrance Hall
5.03m x 1.12m max
With timber and part-glazed entrance door, storage cupboard, and doors to living room/kitchen, bathroom / W.C, and bedrooms one and two, the whole having wood-effect flooring.
Living Room / Kitchen
9.02m x 3.84m max.
With kitchen, living, and dining areas.
Kitchen Area
3.68m x 3.84m max.
With two timber and glazed sash windows to front and fitted with a range of matching wall and base units with complementary work-surfaces and splash-backs, inset gas hob with extractor fan above, integrated electric fan oven, inset one-and-a-half bowl, stainless-steel, sink-drainer unit with mixer tap above, plumbing for a washing machine and dishwasher and integrated fridge/freezer, the whole having vinyl flooring and inset ceiling spots, and being open-plan to the living/ dining area.
Living / Dining Area
5.33m x 3.84m max.
With timber and glazed French doors with complementary side windows and transoms leading to a large balcony seating area, and wood -effect flooring, the whole being light and spacious with high ceilings.
Balcony / Seating Area
6.88m x 1.1m max.
With a low wall to the front and overlooking the grounds, and offering a pleasant and private external seating area, and the opportunity for some container gardening.
Bedroom 1
3.76m x 3.43m max.
With timber and glazed sash window to balcony area and high level timber and glazed window to side.
Bedroom 2
3.1m x 2.08m max.
With high-level timber and glazed window to side.
Bathroom / WC
2.36m x 2.1m max.
With high-level obscured timber and glazed window to side and fitted with a three-piece bathroom suite comprising panelled bath with tempered glass screen and shower above, close-coupled W.C/cistern, and pedestal wash-basin, the whole having tiled splash-backs and vinyl flooring.
Outside;
There is allocated, gated, private parking and delightful communal grounds and gardens that must be viewed to be appreciated.
Read full description
Comments (0)
Log in to like, comment or share to your feed.
Start the conversation about this listing.