 Available
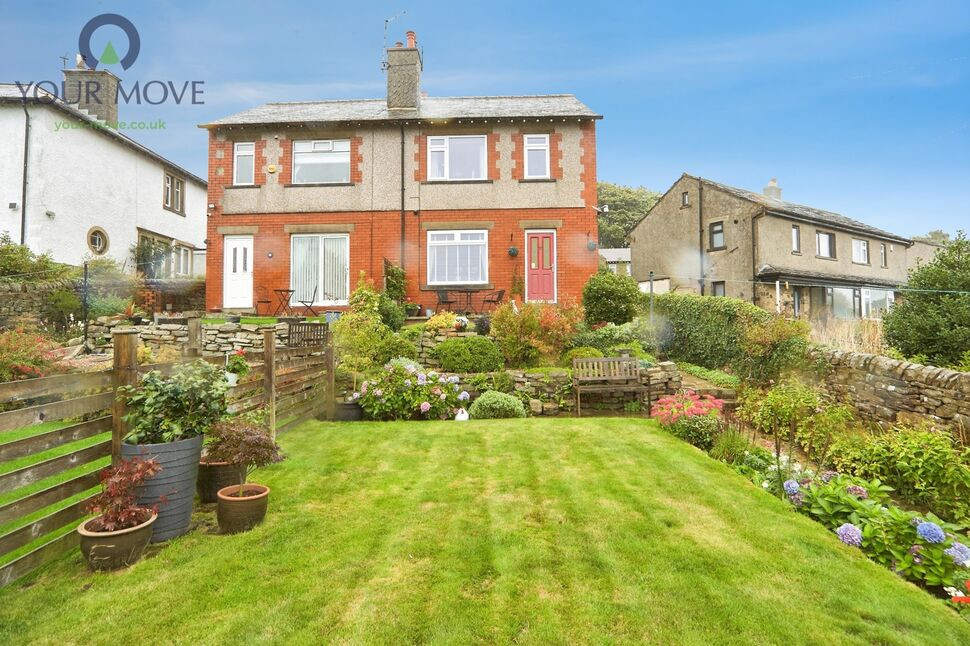
Photo 1 of 22
£600,000 Asking price
Lower Holme Way, Oakworth, West Yorkshire, BD22
Lower Holme Way, West Yorkshire, Oakworth, BD22
- 🏠 House
- 📋 For sale
- 🛏 5 beds
- 🛁 3 baths
- 👁 5 views
About this property
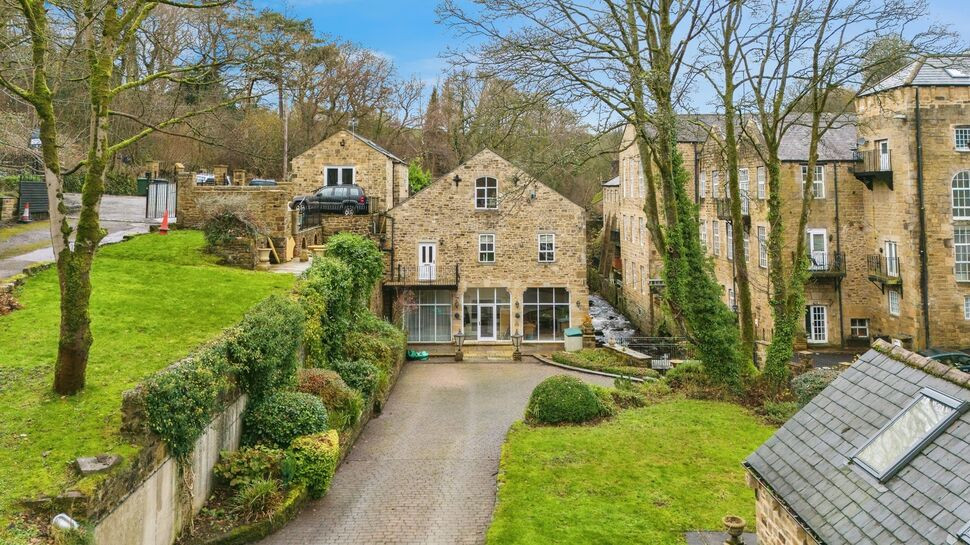
This substantial five-bedroom detached house is offered for sale in a tucked-away position in Keighley, within a sought-after area known for its historical character. A large former pump house conversion, the property is arranged over three floors and lends itself well to large or multigenerational families.
Set within a generous plot of over three quarters of an acre, the grounds include extensive gardens and a large detached double garage, together with additional parking. The open-plan kitchen with dining space forms the heart of the home, well suited to family life and entertaining. Two reception rooms both feature large windows, with one enjoying open-plan accommodation and direct access to the patio, creating an attractive connection between indoor and outdoor space.
Accommodation is arranged to provide five double bedrooms. The principal bedroom benefits from built-in wardrobes and an en-suite shower room. The upper levels feature impressive top-floor rooms, including a 33 ft double bedroom and an additional double loft room, offering flexible use for sleeping, hobbies or work-from-home space. There are three bathrooms in total: a house bathroom with walk-in shower and large bathtub, a further top-floor bathroom with free-standing bath, and the en-suite to the main bedroom.
Keighley town centre offers a range of shops, supermarkets, cafés and everyday amenities. Local green spaces and access to the surrounding countryside of the Worth Valley and nearby Brontë Country provide opportunities for walking and outdoor recreation.
Transport links are convenient, with Keighley railway station offering services to Leeds in around 30–40 minutes and to Bradford in approximately 25–30 minutes, as well as connections towards Skipton and the Yorkshire Dales. Bus services from the town provide further links across the district, making this a practical base for commuting and schooling.
Living Room
21'2" x 20'1" (6.45m x 6.12m)
A large reception room with access to the kitchen, a set of double doors lead to the main living room.
Main living room
32'3" x 15'3" (9.83m x 4.65m)
A palatial main living room measuring 32ft, the room has large windows and a set of doors provide access to a private patio area.
Kitchen Dining Room
21'3" x 10'11" (6.48m x 3.33m)
A spacious kitchen with large windows and a dining area.
Landing Area
The large landing has access out to a terrace area.
Bedroom 1
21'4" x 15'10" (6.50m x 4.83m)
The master bedroom is also vast and comes with a spacious en-suite.
En-Suite
10'5" x 6'9" (3.18m x 2.06m)
The en-suite is equipped with a walk in shower, basin and toilet.
Bedroom 3
16'12" x 14'4" (5.18m x 4.37m)
The third bedroom is a good sized double room.
Bedroom 4
10'4" x 9'4" (3.15m x 2.84m)
The smallest of all the bedrooms but still a modern double.
House Bathroom
12'3" x 10'3" (3.73m x 3.12m)
The house bathroom is equipped with a walk in shower, large bath, basin and toilet.
Storage Cupboard
8'6" x 8'4" (2.60m x 2.54m)
A handy walk in storage cupboard.
Bedroom 2
33'2" x 14'6" (10.10m x 4.42m)
Another large bedroom in the loft space.
Bedroom 5
25'11" x 17'9" (7.90m x 5.40m)
The final bedroom is also grand in size and is currently utilised as a home office.
Bathroom
8'8" x 7'7" (2.64m x 2.30m)
The house bathroom on this floor is equipped with a basin, bath and toilet.
Read full description
Set within a generous plot of over three quarters of an acre, the grounds include extensive gardens and a large detached double garage, together with additional parking. The open-plan kitchen with dining space forms the heart of the home, well suited to family life and entertaining. Two reception rooms both feature large windows, with one enjoying open-plan accommodation and direct access to the patio, creating an attractive connection between indoor and outdoor space.
Accommodation is arranged to provide five double bedrooms. The principal bedroom benefits from built-in wardrobes and an en-suite shower room. The upper levels feature impressive top-floor rooms, including a 33 ft double bedroom and an additional double loft room, offering flexible use for sleeping, hobbies or work-from-home space. There are three bathrooms in total: a house bathroom with walk-in shower and large bathtub, a further top-floor bathroom with free-standing bath, and the en-suite to the main bedroom.
Keighley town centre offers a range of shops, supermarkets, cafés and everyday amenities. Local green spaces and access to the surrounding countryside of the Worth Valley and nearby Brontë Country provide opportunities for walking and outdoor recreation.
Transport links are convenient, with Keighley railway station offering services to Leeds in around 30–40 minutes and to Bradford in approximately 25–30 minutes, as well as connections towards Skipton and the Yorkshire Dales. Bus services from the town provide further links across the district, making this a practical base for commuting and schooling.
Living Room
21'2" x 20'1" (6.45m x 6.12m)
A large reception room with access to the kitchen, a set of double doors lead to the main living room.
Main living room
32'3" x 15'3" (9.83m x 4.65m)
A palatial main living room measuring 32ft, the room has large windows and a set of doors provide access to a private patio area.
Kitchen Dining Room
21'3" x 10'11" (6.48m x 3.33m)
A spacious kitchen with large windows and a dining area.
Landing Area
The large landing has access out to a terrace area.
Bedroom 1
21'4" x 15'10" (6.50m x 4.83m)
The master bedroom is also vast and comes with a spacious en-suite.
En-Suite
10'5" x 6'9" (3.18m x 2.06m)
The en-suite is equipped with a walk in shower, basin and toilet.
Bedroom 3
16'12" x 14'4" (5.18m x 4.37m)
The third bedroom is a good sized double room.
Bedroom 4
10'4" x 9'4" (3.15m x 2.84m)
The smallest of all the bedrooms but still a modern double.
House Bathroom
12'3" x 10'3" (3.73m x 3.12m)
The house bathroom is equipped with a walk in shower, large bath, basin and toilet.
Storage Cupboard
8'6" x 8'4" (2.60m x 2.54m)
A handy walk in storage cupboard.
Bedroom 2
33'2" x 14'6" (10.10m x 4.42m)
Another large bedroom in the loft space.
Bedroom 5
25'11" x 17'9" (7.90m x 5.40m)
The final bedroom is also grand in size and is currently utilised as a home office.
Bathroom
8'8" x 7'7" (2.64m x 2.30m)
The house bathroom on this floor is equipped with a basin, bath and toilet.
Read full description
More properties nearby
Guide Price £295,000
Newsholme, Oakworth, Keighley, West Yorkshire, BD22
£265,000 Guide price
Prospect Drive, Keighley, West Yorkshire, BD22
Guide Price £225,000
Wheathead Drive, Keighley, West Yorkshire, BD22
£280,000 Offers over
Comments (0)
Log in to like, comment or share to your feed.
Start the conversation about this listing.