 Available
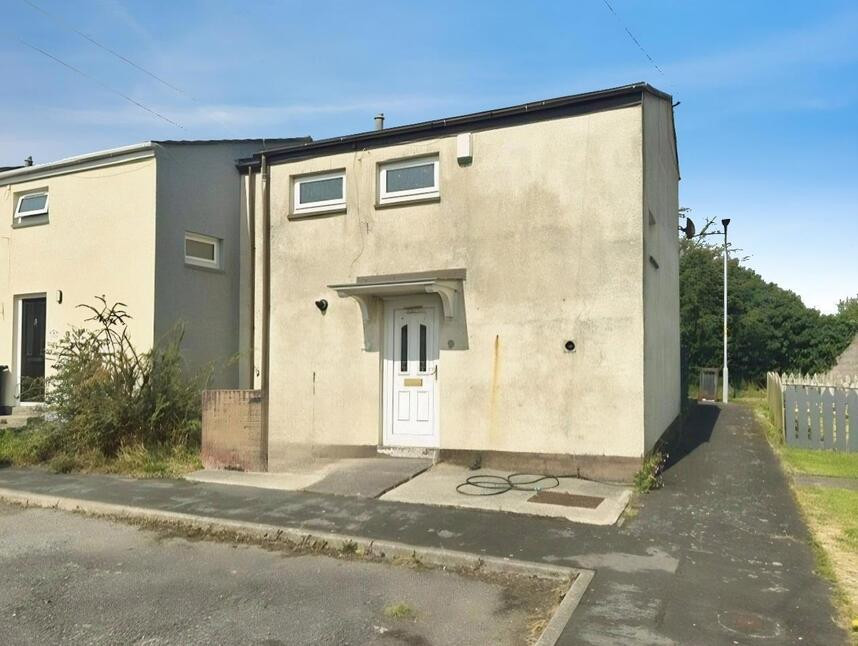
Photo 1 of 16
£130,000 Offers over
Loweswater Avenue, Workington, Cumbria, CA14
Loweswater Avenue, Cumbria, Workington, CA14
- 🏠 House
- 📋 For sale
- 🛏 2 beds
- 🛁 2 baths
- 👁 9 views
About this property
Offered for sale with no onward chain, this two-bedroom semi-detached home presents an excellent opportunity for those looking to create a home tailored to their own taste and style. Situated on a popular yet quiet residential street, the property enjoys a desirable location and offers well-proportioned accommodation, making it an ideal choice for first-time buyers, downsizers or investors alike.
The accommodation briefly comprises a welcoming entrance hall, a bright and spacious living room, a fitted kitchen/dining room, rear hallway, convenient ground floor cloakroom and a versatile conservatory. To the first floor are two generous double bedrooms, both benefiting from fitted storage, together with a family bathroom.
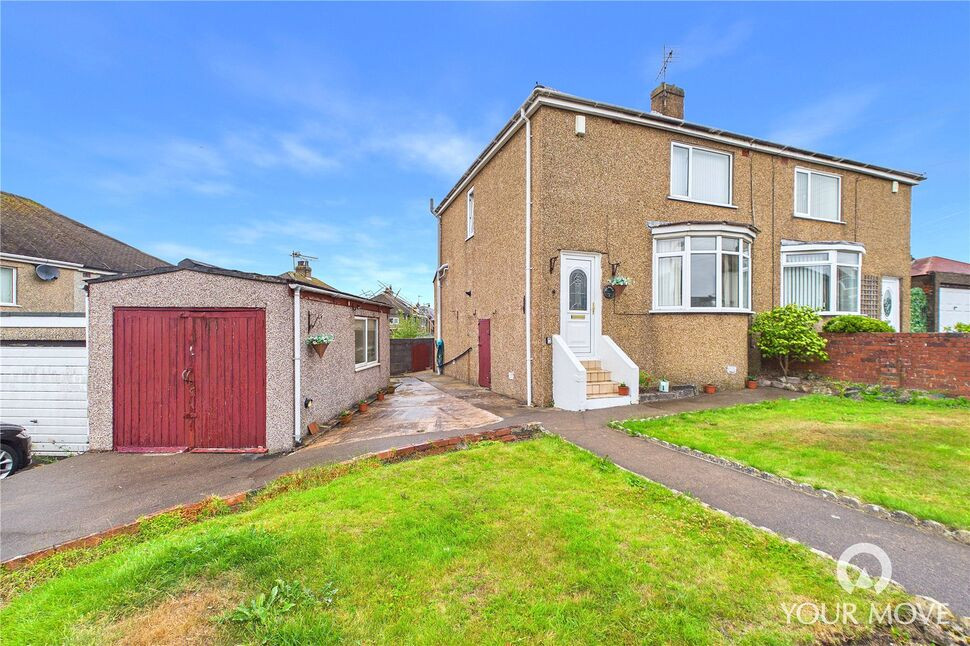
Externally, the property continues to impress with gardens to three sides. The low-maintenance side and rear gardens provide the perfect space for potted plants, outdoor seating or a bistro set, while the generous front lawn creates an attractive approach to the home. A driveway provides off-road parking and leads to a detached single garage.
Requiring some modernisation, this home offers fantastic potential for buyers to add value and put their own stamp on the property. Early viewing is highly recommended to fully appreciate the opportunity on offer.
Entrance Hall
Welcoming entrance to the home, with stairs leading to the first floor.
Living Room
13'12" x 13'11" (4.26m x 4.23m)
Bright and spacious living room, with a bay window flooding the room with natural light. A feature fireplace centres the room, creating a cosy atmosphere.
Kitchen / Dining Room
17'2" x 8'4" (5.24m x 2.54m)
Offering a range of traditional fitted units, with tiled backsplash, integrated electric oven and countertop mounted gas hob. The dining area comfortably accommodates a four-seater table, with access to the understairs cupboard providing additional storage space.
Rear Hallway
3'7" x 2'11" (1.10m x 0.89m)
Connecting the kitchen to the ground floor cloakroom. Stairs lead down to the conservatory.
Cloakroom
3'8" x 2'9" (1.11m x 0.84m)
Convenient ground floor cloakroom, with WC.
Conservatory
9'3" x 8'5" (2.83m x 2.57m)
The conservatory offers a fantastic and versatile, additional reception room. Ideal as a second sitting room, allowing enjoyment of the garden all year round. An external door provides access to the rear garden.
First Floor
With landing.
Bedroom 1
14'2" x 11'6" (4.33m x 3.50m)
Generous double bedroom, boasting a range of fitted wardrobes and bedside units.
Bedroom 2
11'3" x 8'3" (3.44m x 2.52m)
Good sized double bedroom, also benefitting from a range of fitted wardrobes and integral cupboards- providing ample storage space.
Bathroom
8'4" x 6'12" (2.53m x 2.13m)
With full tiling, the bathroom comprises: corner bath with shower over, w/c and wash hand basin.
Outside
Externally, the property enjoys garden to three sides with fantastic landscaping potential. To the rear and side of the property, is a low maintenance, patio style garden, ideal for potted plants or a bistro set, to sit and relax in the warmer months. To the front, the property boasts a generous garden, mainly laid to lawn. Beautifully maintained, a pathway and steps lead to the entrance of the home, creating an inviting first impression. Added practicality is provided by the driveway, leading to the detached garage and offering off-street parking for at least one vehicle.
Garage
17'5" x 9'2" (5.31m x 2.79m)
Single detached garage, suitable as secure parking for one vehicle, and fantastic storage or potential workshop space.
Agents Notes
The property benefits from gas heating and double glazing. Due to the circumstances of the sale, we have been unable to obtain detailed information about the property. Buyers are advised to make their own enquiries and satisfy themselves, as well as their mortgage lender, regarding all aspects of the property. Please speak to a member of the team for further clarification.
Read full description
The accommodation briefly comprises a welcoming entrance hall, a bright and spacious living room, a fitted kitchen/dining room, rear hallway, convenient ground floor cloakroom and a versatile conservatory. To the first floor are two generous double bedrooms, both benefiting from fitted storage, together with a family bathroom.
Externally, the property continues to impress with gardens to three sides. The low-maintenance side and rear gardens provide the perfect space for potted plants, outdoor seating or a bistro set, while the generous front lawn creates an attractive approach to the home. A driveway provides off-road parking and leads to a detached single garage.
Requiring some modernisation, this home offers fantastic potential for buyers to add value and put their own stamp on the property. Early viewing is highly recommended to fully appreciate the opportunity on offer.
Entrance Hall
Welcoming entrance to the home, with stairs leading to the first floor.
Living Room
13'12" x 13'11" (4.26m x 4.23m)
Bright and spacious living room, with a bay window flooding the room with natural light. A feature fireplace centres the room, creating a cosy atmosphere.
Kitchen / Dining Room
17'2" x 8'4" (5.24m x 2.54m)
Offering a range of traditional fitted units, with tiled backsplash, integrated electric oven and countertop mounted gas hob. The dining area comfortably accommodates a four-seater table, with access to the understairs cupboard providing additional storage space.
Rear Hallway
3'7" x 2'11" (1.10m x 0.89m)
Connecting the kitchen to the ground floor cloakroom. Stairs lead down to the conservatory.
Cloakroom
3'8" x 2'9" (1.11m x 0.84m)
Convenient ground floor cloakroom, with WC.
Conservatory
9'3" x 8'5" (2.83m x 2.57m)
The conservatory offers a fantastic and versatile, additional reception room. Ideal as a second sitting room, allowing enjoyment of the garden all year round. An external door provides access to the rear garden.
First Floor
With landing.
Bedroom 1
14'2" x 11'6" (4.33m x 3.50m)
Generous double bedroom, boasting a range of fitted wardrobes and bedside units.
Bedroom 2
11'3" x 8'3" (3.44m x 2.52m)
Good sized double bedroom, also benefitting from a range of fitted wardrobes and integral cupboards- providing ample storage space.
Bathroom
8'4" x 6'12" (2.53m x 2.13m)
With full tiling, the bathroom comprises: corner bath with shower over, w/c and wash hand basin.
Outside
Externally, the property enjoys garden to three sides with fantastic landscaping potential. To the rear and side of the property, is a low maintenance, patio style garden, ideal for potted plants or a bistro set, to sit and relax in the warmer months. To the front, the property boasts a generous garden, mainly laid to lawn. Beautifully maintained, a pathway and steps lead to the entrance of the home, creating an inviting first impression. Added practicality is provided by the driveway, leading to the detached garage and offering off-street parking for at least one vehicle.
Garage
17'5" x 9'2" (5.31m x 2.79m)
Single detached garage, suitable as secure parking for one vehicle, and fantastic storage or potential workshop space.
Agents Notes
The property benefits from gas heating and double glazing. Due to the circumstances of the sale, we have been unable to obtain detailed information about the property. Buyers are advised to make their own enquiries and satisfy themselves, as well as their mortgage lender, regarding all aspects of the property. Please speak to a member of the team for further clarification.
Read full description
What's it like to live here?
Nearby businesses open now
More properties nearby
£60,000 Offers over
Coniston Drive, Workington, Cumbria, CA14
£110,000 Offers over
Comments (0)
Log in to like, comment or share to your feed.
Start the conversation about this listing.