 Available
Photo 1 of 15
£240,000 Offers over
Lynwood Way, South Shields, Tyne and Wear, NE34
Lynwood Way, Tyne and Wear, South Shields, NE34
- 🏠 House
- 📋 For sale
- 🛏 4 beds
- 🛁 2 baths
- 👁 10 views
About this property
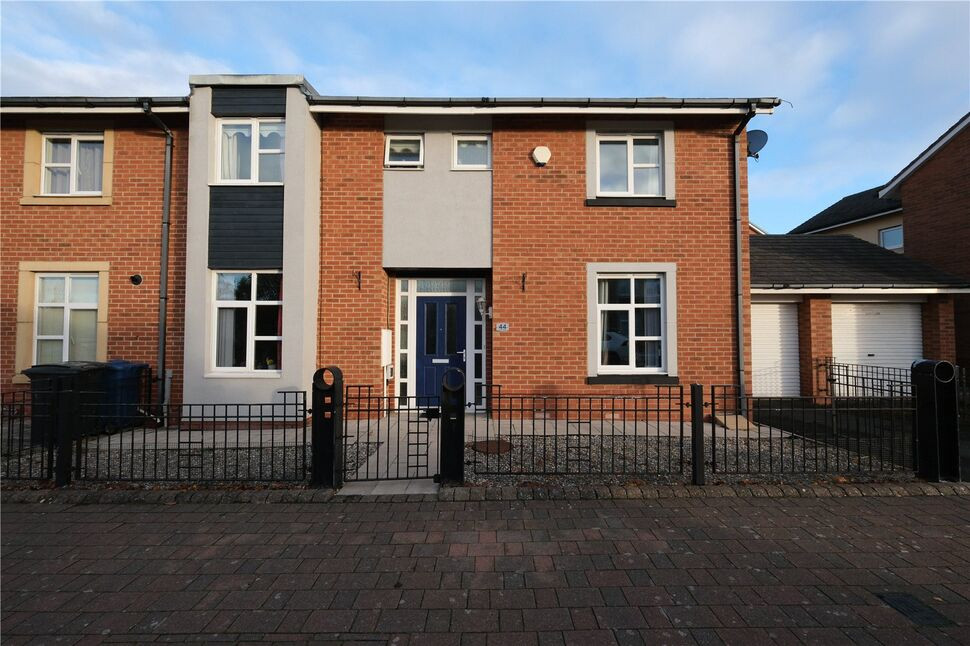
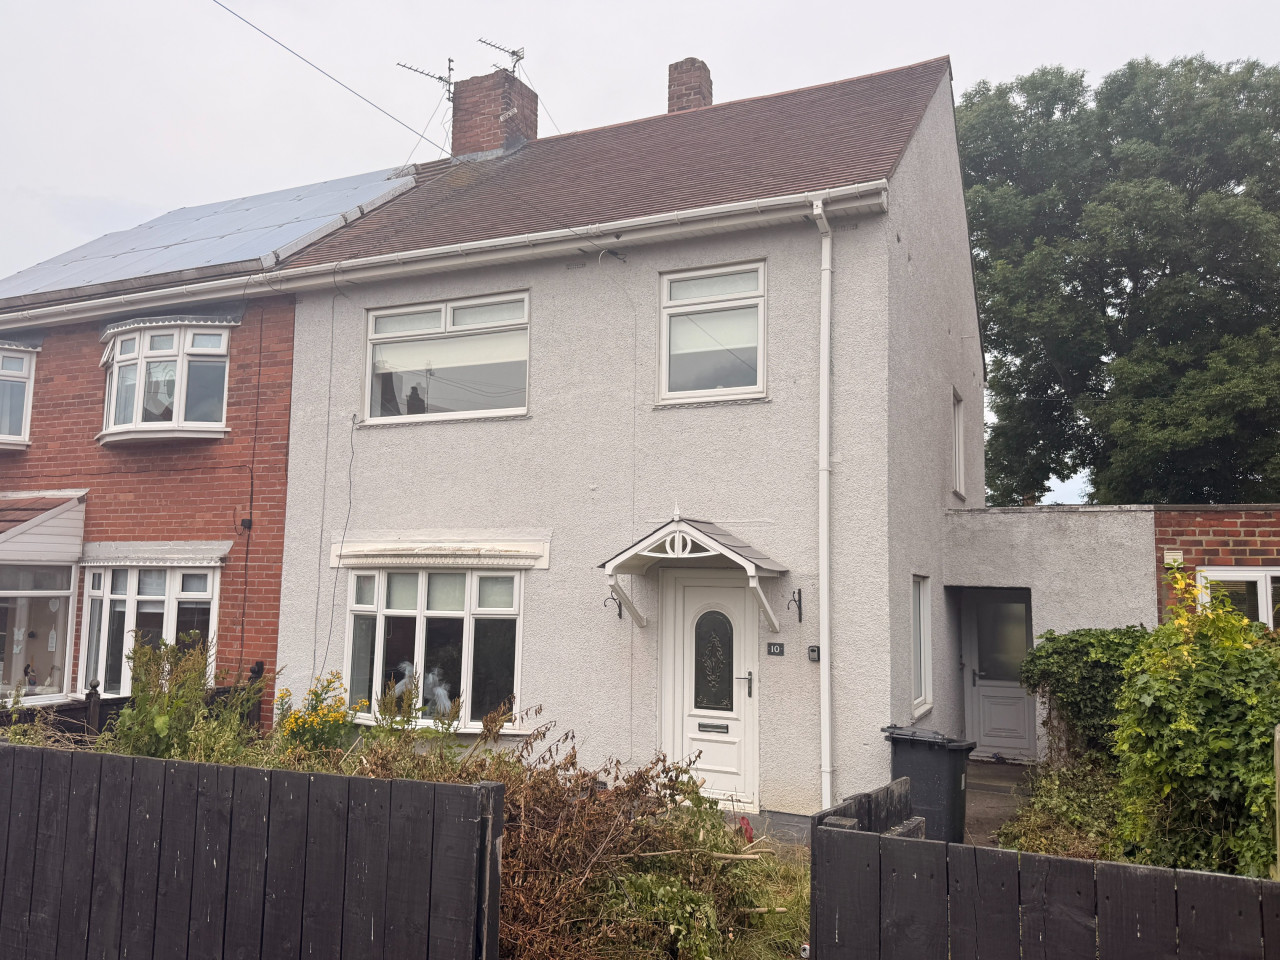
A well presented four bedroom semi detached home, perfectly positioned within the highly sought-after Cleadon Vale development. Ideally located for access to Harton School, excellent transport links, and the popular amenities of The Nook.
The ground floor offers well planned and versatile accommodation, comprising an entrance hallway, a convenient W.C., and a spacious lounge featuring French doors that open out onto the rear garden. The modern kitchen breakfast room provides a stylish and functional space for everyday living, while a separate dining room currently utilised as a home office adds further flexibility to suit a range of lifestyles.
To the first floor, there are four generously proportioned bedrooms, with the principal bedroom benefiting from its own en suite shower room. A contemporary family bathroom serves the remaining bedrooms.
Externally, the property boasts a private rear lawned garden, ideal for relaxing or entertaining. To the front, there is a low-maintenance paved area, along with driveway parking and an attached single garage, enhancing both convenience and practicality.
Early viewing is highly recommended to fully appreciate the space, location, and versatility this impressive home has to offer.
Lounge
3.45 x 6
Dining Room
3.7 x 3.18
Kitchen
4.68 x 3.2
Bedroom 1
4.55 x 3.3
En-Suite
1.8 x 1.92
Bedroom 2
3.6 x 2.71
Bedroom 3
2.47 x 3.04
Bedroom 4
3.43 x 2.45
Read full description
The ground floor offers well planned and versatile accommodation, comprising an entrance hallway, a convenient W.C., and a spacious lounge featuring French doors that open out onto the rear garden. The modern kitchen breakfast room provides a stylish and functional space for everyday living, while a separate dining room currently utilised as a home office adds further flexibility to suit a range of lifestyles.
To the first floor, there are four generously proportioned bedrooms, with the principal bedroom benefiting from its own en suite shower room. A contemporary family bathroom serves the remaining bedrooms.
Externally, the property boasts a private rear lawned garden, ideal for relaxing or entertaining. To the front, there is a low-maintenance paved area, along with driveway parking and an attached single garage, enhancing both convenience and practicality.
Early viewing is highly recommended to fully appreciate the space, location, and versatility this impressive home has to offer.
Lounge
3.45 x 6
Dining Room
3.7 x 3.18
Kitchen
4.68 x 3.2
Bedroom 1
4.55 x 3.3
En-Suite
1.8 x 1.92
Bedroom 2
3.6 x 2.71
Bedroom 3
2.47 x 3.04
Bedroom 4
3.43 x 2.45
Read full description
Comments (0)
Log in to like, comment or share to your feed.
Start the conversation about this listing.