 Available
Photo 1 of 22
£395,000 Asking price
Maes Y Berwyn, Chirk, Wrexham, LL14
Maes Y Berwyn, Wrexham, Chirk, LL14
- 🏠 House
- 📋 For sale
- 🛏 4 beds
- 🛁 2 baths
- 👁 7 views
About this property
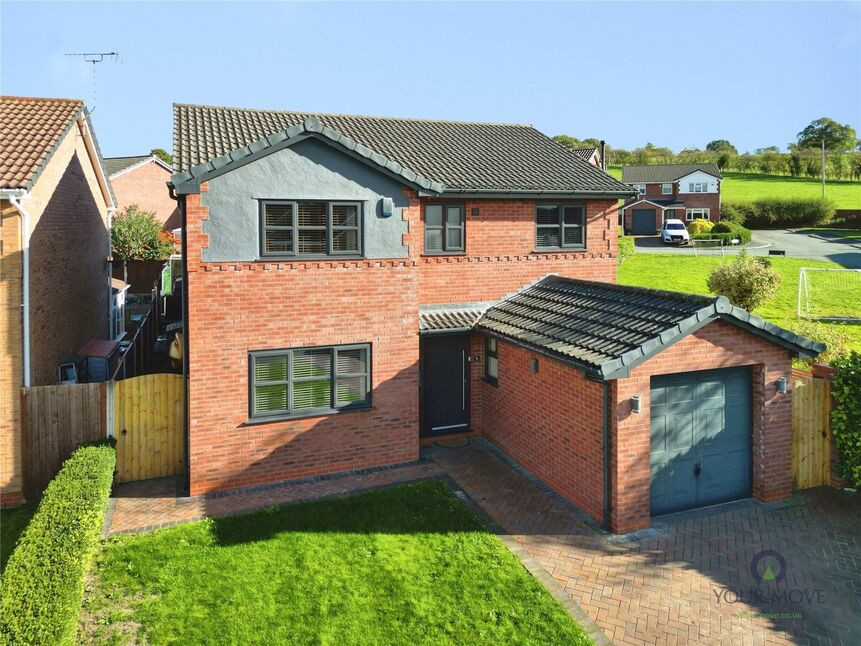
STUNNING EXTENDED FAMILY HOME - A much improved, four double bedroom detached home, offering three reception rooms, a high-spec kitchen with quartz and oak worktops, study, ensuite principal bedroom and landscaped "MUST SEE" low-maintenance contemporary rear garden. The accommodation also includes a family room with log burner, living room with oak flooring and a range of built in kitchen appliances.
Location
Maes Y Berwyn is well placed for Chirk’s amenities, including the historic high street, cafés and local shops, with Chirk Castle and surrounding countryside providing lovely walking opportunities. Families are served by local primary and secondary schools within easy reach.
Chirk railway station is around a 10–15 minute walk, offering regular services to Shrewsbury, Wrexham and beyond, with journeys to Shrewsbury typically around 25 minutes and to Wrexham about 15 minutes. Road links to the A5 and A483 give convenient access towards Oswestry, Chester and the wider region.
Directions
Proceed into Chirk from the Gledrid/M&S roundabout, continue through the town, taking the last right onto Lodgevale Park. Follow the road up and bear right onto Cilcoed then take the 2nd left onto Maes Y Berwyn.What 3 Words: VOWED.THEM.DISCUSSED
Entrance Hall
Composite double glazed door, oak doors leading off, new hard wearing flooring, stairs to first floor, storage cupboard.
Study
8'12" x 8'0" (2.74m x 2.44m)
Radiator, double glazed window.
Cloakroom
Comprising WC, wash basin, radiator, double glazed window.
Living Room
16'9" x 10'12" (5.10m x 3.35m)
Oak floor and skirting, radiator, double glazed window.
Breakfast Kitchen
15'5" x 9'9" (4.70m x 2.98m)
Fitted in a contemporary range of base and wall units and island unit with quartz & oak worktops. The kitchen comprises of a sink unit with mixer taps, built in appliances including a double oven, hob, extractor dishwasher, fridge & freezer, feature radiator, double glazed window.
Utility Room
Built in cupboards, plumbing for washing machine, tower radiator, Worcester gas fired combination boiler, double glazed door to side.
Dining Room
10'11" x 9'8" (3.33m x 2.94m)
Wood effect floor, radiator, open plan access through to family room.
Family Room
11'12" x 10'11" (3.65m x 3.34m)
Another main feature of the property, the room enjoys a log burner, wood effect floor, double glazed windows & French doors leading out.
First Floor
Oak doors leading off, airing cupboard.
Bedroom 1
15'3" x 10'11" (4.65m x 3.33m)
Radiator, double glazed window.
En-Suite
Comprising WC, wash basin, shower cubicle, radiator, double glazed window.
Bedroom 2
14'5" x 9'2" (4.39m x 2.80m)
Radiator, double glazed window
Bedroom 3
10'1" x 9'1" (3.07m x 2.78m)
Radiator, double glazed window
Bedroom 4
11'5" x 7'9" (3.48m x 2.36m)
Radiator, double glazed window
Bath / Shower Room
Comprising WC, wash basin, bath, shower cubicle, radiator, double glazed window.
Front Garden
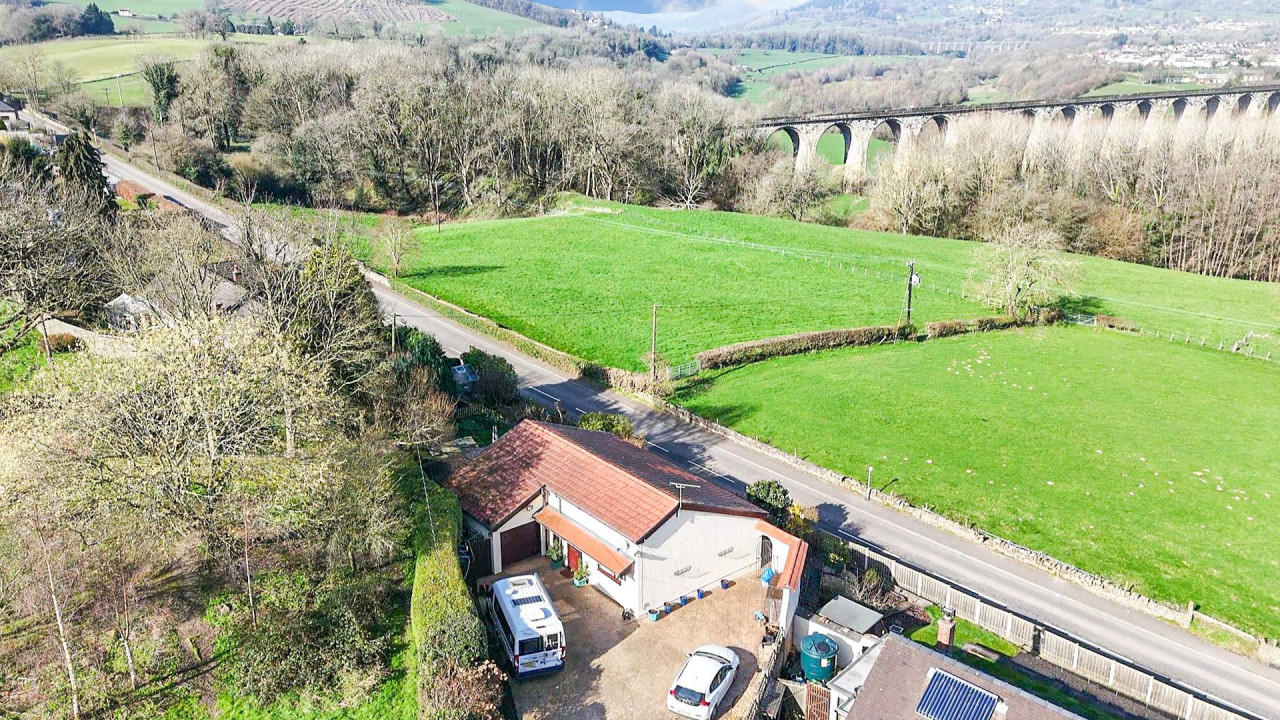
Block paved driveway providing parking for 3-4 cars, lawn to side.
Rear Garden
A "MUST SEE" feature of the property, the low maintenance rear garden enjoys a sun trap terrace with composite decking, seating areas, pergola, raised planters and glass protective screen. Gated side access
Agents Note
Wrexham Council - Council Tax Band EThe property is Freehold
Former Garage
9'1" x 8'11" (2.78m x 2.73m)
Read full description
Location
Maes Y Berwyn is well placed for Chirk’s amenities, including the historic high street, cafés and local shops, with Chirk Castle and surrounding countryside providing lovely walking opportunities. Families are served by local primary and secondary schools within easy reach.
Chirk railway station is around a 10–15 minute walk, offering regular services to Shrewsbury, Wrexham and beyond, with journeys to Shrewsbury typically around 25 minutes and to Wrexham about 15 minutes. Road links to the A5 and A483 give convenient access towards Oswestry, Chester and the wider region.
Directions
Proceed into Chirk from the Gledrid/M&S roundabout, continue through the town, taking the last right onto Lodgevale Park. Follow the road up and bear right onto Cilcoed then take the 2nd left onto Maes Y Berwyn.What 3 Words: VOWED.THEM.DISCUSSED
Entrance Hall
Composite double glazed door, oak doors leading off, new hard wearing flooring, stairs to first floor, storage cupboard.
Study
8'12" x 8'0" (2.74m x 2.44m)
Radiator, double glazed window.
Cloakroom
Comprising WC, wash basin, radiator, double glazed window.
Living Room
16'9" x 10'12" (5.10m x 3.35m)
Oak floor and skirting, radiator, double glazed window.
Breakfast Kitchen
15'5" x 9'9" (4.70m x 2.98m)
Fitted in a contemporary range of base and wall units and island unit with quartz & oak worktops. The kitchen comprises of a sink unit with mixer taps, built in appliances including a double oven, hob, extractor dishwasher, fridge & freezer, feature radiator, double glazed window.
Utility Room
Built in cupboards, plumbing for washing machine, tower radiator, Worcester gas fired combination boiler, double glazed door to side.
Dining Room
10'11" x 9'8" (3.33m x 2.94m)
Wood effect floor, radiator, open plan access through to family room.
Family Room
11'12" x 10'11" (3.65m x 3.34m)
Another main feature of the property, the room enjoys a log burner, wood effect floor, double glazed windows & French doors leading out.
First Floor
Oak doors leading off, airing cupboard.
Bedroom 1
15'3" x 10'11" (4.65m x 3.33m)
Radiator, double glazed window.
En-Suite
Comprising WC, wash basin, shower cubicle, radiator, double glazed window.
Bedroom 2
14'5" x 9'2" (4.39m x 2.80m)
Radiator, double glazed window
Bedroom 3
10'1" x 9'1" (3.07m x 2.78m)
Radiator, double glazed window
Bedroom 4
11'5" x 7'9" (3.48m x 2.36m)
Radiator, double glazed window
Bath / Shower Room
Comprising WC, wash basin, bath, shower cubicle, radiator, double glazed window.
Front Garden
Block paved driveway providing parking for 3-4 cars, lawn to side.
Rear Garden
A "MUST SEE" feature of the property, the low maintenance rear garden enjoys a sun trap terrace with composite decking, seating areas, pergola, raised planters and glass protective screen. Gated side access
Agents Note
Wrexham Council - Council Tax Band EThe property is Freehold
Former Garage
9'1" x 8'11" (2.78m x 2.73m)
Read full description
What's it like to live here?
Nearby businesses open now
More properties nearby
£325,000 OIRO
Forest Hills, Chirk
£175,000 OIRO
Coronation Drive, Chirk, Wrexham
Offers in excess of £375,000
Pentre, Chirk, Wrexham, LL14
£389,000 OIRO
Comments (0)
Log in to like, comment or share to your feed.
Start the conversation about this listing.