 Available
Photo 1 of 33
£2,995 pcm
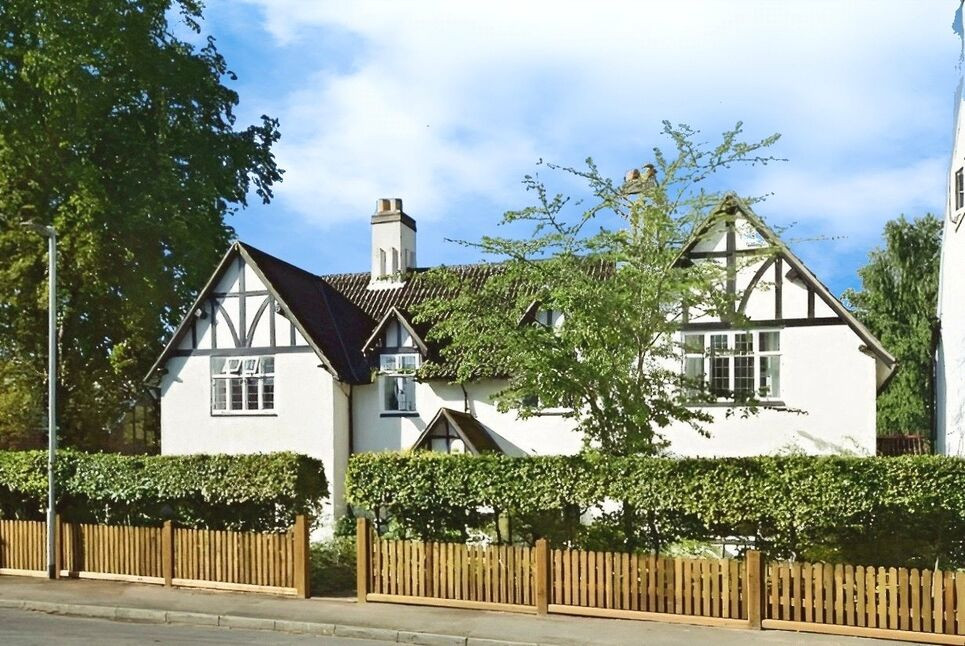
Main Street, Cadeby, Leicestershire, CV13
Main Street, Leicestershire, Cadeby, CV13
- 🏠 House
- 📋 To let
- 🛏 5 beds
- 👁 6 views
About this property
An exceptional opportunity to reside in a stunning detached property in a rural village with a strong local community and historical features. This characterful cottage, dating back to the 1830s, boasts high ceilings, beamed ceilings, and mature gardens, offering a serene environment with beautiful views.
The furnished property comprises five spacious double bedrooms, with the master bedroom featuring an en-suite and wardrobes. The second bedroom also includes an en-suite and wardrobes, while the remaining bedrooms provide ample space for personalisation. The property further offers a family bathroom and downstairs cloakroom.
The five reception rooms provide versatile living spaces, with features such as open-plan layouts, fireplaces, large windows, and wood burning stoves creating a warm and inviting atmosphere. The kitchen is a highlight, equipped with built-in pantry, granite countertops, a Falcon range cooker, and a farmhouse style design. Additionally, the kitchen benefits from natural light, ceramic tiled floor leading to a dining space ideal for gatherings.
This property is ideal for families and company lets seeking a unique and charming living experience. Don't miss the opportunity to make this enchanting property your next home.
Property
An exceptional opportunity to reside in a stunning detached property in a rural village with a strong local community and historical features. This characterful cottage, dating back to the 1830s, boasts high ceilings, beamed ceilings, and mature gardens, offering a serene environment with beautiful views.The furnished property comprises five spacious double bedrooms, with the master bedroom featuring an en-suite and wardrobes. The second bedroom also includes an en-suite and wardrobes, while the remaining bedrooms provide ample space for personalisation. The property further offers a family bathroom and downstairs cloakroom.The five reception rooms provide versatile living spaces, with features such as open-plan layouts, fireplaces, large windows, and wood burning stoves creating a warm and inviting atmosphere. The kitchen is a highlight, equipped with built-in pantry, granite countertops, a Falcon range cooker, and a farmhouse style design. Additionally, the kitchen benefits from natural light, ceramic tiled floor leading to a dining space ideal for gatherings.This property is ideal for families and company lets seeking a unique and charming living experience. Don't miss the opportunity to make this enchanting property your next home.
Porch
leading to two reception rooms of an open plan design as follows:
Living Room
12'5" x 15'9" (3.78m x 4.81m)
One of five reception rooms
Sitting Room
11'5" x 20'6" (3.48m x 6.25m)
A relaxing space complete with log burner
Kitchen Diner
8'10" x 34'6" (2.70m x 10.52m)
Beautiful Farmhouse style kitchen complete with Falcon range cooker and pantry.Additionally there are two large walk in cupboards for storage of appliances and household goods.
Utility Room
9'1" x 5'11" (2.78m x 1.81m)
including Belfast sink, washing machine and tumble dryer.
Cloakroom
Handy downstairs toilet
Snug
9'11" x 12'2" (3.03m x 3.70m)
With the original range still in place
Garden Room
10'10" x 7'8" (3.30m x 2.34m)
A newly constructed light and airy space leading to the large mature garden
Drawing Room
12'3" x 13'6" (3.73m x 4.12m)
A cosy space with brick fireplace
Master Bedroom
10'0" x 15'1" (3.06m x 4.60m)
To the rear of the property and complete with fitted wardrobes and en-suite
En-Suite 1
8'10" x 5'11" (2.70m x 1.80m)
Three piece white suite with walk in shower
Bedroom 2
10'2" x 13'7" (3.09m x 4.14m)
To the rear of the property and complete with fitted wardrobes and en-suite
En-Suite 2
8'10" x 5'12" (2.70m x 1.82m)
Three piece white suite with walk in shower
Bedroom 3
12'5" x 13'8" (3.78m x 4.16m)
To the front of the property facing the charming entrance to Cadeby village and benefits from fitted wardrobes
Bedroom 4
12'4" x 13'9" (3.76m x 4.18m)
To the front of the property facing the charming entrance to Cadeby village
Bedroom Five / Study
10'7" x 11'1" (3.23m x 3.37m)
Large enough for a good size bedroom and also suitable for a study
Family Bathroom
8'10" x 6'3" (2.70m x 1.91m)
Three piece white suite with walk in shower
Read full description
The furnished property comprises five spacious double bedrooms, with the master bedroom featuring an en-suite and wardrobes. The second bedroom also includes an en-suite and wardrobes, while the remaining bedrooms provide ample space for personalisation. The property further offers a family bathroom and downstairs cloakroom.
The five reception rooms provide versatile living spaces, with features such as open-plan layouts, fireplaces, large windows, and wood burning stoves creating a warm and inviting atmosphere. The kitchen is a highlight, equipped with built-in pantry, granite countertops, a Falcon range cooker, and a farmhouse style design. Additionally, the kitchen benefits from natural light, ceramic tiled floor leading to a dining space ideal for gatherings.
This property is ideal for families and company lets seeking a unique and charming living experience. Don't miss the opportunity to make this enchanting property your next home.
Property
An exceptional opportunity to reside in a stunning detached property in a rural village with a strong local community and historical features. This characterful cottage, dating back to the 1830s, boasts high ceilings, beamed ceilings, and mature gardens, offering a serene environment with beautiful views.The furnished property comprises five spacious double bedrooms, with the master bedroom featuring an en-suite and wardrobes. The second bedroom also includes an en-suite and wardrobes, while the remaining bedrooms provide ample space for personalisation. The property further offers a family bathroom and downstairs cloakroom.The five reception rooms provide versatile living spaces, with features such as open-plan layouts, fireplaces, large windows, and wood burning stoves creating a warm and inviting atmosphere. The kitchen is a highlight, equipped with built-in pantry, granite countertops, a Falcon range cooker, and a farmhouse style design. Additionally, the kitchen benefits from natural light, ceramic tiled floor leading to a dining space ideal for gatherings.This property is ideal for families and company lets seeking a unique and charming living experience. Don't miss the opportunity to make this enchanting property your next home.
Porch
leading to two reception rooms of an open plan design as follows:
Living Room
12'5" x 15'9" (3.78m x 4.81m)
One of five reception rooms
Sitting Room
11'5" x 20'6" (3.48m x 6.25m)
A relaxing space complete with log burner
Kitchen Diner
8'10" x 34'6" (2.70m x 10.52m)
Beautiful Farmhouse style kitchen complete with Falcon range cooker and pantry.Additionally there are two large walk in cupboards for storage of appliances and household goods.
Utility Room
9'1" x 5'11" (2.78m x 1.81m)
including Belfast sink, washing machine and tumble dryer.
Cloakroom
Handy downstairs toilet
Snug
9'11" x 12'2" (3.03m x 3.70m)
With the original range still in place
Garden Room
10'10" x 7'8" (3.30m x 2.34m)
A newly constructed light and airy space leading to the large mature garden
Drawing Room
12'3" x 13'6" (3.73m x 4.12m)
A cosy space with brick fireplace
Master Bedroom
10'0" x 15'1" (3.06m x 4.60m)
To the rear of the property and complete with fitted wardrobes and en-suite
En-Suite 1
8'10" x 5'11" (2.70m x 1.80m)
Three piece white suite with walk in shower
Bedroom 2
10'2" x 13'7" (3.09m x 4.14m)
To the rear of the property and complete with fitted wardrobes and en-suite
En-Suite 2
8'10" x 5'12" (2.70m x 1.82m)
Three piece white suite with walk in shower
Bedroom 3
12'5" x 13'8" (3.78m x 4.16m)
To the front of the property facing the charming entrance to Cadeby village and benefits from fitted wardrobes
Bedroom 4
12'4" x 13'9" (3.76m x 4.18m)
To the front of the property facing the charming entrance to Cadeby village
Bedroom Five / Study
10'7" x 11'1" (3.23m x 3.37m)
Large enough for a good size bedroom and also suitable for a study
Family Bathroom
8'10" x 6'3" (2.70m x 1.91m)
Three piece white suite with walk in shower
Read full description
More properties nearby
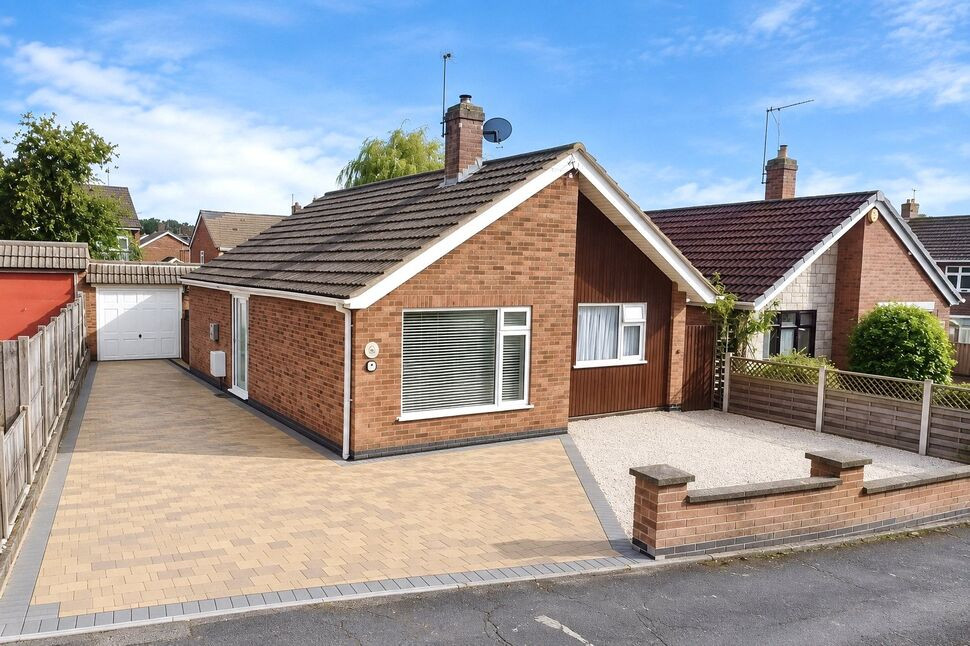
£290,000 Offers in the region of
Arnolds Crescent, Newbold Verdon, Leicestershire, LE9
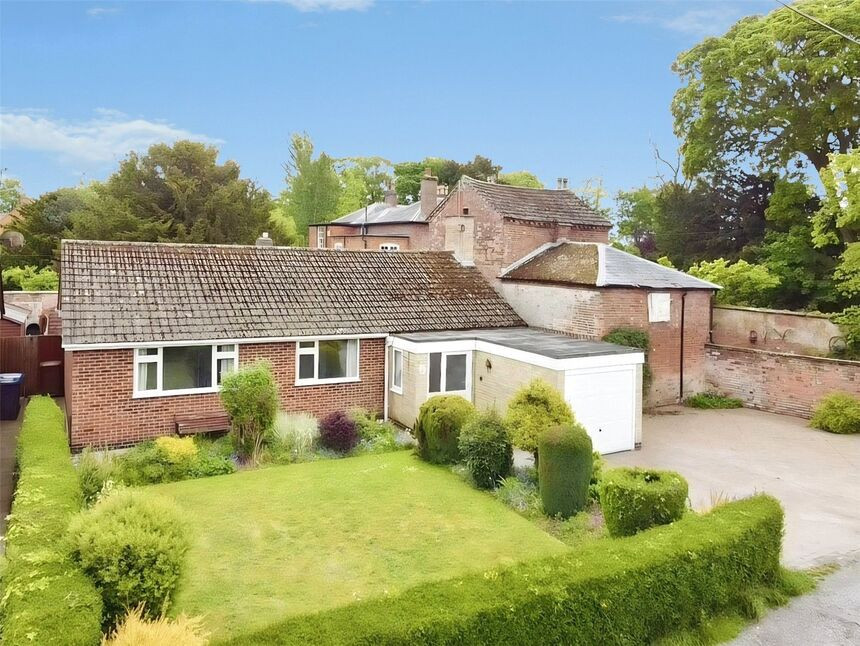
£370,000 Asking price
Bell Lane, Newbold Verdon, Leicestershire, LE9
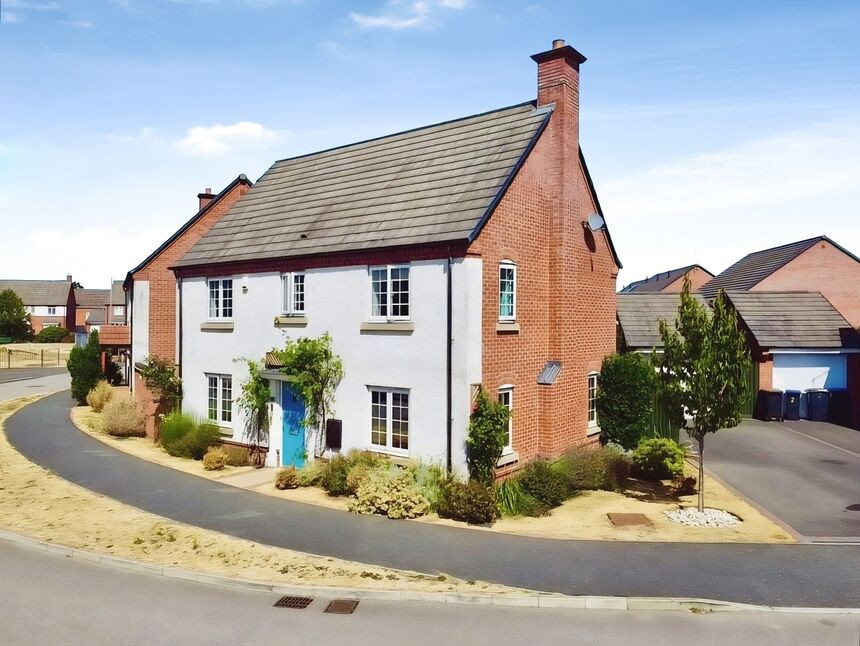
£350,000 Offers over
Old Farm Lane, Newbold Verdon, Leicestershire, LE9
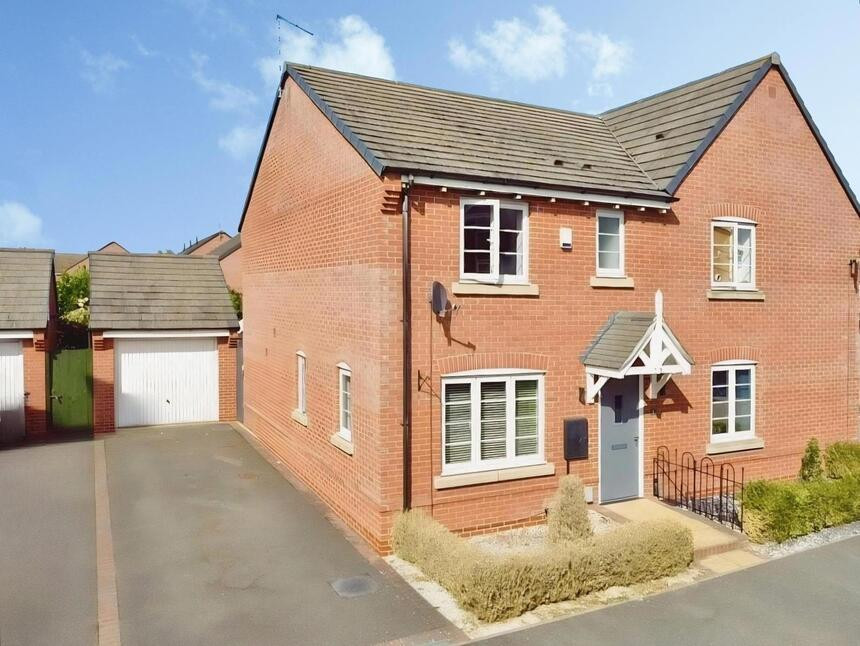
£264,000 Offers over
Comments (0)
Log in to like, comment or share to your feed.
Start the conversation about this listing.