 Available
Photo 1 of 34
£195,000 Offers over
Main Street, Kirkcowan, Dumfries and Galloway, DG8
Main Street, Dumfries and Galloway, Kirkcowan, DG8
- 🏠 House
- 📋 For sale
- 🛏 3 beds
- 🛁 1 bath
- 👁 3 views
About this property
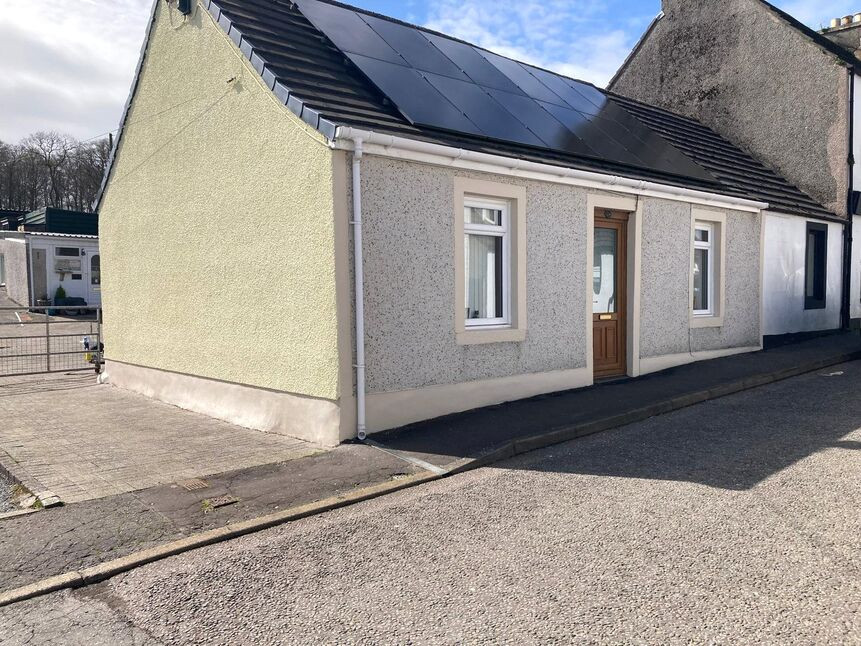
Situated in a highly sought-after village location, this beautifully presented cottage offers generous accommodation, a substantial garden with breathtaking open views.
The main home perfectly blends character and comfort. A welcoming living room features a striking stone fireplace with inset stove, creating a warm and cosy focal point. The well-appointed kitchen offers ample storage and workspace, flowing through to a downstairs bedroom. Completing the ground floor we have your family bathroom suite.
Upstairs, there are two well-proportioned bedrooms, both tastefully decorated and filled with natural light.
Externally, the property truly comes into its own. The large garden enjoys stunning countryside views, providing a peaceful and private outdoor space perfect for relaxing, gardening, or entertaining. With various outbuildings providing storage or workshop space.
Recently completed by our client we have the converted annex, completed to a high standard throughout. The annex provides additional living accommodation including a bedroom, living area and bathroom facilities, offering fantastic flexibility for multi-generational living, guest accommodation or as a games room / home office.
(Please note the annex is subject to the necessary council approvals.)
Further benefits include solar panels, adding to the home’s energy efficiency and air source heating.
This is a rare opportunity to acquire a characterful home with versatile accommodation in a desirable village setting. Early viewing is highly recommended.
Entrance Hall
A welcoming entrance providing access to the principal ground floor accommodation and staircase to the first floor.
Living Room – 2.83m x 5.17m (9’3” x 17’0”)
A cosy yet spacious reception room featuring a beautiful stone fireplace with inset stove, creating a warm focal point. With a front-facing window allows for plenty of natural light, making this a perfect space to relax.
Bedroom 3– 2.85m x 2.99m (9’4” x 9’10”)
Positioned between the living room and kitchen, this well-proportioned double bedroom.
Kitchen – 3.35m x 3.91m (11’0” x 12’10”)
A modern and well-appointed kitchen fitted with a range of wall and base units, ample worktop space and integrated appliances. There is plenty of room for additional storage and preparation, with access through to the rear of the property.
Ground Floor Bathroom – 1.41m x 2.94m (4’8” x 9’8”)
Fitted with a three-piece suite including bath with shower over, wash hand basin and WC.
First Floor
Bedroom One – 2.77m x 3.69m (9’1” x 12’1”)
A bright and comfortable double bedroom with pleasant outlook and space for freestanding furniture.
Bedroom Two – 2.73m x 4.04m (8’11” x 13’3”)
Another well-sized bedroom offering versatility as a guest room, child’s bedroom or home office.
Annex Accommodation
Completed to a high standard by the current owners, the annex offers fantastic additional living space (subject to the necessary council approvals).
Annex Living Room – 3.15m x 4.07m (10’4” x 13’4”)
A spacious and adaptable living area, ideal for independent accommodation.
Annex Bedroom – 3.23m x 4.13m (10’7” x 13’7”)
A generous double bedroom with ample space for wardrobes and additional furnishings.
Annex Bathroom – 1.79m x 2.08m (5’10” x 6’10”)
Fitted with modern sanitary ware including shower, wash basin and WC.
Outside
The property benefits from a large garden enjoying stunning open views — a wonderful space for outdoor dining, gardening or simply relaxing while taking in the countryside setting. Within the garden you have various storage / workshop space.
Read full description
The main home perfectly blends character and comfort. A welcoming living room features a striking stone fireplace with inset stove, creating a warm and cosy focal point. The well-appointed kitchen offers ample storage and workspace, flowing through to a downstairs bedroom. Completing the ground floor we have your family bathroom suite.
Upstairs, there are two well-proportioned bedrooms, both tastefully decorated and filled with natural light.
Externally, the property truly comes into its own. The large garden enjoys stunning countryside views, providing a peaceful and private outdoor space perfect for relaxing, gardening, or entertaining. With various outbuildings providing storage or workshop space.
Recently completed by our client we have the converted annex, completed to a high standard throughout. The annex provides additional living accommodation including a bedroom, living area and bathroom facilities, offering fantastic flexibility for multi-generational living, guest accommodation or as a games room / home office.
(Please note the annex is subject to the necessary council approvals.)
Further benefits include solar panels, adding to the home’s energy efficiency and air source heating.
This is a rare opportunity to acquire a characterful home with versatile accommodation in a desirable village setting. Early viewing is highly recommended.
Entrance Hall
A welcoming entrance providing access to the principal ground floor accommodation and staircase to the first floor.
Living Room – 2.83m x 5.17m (9’3” x 17’0”)
A cosy yet spacious reception room featuring a beautiful stone fireplace with inset stove, creating a warm focal point. With a front-facing window allows for plenty of natural light, making this a perfect space to relax.
Bedroom 3– 2.85m x 2.99m (9’4” x 9’10”)
Positioned between the living room and kitchen, this well-proportioned double bedroom.
Kitchen – 3.35m x 3.91m (11’0” x 12’10”)
A modern and well-appointed kitchen fitted with a range of wall and base units, ample worktop space and integrated appliances. There is plenty of room for additional storage and preparation, with access through to the rear of the property.
Ground Floor Bathroom – 1.41m x 2.94m (4’8” x 9’8”)
Fitted with a three-piece suite including bath with shower over, wash hand basin and WC.
First Floor
Bedroom One – 2.77m x 3.69m (9’1” x 12’1”)
A bright and comfortable double bedroom with pleasant outlook and space for freestanding furniture.
Bedroom Two – 2.73m x 4.04m (8’11” x 13’3”)
Another well-sized bedroom offering versatility as a guest room, child’s bedroom or home office.
Annex Accommodation
Completed to a high standard by the current owners, the annex offers fantastic additional living space (subject to the necessary council approvals).
Annex Living Room – 3.15m x 4.07m (10’4” x 13’4”)
A spacious and adaptable living area, ideal for independent accommodation.
Annex Bedroom – 3.23m x 4.13m (10’7” x 13’7”)
A generous double bedroom with ample space for wardrobes and additional furnishings.
Annex Bathroom – 1.79m x 2.08m (5’10” x 6’10”)
Fitted with modern sanitary ware including shower, wash basin and WC.
Outside
The property benefits from a large garden enjoying stunning open views — a wonderful space for outdoor dining, gardening or simply relaxing while taking in the countryside setting. Within the garden you have various storage / workshop space.
Read full description
Comments (0)
Log in to like, comment or share to your feed.
Start the conversation about this listing.