 Available
Photo 1 of 20
£420,000
Malthouse Cottages, Hilton, Shropshire,, WV15
Malthouse Cottages, Shropshire,, Hilton, WV15
- 🏠 House
- 📋 For sale
- 🛏 3 beds
- 🛁 2 baths
- 👁 5 views
About this property
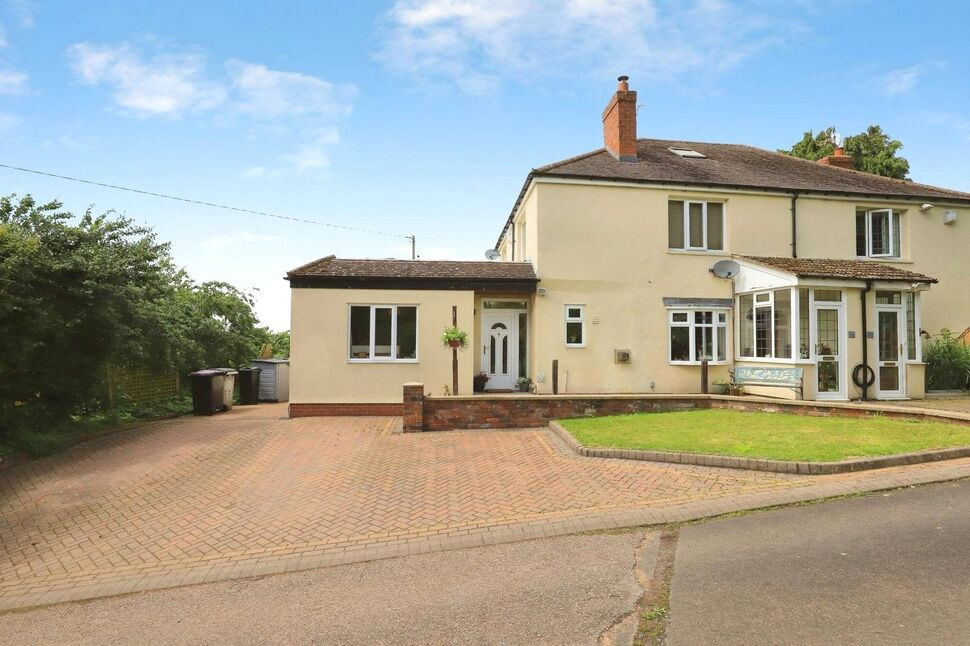
EXTENDED THREE BEDROOM SEMI DETACHED HOUSE TUCKED AWAY IN AN ELEVATED POSITION IN THE COUNTRYSIDE RURAL AREA OF HILTON BETWEEN BRIDGNORTH AND WOLVERHAMPTON. THIS PROPERTY HAS PLENTY OF FEATURES TO INCLUDE: STUNNING OPEN RURAL REAR VIEWS. POTENTIAL FOR FURTHER DEVELOPMENT (SUBJECT TO PLANNING) GOOD SIZED REAR GARDEN WITH AN ADDED OFFICE. GENEROUS ACCOMMODATION TO INCLUDE A THOUGH HALLWAY. UTILITY. GROUND FLOOR BEDROOM WITH A WET ROOM. SPACIOUS KITCHEN/DINER. CONSERVATORY AND A FURTHER RECEPTION ROOM TO THE FRONT APPEALING TO A WIDE VARIETY OF BUYERS.
Through Hallway
Double glazed door, radiator, double built in storage cupboard.
Utility Room
12'12" x 7'3" (3.96m x 2.20m)
Fitted Cupboards, space for appliances, double glazed window.
Bedroom 1
12'12" x 9'10" (3.96m x 3.00m)
Double glazed window, built in double wardrobe, radiator. access into wet room.
Wet Room WC
10'1" x 5'11" (3.07m x 1.80m)
Three piece suite, double glazed window, radiator.
Kitchen / Diner
17'5" x 10'5" (5.30m x 3.18m)
Wall and base units with surfaces over, space for appliances, belfast sink, radiator, double glazed window.
Conservatory
18'11" x 9'7" (5.77m x 2.92m)
Double glazed doors leading to outside, views over rear garden.
Sitting Room / Reception Room
12'11" x 12'2" (3.94m x 3.70m)
Double glazed window, radiator, multi fuel log burner, double doors leading to the conservatory.
First Floor Landing
Loft Access, storage cupboard.
Bedroom 2
13'1" x 12'8" (4.00m x 3.86m)
Double glazed window, radiator.
Bedroom 3
13'9" x 7'3" (4.20m x 2.20m)
Double glazed window, radiator.
Bathroom / Shower WC
12'0" x 5'11" (3.66m x 1.80m)
Three piece suite, separate shower. double glazed window, heated towel radiator.
Rear Gardens
Lawn areas, patio areas, HOT TUB, garden sheds to the rear and workshop, side gate leading to the front.
Open Views
Rural open views
Office / Study
19'8" x 9'5" (6.00m x 2.87m)
Power connected, double glazed opening doors,
Driveway
Off road parking.
Local Authority / Council Tax Band
Shropshire County Council/Band D
Tenure
Freehold
Read full description
Through Hallway
Double glazed door, radiator, double built in storage cupboard.
Utility Room
12'12" x 7'3" (3.96m x 2.20m)
Fitted Cupboards, space for appliances, double glazed window.
Bedroom 1
12'12" x 9'10" (3.96m x 3.00m)
Double glazed window, built in double wardrobe, radiator. access into wet room.
Wet Room WC
10'1" x 5'11" (3.07m x 1.80m)
Three piece suite, double glazed window, radiator.
Kitchen / Diner
17'5" x 10'5" (5.30m x 3.18m)
Wall and base units with surfaces over, space for appliances, belfast sink, radiator, double glazed window.
Conservatory
18'11" x 9'7" (5.77m x 2.92m)
Double glazed doors leading to outside, views over rear garden.
Sitting Room / Reception Room
12'11" x 12'2" (3.94m x 3.70m)
Double glazed window, radiator, multi fuel log burner, double doors leading to the conservatory.
First Floor Landing
Loft Access, storage cupboard.
Bedroom 2
13'1" x 12'8" (4.00m x 3.86m)
Double glazed window, radiator.
Bedroom 3
13'9" x 7'3" (4.20m x 2.20m)
Double glazed window, radiator.
Bathroom / Shower WC
12'0" x 5'11" (3.66m x 1.80m)
Three piece suite, separate shower. double glazed window, heated towel radiator.
Rear Gardens
Lawn areas, patio areas, HOT TUB, garden sheds to the rear and workshop, side gate leading to the front.
Open Views
Rural open views
Office / Study
19'8" x 9'5" (6.00m x 2.87m)
Power connected, double glazed opening doors,
Driveway
Off road parking.
Local Authority / Council Tax Band
Shropshire County Council/Band D
Tenure
Freehold
Read full description
Comments (0)
Log in to like, comment or share to your feed.
Start the conversation about this listing.