 Available
Photo 1 of 31
£399,950 Asking price
Manor House Court, Kirkby-in-Ashfield, Nottinghamshire, NG17
Manor House Court, Nottinghamshire, Kirkby-in-Ashfield, NG17
- 🏠 Bungalow
- 📋 For sale
- 🛏 4 beds
- 🛁 2 baths
- 👁 6 views
About this property
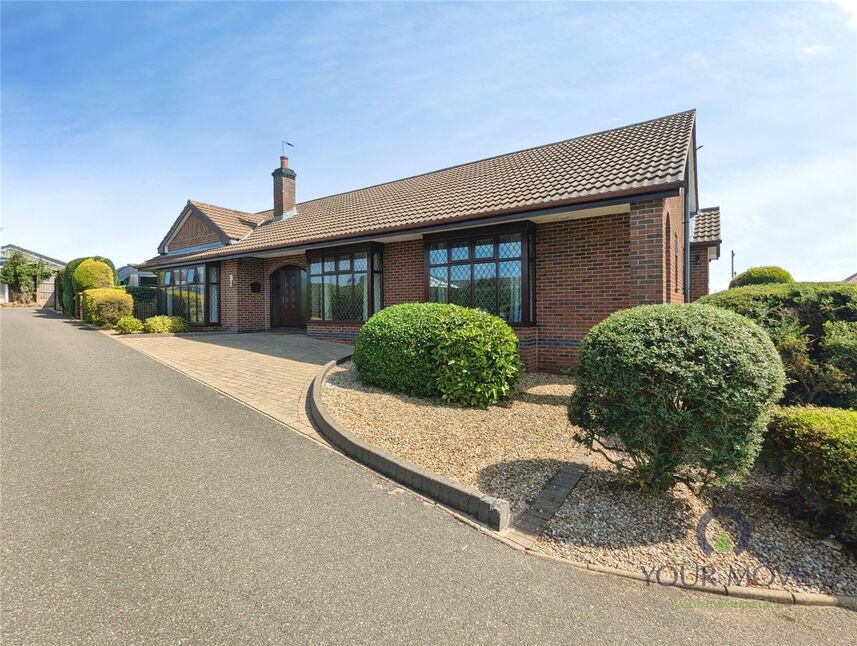
A beautifully upgraded four-bedroom detached bungalow occupying an exclusive position with stunning open views across neighbouring farmland & close to local transport links & shops.
Having been extensively improved by the current owners to an exceptional standard, this impressive home offers spacious, move-in-ready accommodation combining contemporary living with a wonderful semi-rural setting.
A welcoming entrance hallway leads to an elegant lounge with picturesque windows framing the countryside views, while double doors open into a conservatory dining room overlooking the garden. The heart of the home is the stunning integrated kitchen and breakfast room, complete with quality fitted appliances and French doors opening onto the rear garden.
The generous master bedroom enjoys the same beautiful open views and benefits from fitted wardrobes and a modern en-suite shower room. Three further well-proportioned bedrooms are served by a stylish family bathroom. A practical utility room and separate boiler cupboard add further convenience.
Outside, the property enjoys ample off-road parking, two garages and attractive gardens, making it ideal for both families and those seeking single-storey living in a highly desirable location.
Entrance Porch
6'12" x 2'11" (2.13m x 0.90m)
A recent addition to the front with a upvc double glazed door & window & tiled flooring.
Entrance Hall
A welcoming & spacious hallway with two storage cupboards, laminate flooring & a glazed door to the porch.
Lounge
16'6" x 16'7" (5.03m x 5.05m)
A bright & airy room with a picturesque window to the front, laminate flooring & double doors to the conservatory.
Conservatory
15'6" x 6'10" (4.72m x 2.08m)
Currently used as a dining room with upvc double glazed windows to the rear elevation, tiled flooring & access to the gardens.
Kitchen
11'6" x 10'2" (3.50m x 3.10m)
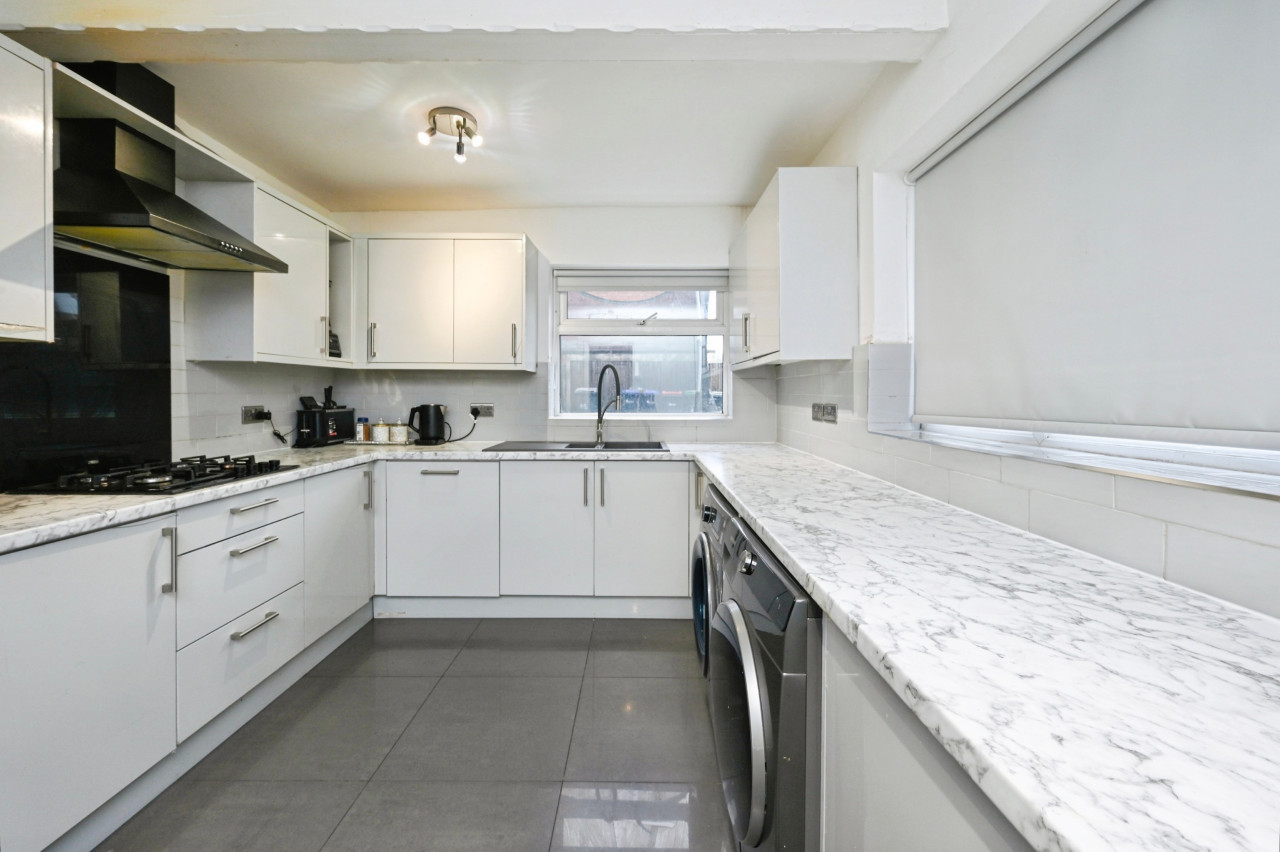
A beautifully presented modern kitchen with quartz worksurfaces, integrated appliances to include a dishwasher & fridge-freezer, high level double combination oven with microwave & ceramic hob with extractor over. plinth heating, tiled flooring, two upvc double glazed window to the rear elevation & an opening to the breakfast room.
Breakfast Room
11'6" x 9'5" (3.50m x 2.87m)
A bright room with French doors to the rear elevation & tiled flooring.
Bedroom 1
14'5" x 12'5" (4.40m x 3.78m)
A spacious room with a picturesque window to the front enjoying views of the countryside, fitted wardrobes & access to the En-Suite.
En-Suite
4'12" x 4'12" (1.52m x 1.52m)
A modern room with a corner shower, low flush W.C, vanity unit with inset sink, tiled flooring & a upvc double glazed window.
Bedroom 2
11'5" x 9'6" (3.48m x 2.90m)
A good sized double room with fitted wardrobes & a upvc double glazed window to the rear elevation.
Bedroom 3
11'5" x 8'10" (3.48m x 2.70m)
Another good sized double room with fitted wardrobes & a upvc double glazed window to the rear elevation.
Bedroom 4
9'6" x 9'2" (2.90m x 2.80m)
A double room with a picturesque window to the front elevation.
Family Bathroom
4'12" x 6'12" (1.52m x 2.13m)
Offering a corner bath with shower over & screen, A vanity unit with inset sink & w.c, tiled walls & flooring & a upvc double glazed window.
Utility Room
8'1" x 9'6" (2.46m x 2.90m)
Having a range of units, sink, space for a washing machine & access to the handy cupboard housing the wall mounted gas boiler.
Garage 1
16'12" x 9'10" (5.18m x 3.00m)
A detached garage with an up & over door.
Side garden
Having double gates leading to parking space ideal secure caravan standing & a garden laid to lawn.
Garage 2
9'6" x 7'1" (2.90m x 2.16m)
Not a full garage but ideal storage with an up & over door power & light.A private triple block paved driveway provides ample off road parking to the rear, with further parking at the front of the property.
Rear Garden
The rear garden is made up of different parts, a large block paved patio spans the length of the bungalow, decorative stone, areas laid to lawn, established plants & a summerhouse.
Read full description
Having been extensively improved by the current owners to an exceptional standard, this impressive home offers spacious, move-in-ready accommodation combining contemporary living with a wonderful semi-rural setting.
A welcoming entrance hallway leads to an elegant lounge with picturesque windows framing the countryside views, while double doors open into a conservatory dining room overlooking the garden. The heart of the home is the stunning integrated kitchen and breakfast room, complete with quality fitted appliances and French doors opening onto the rear garden.
The generous master bedroom enjoys the same beautiful open views and benefits from fitted wardrobes and a modern en-suite shower room. Three further well-proportioned bedrooms are served by a stylish family bathroom. A practical utility room and separate boiler cupboard add further convenience.
Outside, the property enjoys ample off-road parking, two garages and attractive gardens, making it ideal for both families and those seeking single-storey living in a highly desirable location.
Entrance Porch
6'12" x 2'11" (2.13m x 0.90m)
A recent addition to the front with a upvc double glazed door & window & tiled flooring.
Entrance Hall
A welcoming & spacious hallway with two storage cupboards, laminate flooring & a glazed door to the porch.
Lounge
16'6" x 16'7" (5.03m x 5.05m)
A bright & airy room with a picturesque window to the front, laminate flooring & double doors to the conservatory.
Conservatory
15'6" x 6'10" (4.72m x 2.08m)
Currently used as a dining room with upvc double glazed windows to the rear elevation, tiled flooring & access to the gardens.
Kitchen
11'6" x 10'2" (3.50m x 3.10m)
A beautifully presented modern kitchen with quartz worksurfaces, integrated appliances to include a dishwasher & fridge-freezer, high level double combination oven with microwave & ceramic hob with extractor over. plinth heating, tiled flooring, two upvc double glazed window to the rear elevation & an opening to the breakfast room.
Breakfast Room
11'6" x 9'5" (3.50m x 2.87m)
A bright room with French doors to the rear elevation & tiled flooring.
Bedroom 1
14'5" x 12'5" (4.40m x 3.78m)
A spacious room with a picturesque window to the front enjoying views of the countryside, fitted wardrobes & access to the En-Suite.
En-Suite
4'12" x 4'12" (1.52m x 1.52m)
A modern room with a corner shower, low flush W.C, vanity unit with inset sink, tiled flooring & a upvc double glazed window.
Bedroom 2
11'5" x 9'6" (3.48m x 2.90m)
A good sized double room with fitted wardrobes & a upvc double glazed window to the rear elevation.
Bedroom 3
11'5" x 8'10" (3.48m x 2.70m)
Another good sized double room with fitted wardrobes & a upvc double glazed window to the rear elevation.
Bedroom 4
9'6" x 9'2" (2.90m x 2.80m)
A double room with a picturesque window to the front elevation.
Family Bathroom
4'12" x 6'12" (1.52m x 2.13m)
Offering a corner bath with shower over & screen, A vanity unit with inset sink & w.c, tiled walls & flooring & a upvc double glazed window.
Utility Room
8'1" x 9'6" (2.46m x 2.90m)
Having a range of units, sink, space for a washing machine & access to the handy cupboard housing the wall mounted gas boiler.
Garage 1
16'12" x 9'10" (5.18m x 3.00m)
A detached garage with an up & over door.
Side garden
Having double gates leading to parking space ideal secure caravan standing & a garden laid to lawn.
Garage 2
9'6" x 7'1" (2.90m x 2.16m)
Not a full garage but ideal storage with an up & over door power & light.A private triple block paved driveway provides ample off road parking to the rear, with further parking at the front of the property.
Rear Garden
The rear garden is made up of different parts, a large block paved patio spans the length of the bungalow, decorative stone, areas laid to lawn, established plants & a summerhouse.
Read full description
What's it like to live here?
Nearby businesses open now
More properties nearby
£280,000 Asking price
Comments (0)
Log in to like, comment or share to your feed.
Start the conversation about this listing.