 Available
Photo 1 of 23
£475,000 Guide price
Manor Way, Polegate, East Sussex, BN26
Manor Way, East Sussex, Polegate, BN26
- 🏠 House
- 📋 For sale
- 🛏 4 beds
- 🛁 2 baths
- 👁 9 views
About this property
GUIDE PRICE £475,000 ~ £500,000
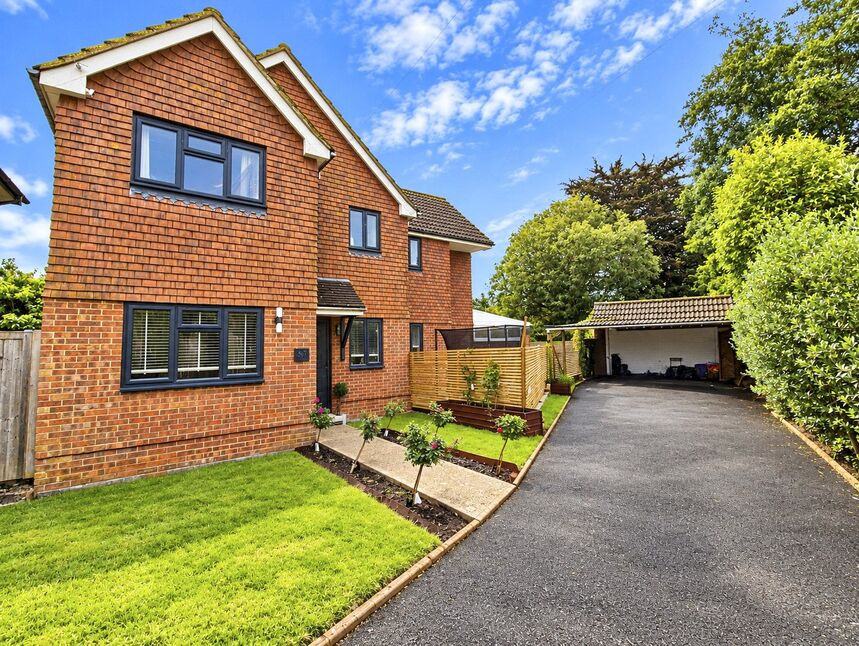
For sale with YOUR MOVE estate agents in Polegate is this substantial four-bedroom detached house set within a popular residential close.
The property offers three reception rooms, including a main living room with modern décor, feature fireplace and generous window providing good natural light. To the rear is a lovely conservatory overlooking the garden, ideal as an additional sitting or dining area. The large family kitchen is fitted with extensive units, ample worktop space and room for informal dining. A cloakroom/utility room completes the ground floor accommodation.
Upstairs, there are four really good size bedrooms, with the main bedroom benefitting from an en suite shower room. A further family bathroom serves the remaining bedrooms. Décor throughout is neutral and the home is presented in good condition.
Outside, the house sits on an enclosed corner plot garden with lawn and paved seating area. Parking is well catered for with a large car port and double garage. The home has gas central heating and holds an EPC rating of C; council tax band E.
Manor Way is well placed for Polegate High Street, offering everyday shops, cafés and services. Polegate Primary School and nearby secondary options in Willingdon and Eastbourne are readily accessible. Polegate railway station provides regular services to Eastbourne (around 8 minutes) and London Victoria (from approximately 1 hour 25 minutes), making this a convenient base for commuters. The A27 and A22 give easy road links towards Brighton and Lewes, while the South Downs National Park and nearby recreation grounds offer attractive green space.
Cloakroom / Utility / WC
2.44m x 1.52m (max)
Living Room
15'4" x 15'4" (4.67m x 4.67m)
Dining Room
9'8" x 9'5" (2.95m x 2.87m)
Study
6'9" x 5'7" (2.06m x 1.70m)
Kitchen
11'8" x 9'5" (3.56m x 2.87m)
Utility Room
9'5" x 4'12" (2.87m x 1.52m)
Conservatory
12'12" x 8'12" (3.96m x 2.74m)
Master Bedroom
13'3" x 12'8" (4.04m x 3.86m)
En-Suite Shower Room
7'9" x 2'3" (2.36m x 0.69m)
Bedroom 2
11'4" x 9'5" (3.45m x 2.87m)
Bedroom 3
9'10" x 9'10" (3.00m x 3.00m)
Bedroom 4
9'5" x 7'7" (2.87m x 2.30m)
Bathroom / WC
6'9" x 5'8" (2.06m x 1.73m)
Double Garage
19'0" x 14'12" (5.80m x 4.57m)
Agents Note
Planning permission has been granted under application number WD/2026/0397/F for extending the property.
Read full description
For sale with YOUR MOVE estate agents in Polegate is this substantial four-bedroom detached house set within a popular residential close.
The property offers three reception rooms, including a main living room with modern décor, feature fireplace and generous window providing good natural light. To the rear is a lovely conservatory overlooking the garden, ideal as an additional sitting or dining area. The large family kitchen is fitted with extensive units, ample worktop space and room for informal dining. A cloakroom/utility room completes the ground floor accommodation.
Upstairs, there are four really good size bedrooms, with the main bedroom benefitting from an en suite shower room. A further family bathroom serves the remaining bedrooms. Décor throughout is neutral and the home is presented in good condition.
Outside, the house sits on an enclosed corner plot garden with lawn and paved seating area. Parking is well catered for with a large car port and double garage. The home has gas central heating and holds an EPC rating of C; council tax band E.
Manor Way is well placed for Polegate High Street, offering everyday shops, cafés and services. Polegate Primary School and nearby secondary options in Willingdon and Eastbourne are readily accessible. Polegate railway station provides regular services to Eastbourne (around 8 minutes) and London Victoria (from approximately 1 hour 25 minutes), making this a convenient base for commuters. The A27 and A22 give easy road links towards Brighton and Lewes, while the South Downs National Park and nearby recreation grounds offer attractive green space.
Cloakroom / Utility / WC
2.44m x 1.52m (max)
Living Room
15'4" x 15'4" (4.67m x 4.67m)
Dining Room
9'8" x 9'5" (2.95m x 2.87m)
Study
6'9" x 5'7" (2.06m x 1.70m)
Kitchen
11'8" x 9'5" (3.56m x 2.87m)
Utility Room
9'5" x 4'12" (2.87m x 1.52m)
Conservatory
12'12" x 8'12" (3.96m x 2.74m)
Master Bedroom
13'3" x 12'8" (4.04m x 3.86m)
En-Suite Shower Room
7'9" x 2'3" (2.36m x 0.69m)
Bedroom 2
11'4" x 9'5" (3.45m x 2.87m)
Bedroom 3
9'10" x 9'10" (3.00m x 3.00m)
Bedroom 4
9'5" x 7'7" (2.87m x 2.30m)
Bathroom / WC
6'9" x 5'8" (2.06m x 1.73m)
Double Garage
19'0" x 14'12" (5.80m x 4.57m)
Agents Note
Planning permission has been granted under application number WD/2026/0397/F for extending the property.
Read full description
What's it like to live here?
Nearby businesses open now
More properties nearby
£1,600 pcm
Black Path, Polegate, East Sussex, BN26
£200,000 Guide price
Heron Ridge, Polegate, East Sussex, BN26
£1,200 pcm
Comments (0)
Log in to like, comment or share to your feed.
Start the conversation about this listing.