 Available
Photo 1 of 30
£475,000 Offers over
Mansfield Road, Papplewick, Nottinghamshire, NG15
Mansfield Road, Nottinghamshire, Papplewick, NG15
- 🏠 House
- 📋 For sale
- 🛏 4 beds
- 🛁 1 bath
- 👁 6 views
About this property
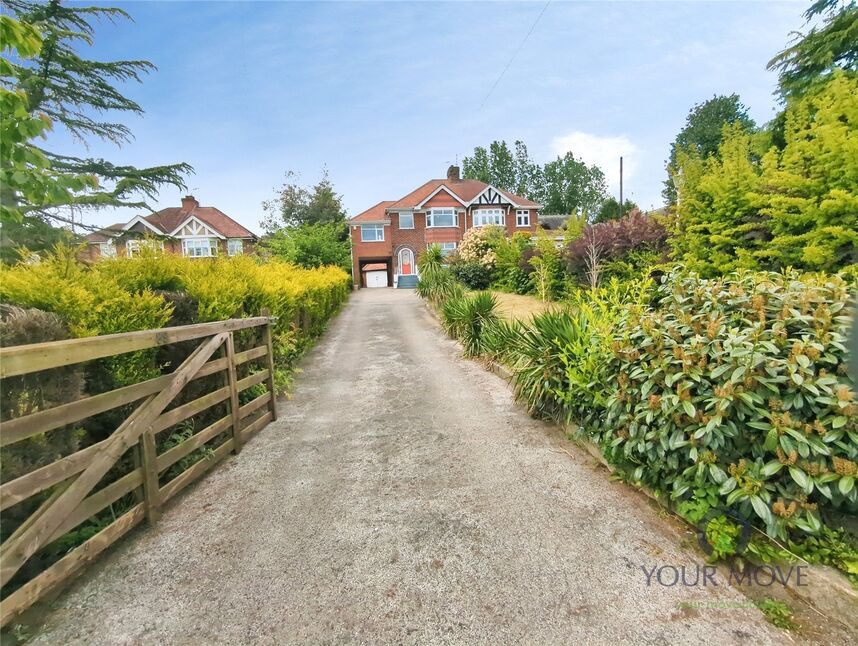
A beautifully presented and substantially extended four-bedroom semi-detached home, situated in the highly sought-after village of Papplewick.
This traditional property has been thoughtfully extended to the side, creating a practical drive-through car port with a further bedroom above, which in turn leads through to a detached garage. The home enjoys extensive, well-established gardens to both the front and rear, along with a generous sweeping driveway providing ample off-road parking.
Internally, the accommodation is impeccably modernised and finished to an exceptional standard throughout, with engineered wood flooring & new carpets The welcoming entrance hall leads into a spacious and inviting lounge, perfect for relaxation. To the rear, a stunning extension has created a really impressive open-plan kitchen/dining/day room, featuring a central island, integrated appliances, two skylight windows, and bi-folding doors that open seamlessly onto the established rear garden—ideal for both everyday living and entertaining.
The property offers four well-proportioned bedrooms, including three generous doubles and a good-sized single. The family bathroom is beautifully appointed with a four-piece suite, comprising a freestanding roll-top bath, separate shower cubicle, vanity wash basin, and WC.
This exceptional home combines character with contemporary living and is perfectly positioned in a desirable location, making it an ideal choice for families seeking both space and style.
Entrance Hall
.A welcoming entrance with stairs off and engineered wood flooring.
Lounge
11'1" x 14'1" (3.38m x 4.30m)
Having a upvc double glazed bay window & feature open grated fire.
Kitchen Day Room
20'1" x 18'2" (6.12m x 5.54m)
A simply stunning kitchen day room offering integrated bosch high level oven, Island with oak worksurfaces and bosch hob with feature cooker hood. Integrated appliances comprising of a dishwasher, washing machine & fridge freezer, Engineered wood flooring, a concealed Worcester Bosch Oil fired Central heating Boiler. Velux windows & feature Bi-folding doors gives a picturesque view of the rear garden & really brings the outside inside.
Ground Floor WC
Having a low flush W.C, vanity sink unit & extractor.
First Floor Landing
The landing splits to the original landing & extends to the bedroom above the car port, there is a good sized versatile storage cupboard & a upvc double glazed window to the rear.
Bedroom 1
10'0" x 14'1" (3.05m x 4.30m)
A good sized double room with a upvc double glazed bay window to the front elevation.
Bedroom 2
10'1" x 12'1" (3.07m x 3.68m)
Another double room with a upvc double glazed window to the rear elevation.
Bedroom 3
8'11" x 12'0" (2.72m x 3.66m)
Another double room with a upvc double glazed window to the front elevation.
Bedroom 4
6'12" x 8'1" (2.13m x 2.46m)
A good sized single room with a upvc double glazed window to the front elevation.
Family Bathroom
6'12" x 8'0" (2.13m x 2.44m)
a beautifully presented bathroom with a roll top stand alone bath, shower cubical, vanity unit with winged sink & w.c, tiled walls, feature flooring & a upvc double glazed window to the rear elevation.
Frontage
To the front is a long sweeping driveway providing ample off road parking & continues through the car port which has EV Car Charging & the detached garage. A substantial established garden which is mainly laid to lawn with an array of plants & shrubbery & open field views to enjoy.
Garage
8'12" x 15'1" (2.74m x 4.60m)
A detached brick built garage with double opening doors, power & light.
Rear Garden
The rear garden offers an oasis of established trees, plants & shrubbery with the majority laid to lawn.
Read full description
This traditional property has been thoughtfully extended to the side, creating a practical drive-through car port with a further bedroom above, which in turn leads through to a detached garage. The home enjoys extensive, well-established gardens to both the front and rear, along with a generous sweeping driveway providing ample off-road parking.
Internally, the accommodation is impeccably modernised and finished to an exceptional standard throughout, with engineered wood flooring & new carpets The welcoming entrance hall leads into a spacious and inviting lounge, perfect for relaxation. To the rear, a stunning extension has created a really impressive open-plan kitchen/dining/day room, featuring a central island, integrated appliances, two skylight windows, and bi-folding doors that open seamlessly onto the established rear garden—ideal for both everyday living and entertaining.
The property offers four well-proportioned bedrooms, including three generous doubles and a good-sized single. The family bathroom is beautifully appointed with a four-piece suite, comprising a freestanding roll-top bath, separate shower cubicle, vanity wash basin, and WC.
This exceptional home combines character with contemporary living and is perfectly positioned in a desirable location, making it an ideal choice for families seeking both space and style.
Entrance Hall
.A welcoming entrance with stairs off and engineered wood flooring.
Lounge
11'1" x 14'1" (3.38m x 4.30m)
Having a upvc double glazed bay window & feature open grated fire.
Kitchen Day Room
20'1" x 18'2" (6.12m x 5.54m)
A simply stunning kitchen day room offering integrated bosch high level oven, Island with oak worksurfaces and bosch hob with feature cooker hood. Integrated appliances comprising of a dishwasher, washing machine & fridge freezer, Engineered wood flooring, a concealed Worcester Bosch Oil fired Central heating Boiler. Velux windows & feature Bi-folding doors gives a picturesque view of the rear garden & really brings the outside inside.
Ground Floor WC
Having a low flush W.C, vanity sink unit & extractor.
First Floor Landing
The landing splits to the original landing & extends to the bedroom above the car port, there is a good sized versatile storage cupboard & a upvc double glazed window to the rear.
Bedroom 1
10'0" x 14'1" (3.05m x 4.30m)
A good sized double room with a upvc double glazed bay window to the front elevation.
Bedroom 2
10'1" x 12'1" (3.07m x 3.68m)
Another double room with a upvc double glazed window to the rear elevation.
Bedroom 3
8'11" x 12'0" (2.72m x 3.66m)
Another double room with a upvc double glazed window to the front elevation.
Bedroom 4
6'12" x 8'1" (2.13m x 2.46m)
A good sized single room with a upvc double glazed window to the front elevation.
Family Bathroom
6'12" x 8'0" (2.13m x 2.44m)
a beautifully presented bathroom with a roll top stand alone bath, shower cubical, vanity unit with winged sink & w.c, tiled walls, feature flooring & a upvc double glazed window to the rear elevation.
Frontage
To the front is a long sweeping driveway providing ample off road parking & continues through the car port which has EV Car Charging & the detached garage. A substantial established garden which is mainly laid to lawn with an array of plants & shrubbery & open field views to enjoy.
Garage
8'12" x 15'1" (2.74m x 4.60m)
A detached brick built garage with double opening doors, power & light.
Rear Garden
The rear garden offers an oasis of established trees, plants & shrubbery with the majority laid to lawn.
Read full description
Comments (0)
Log in to like, comment or share to your feed.
Start the conversation about this listing.