 Available
Photo 1 of 14
£180,000 Asking price
March End Road, Wolverhampton, West Midlands, WV11
March End Road, West Midlands, Wolverhampton, WV11
- 🏠 House
- 📋 For sale
- 🛏 3 beds
- 👁 11 views
About this property
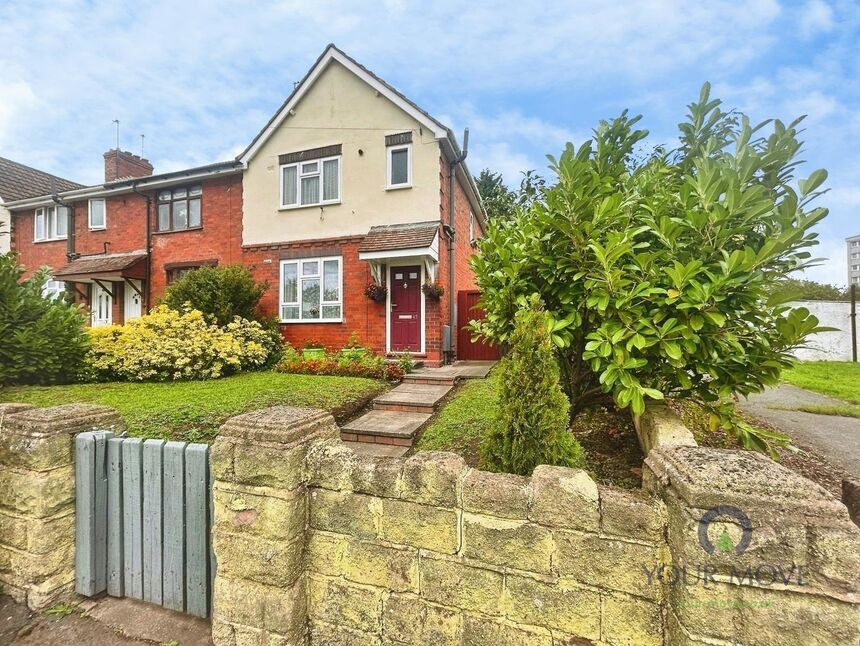
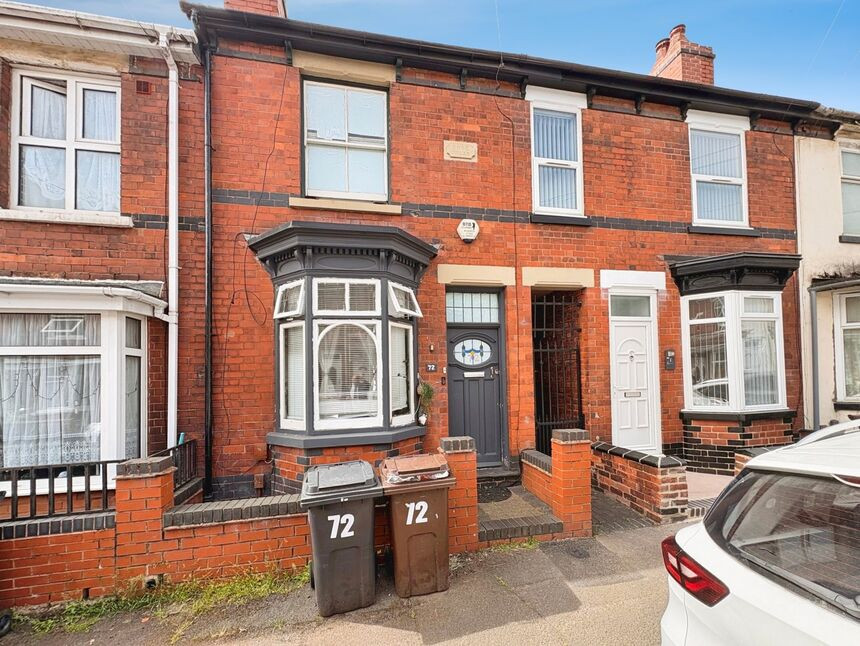
For sale – a well-presented three-bedroom end of terrace house on March End Road, Wolverhampton, offered in immaculate condition and clearly a well loved family home.
To the front, a neat garden and path lead to the entrance. Inside, a bright reception room with large front window creates a comfortable main living area, centred around a feature fireplace. The separate kitchen provides good worktop and storage space with room for appliances and a dining table, and leads to a utility space and W.C.
Upstairs are three bedrooms, each with a window providing natural light and space for beds and storage. The bathroom includes a white suite with bath and shower over, plus additional WC facilities, all finished in clean, neutral tiling. Décor throughout is tidy and well maintained, with practical flooring, fitted cupboards and gas-fired radiators. A covered rear terrace offers a useful sheltered seating area, leading onto a generous, mainly lawned rear garden with pathway, mature trees and storage sheds.
The property is well placed for local amenities in Bentley bridge, with everyday shops, cafés and takeaways available along nearby Wednesfield Road and on the High Street at Wednesfield. Green space is close by, including King George V Playing Fields and Northycote Farm & Country Park for walks and recreation.
Ideally located for Wednesfield High school and near by primary schools in the local area.
Transport links are convenient: Wolverhampton city centre is accessible by local bus routes, offering connections across the West Midlands. Wolverhampton railway station provides direct services to Birmingham New Street in around 20 minutes and to London Euston in under two hours, making this an appealing home for commuters and families alike.
Living Room
13'1" x 12'8" (4.00m x 3.85m)
Kichen / diner
4.86m x 2.62m
Leading to utility area
Utility
5'5" x 4'2" (1.64m x 1.27m)
Leading to downstairs toilet and outhouse
Outhouse
Leading to the garden
Stairs / landing
First floor landing leading to bedrooms and family bathroom
Bedroom 1
13'3" x 7'7" (4.05m x 2.31m)
Bedroom 2
9'5" x 8'8" (2.86m x 2.65m)
Bedroom 3
2.45m 2.33m
Bathroom
6'1" x 5'8" (1.85m x 1.72m)
Agents note
District is Wolverhampton City CouncilCouncil tax band is Band ATenure is Freehold
Read full description
To the front, a neat garden and path lead to the entrance. Inside, a bright reception room with large front window creates a comfortable main living area, centred around a feature fireplace. The separate kitchen provides good worktop and storage space with room for appliances and a dining table, and leads to a utility space and W.C.
Upstairs are three bedrooms, each with a window providing natural light and space for beds and storage. The bathroom includes a white suite with bath and shower over, plus additional WC facilities, all finished in clean, neutral tiling. Décor throughout is tidy and well maintained, with practical flooring, fitted cupboards and gas-fired radiators. A covered rear terrace offers a useful sheltered seating area, leading onto a generous, mainly lawned rear garden with pathway, mature trees and storage sheds.
The property is well placed for local amenities in Bentley bridge, with everyday shops, cafés and takeaways available along nearby Wednesfield Road and on the High Street at Wednesfield. Green space is close by, including King George V Playing Fields and Northycote Farm & Country Park for walks and recreation.
Ideally located for Wednesfield High school and near by primary schools in the local area.
Transport links are convenient: Wolverhampton city centre is accessible by local bus routes, offering connections across the West Midlands. Wolverhampton railway station provides direct services to Birmingham New Street in around 20 minutes and to London Euston in under two hours, making this an appealing home for commuters and families alike.
Living Room
13'1" x 12'8" (4.00m x 3.85m)
Kichen / diner
4.86m x 2.62m
Leading to utility area
Utility
5'5" x 4'2" (1.64m x 1.27m)
Leading to downstairs toilet and outhouse
Outhouse
Leading to the garden
Stairs / landing
First floor landing leading to bedrooms and family bathroom
Bedroom 1
13'3" x 7'7" (4.05m x 2.31m)
Bedroom 2
9'5" x 8'8" (2.86m x 2.65m)
Bedroom 3
2.45m 2.33m
Bathroom
6'1" x 5'8" (1.85m x 1.72m)
Agents note
District is Wolverhampton City CouncilCouncil tax band is Band ATenure is Freehold
Read full description
What's it like to live here?
Nearby businesses open now
More properties nearby
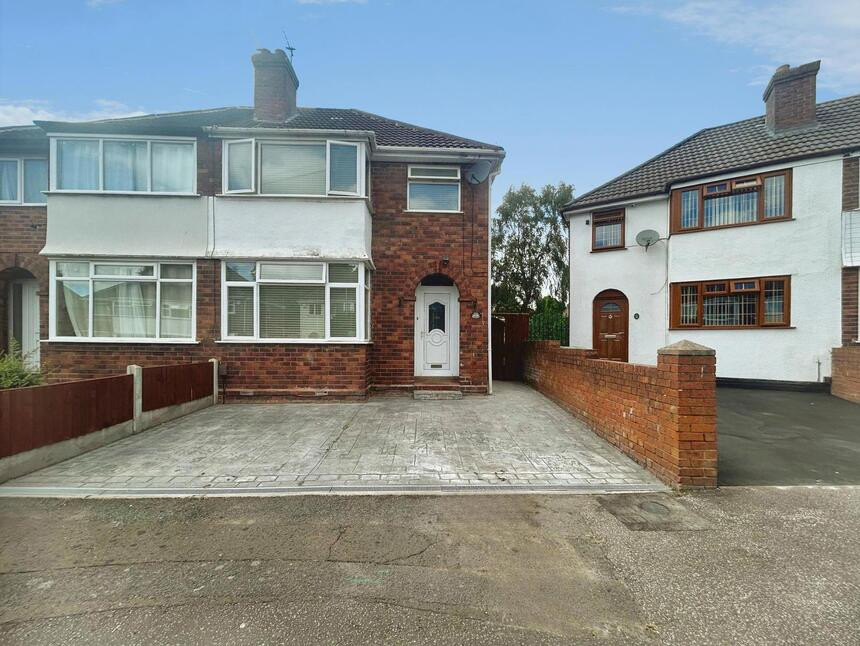
£250,000 Asking price
Lawfred Avenue, Wolverhampton, West Midlands, WV11
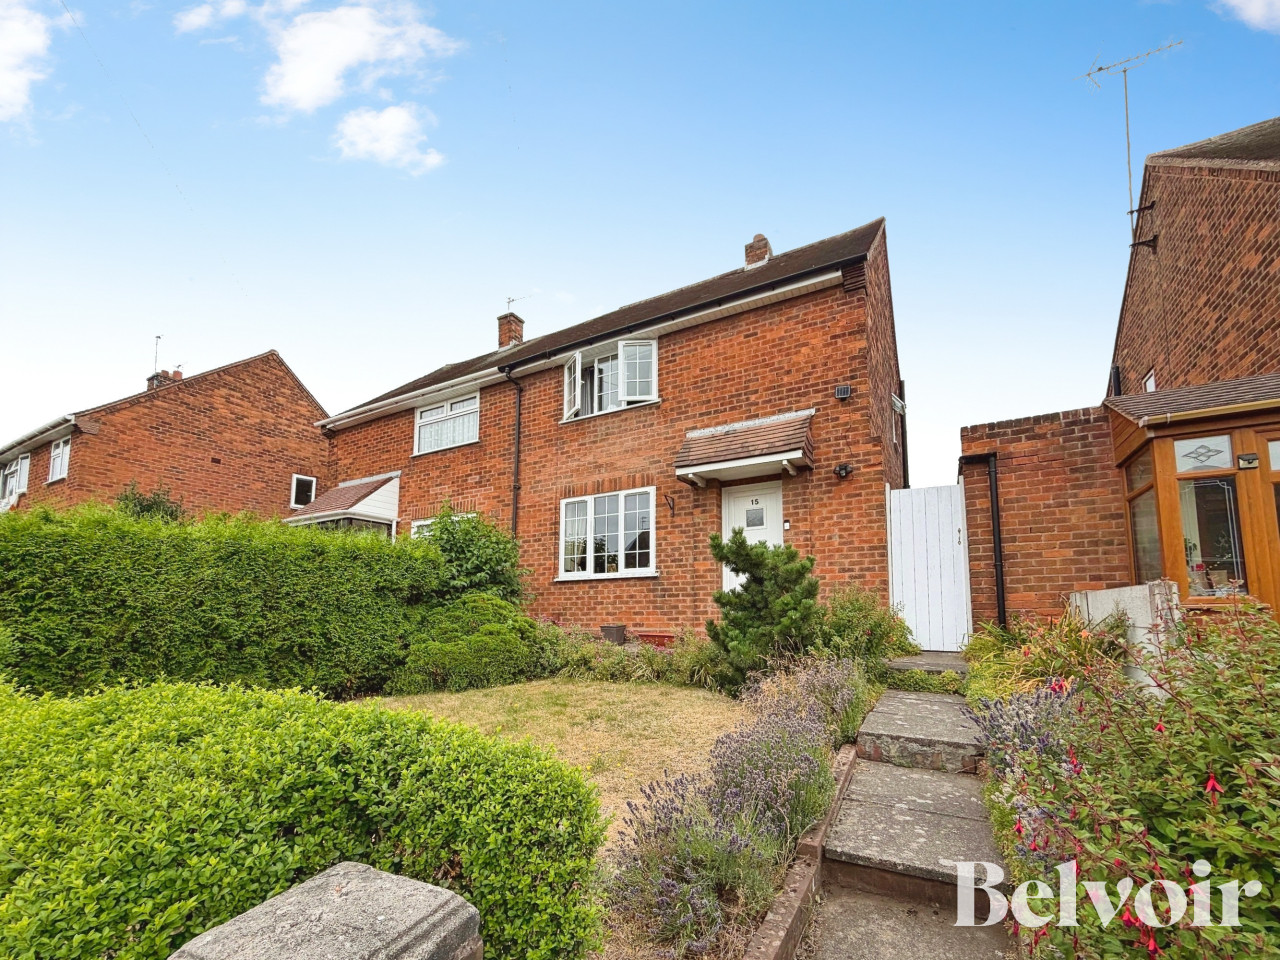
OIRO £170,000
Pickering Road, Wednesfield, Wolverhampton, WV11
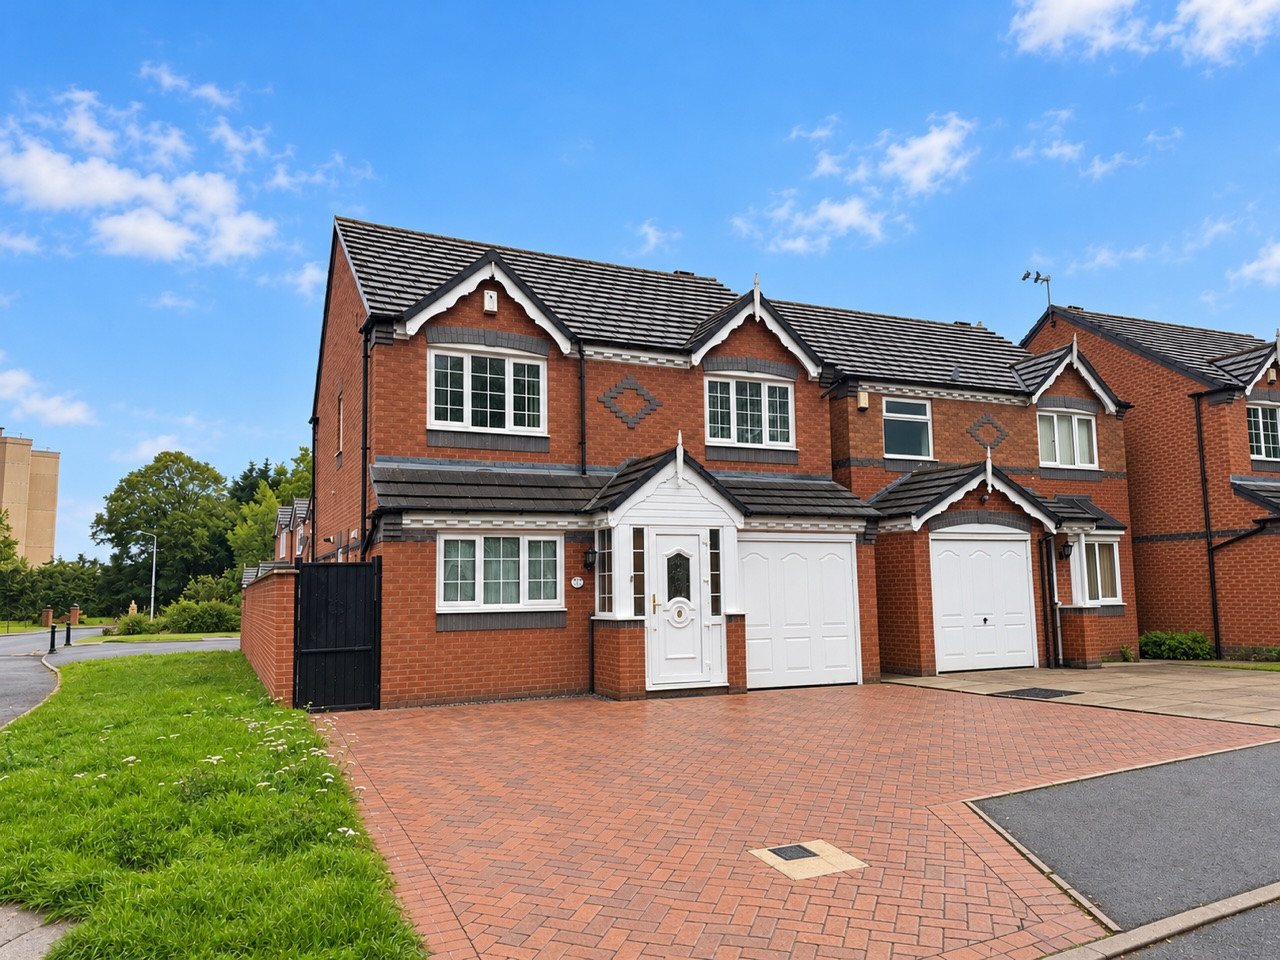
£1,500 PCM Available Now
Bluebell Crescent, Wednesfield, WV11
£875 pcm
Comments (0)
Log in to like, comment or share to your feed.
Start the conversation about this listing.