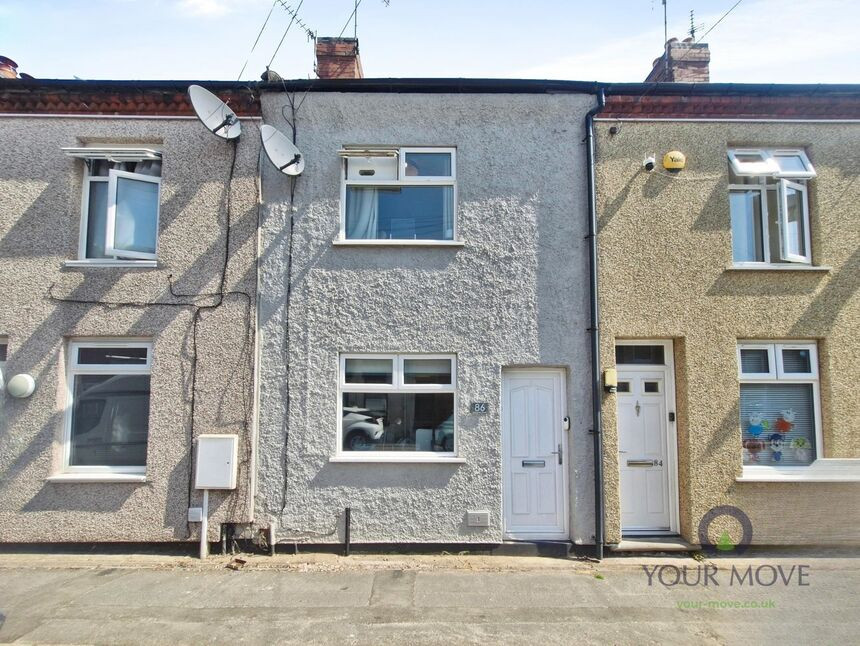
 Available
Photo 1 of 20
£160,000 Asking price
Margaret Street, Coalville, Leicestershire, LE67
Margaret Street, Leicestershire, Coalville, LE67
- 🏠 House
- 📋 For sale
- 🛏 2 beds
- 🛁 1 bath
- 👁 10 views
About this property
Step inside this beautifully presented two-bedroom mid terrace home, offering a fantastic opportunity for first-time buyers, downsizers or investors alike. Stylishly maintained throughout and ready to move straight into, this inviting home combines modern comforts with practical living spaces.
As you enter, you're welcomed into a bright, front-facing dining room, creating the perfect setting for everyday meals or entertaining guests. Moving through the property, a handy under stairs storage cupboard provides valuable additional space before leading into the separate lounge, where French doors open onto the rear garden, filling the room with natural light. An archway connects seamlessly to the modern galley kitchen, fitted with a range of wall and base units, a gas hob, electric oven, plumbing for a dishwasher and a recently installed, regularly serviced Baxi boiler. Beyond the kitchen, a compact utility area offers plumbing for two appliances alongside useful shelving for extra storage.
Upstairs, you'll find two generous double bedrooms, with the front-facing main bedroom offering excellent proportions, while the rear bedroom enjoys a peaceful outlook over a private tree-lined backdrop. The contemporary bathroom is a real highlight, featuring a bath, separate mains-fed walk-in shower, high gloss vanity unit, illuminated Bluetooth mirror, WC, spotlights and a heated ladder towel radiator.
Outside, the low-maintenance rear garden enjoys a sunny aspect, complete with a large natural sandstone-style patio and artificial lawn. To the rear, a private driveway provides off-road parking for one vehicle, with the added benefit of further on-street parking on the quiet road behind.
Dining Room
10'12" x 10'12" (3.35m x 3.35m)
Bright front-facing reception room.
Lounge
12'0" x 11'10" (3.66m x 3.60m)
Spacious living area with French doors to the garden and useful under stairs storage
Kitchen
8'12" x 4'12" (2.74m x 1.52m)
Modern galley kitchen with integrated cooking appliances and a two-year-old Baxi boiler
Utility Area
4'12" x 1'12" (1.52m x 0.60m)
Practical utility space with plumbing for two appliances and additional shelving
Bedroom 1
11'11" x 10'12" (3.63m x 3.35m)
Generous front-facing double bedroom.
Bedroom 2
10'12" x 8'12" (3.35m x 2.74m)
Spacious rear-facing double bedroom with a private tree-lined outlook.
Bathroom
8'12" x 5'11" (2.74m x 1.80m)
Stylish modern suite with separate bath, walk-in mains-fed shower and Bluetooth illuminated mirror.
Garden
Sunny, low-maintenance garden with a large natural sandstone-style patio and artificial lawn.
Driveway
Providing off-street parking to the rear of the property.
Read full description
As you enter, you're welcomed into a bright, front-facing dining room, creating the perfect setting for everyday meals or entertaining guests. Moving through the property, a handy under stairs storage cupboard provides valuable additional space before leading into the separate lounge, where French doors open onto the rear garden, filling the room with natural light. An archway connects seamlessly to the modern galley kitchen, fitted with a range of wall and base units, a gas hob, electric oven, plumbing for a dishwasher and a recently installed, regularly serviced Baxi boiler. Beyond the kitchen, a compact utility area offers plumbing for two appliances alongside useful shelving for extra storage.
Upstairs, you'll find two generous double bedrooms, with the front-facing main bedroom offering excellent proportions, while the rear bedroom enjoys a peaceful outlook over a private tree-lined backdrop. The contemporary bathroom is a real highlight, featuring a bath, separate mains-fed walk-in shower, high gloss vanity unit, illuminated Bluetooth mirror, WC, spotlights and a heated ladder towel radiator.
Outside, the low-maintenance rear garden enjoys a sunny aspect, complete with a large natural sandstone-style patio and artificial lawn. To the rear, a private driveway provides off-road parking for one vehicle, with the added benefit of further on-street parking on the quiet road behind.
Dining Room
10'12" x 10'12" (3.35m x 3.35m)
Bright front-facing reception room.
Lounge
12'0" x 11'10" (3.66m x 3.60m)
Spacious living area with French doors to the garden and useful under stairs storage
Kitchen
8'12" x 4'12" (2.74m x 1.52m)
Modern galley kitchen with integrated cooking appliances and a two-year-old Baxi boiler
Utility Area
4'12" x 1'12" (1.52m x 0.60m)
Practical utility space with plumbing for two appliances and additional shelving
Bedroom 1
11'11" x 10'12" (3.63m x 3.35m)
Generous front-facing double bedroom.
Bedroom 2
10'12" x 8'12" (3.35m x 2.74m)
Spacious rear-facing double bedroom with a private tree-lined outlook.
Bathroom
8'12" x 5'11" (2.74m x 1.80m)
Stylish modern suite with separate bath, walk-in mains-fed shower and Bluetooth illuminated mirror.
Garden
Sunny, low-maintenance garden with a large natural sandstone-style patio and artificial lawn.
Driveway
Providing off-street parking to the rear of the property.
Read full description
What's it like to live here?
Nearby businesses open now
More properties nearby
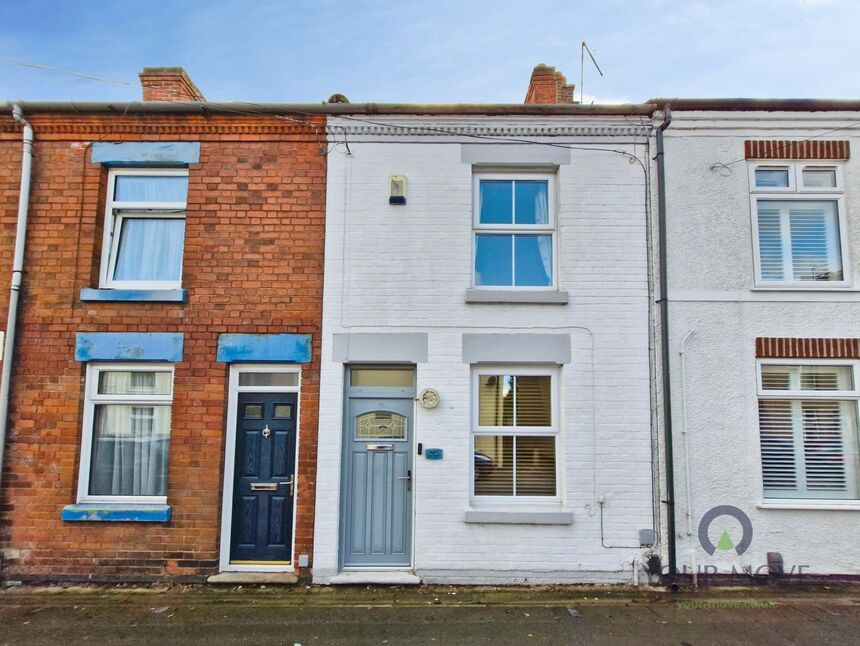
£160,000 Asking price
Margaret Street, Coalville, Leicestershire, LE67
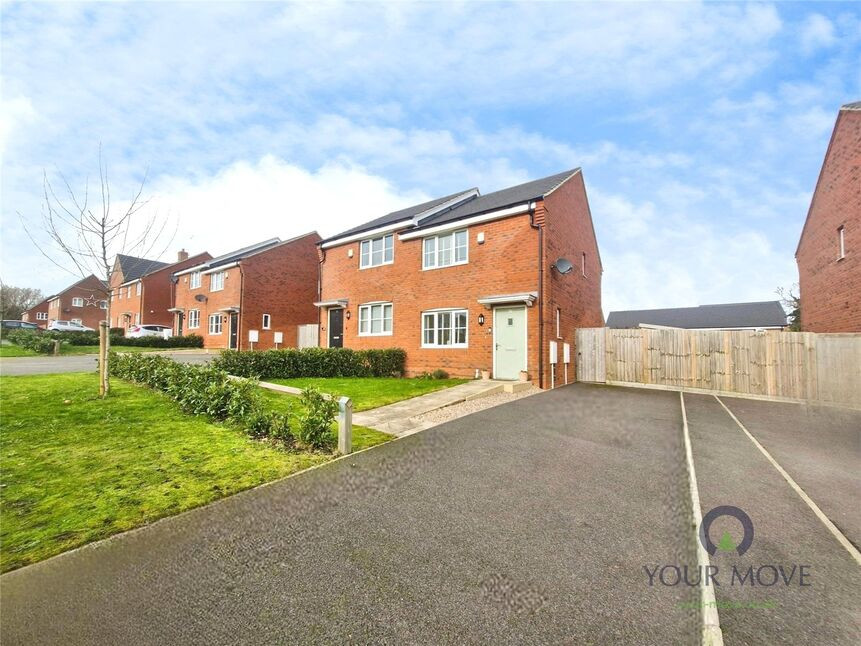
£160,000 Asking price
Action Man Road, Coalville, Leicestershire, LE67
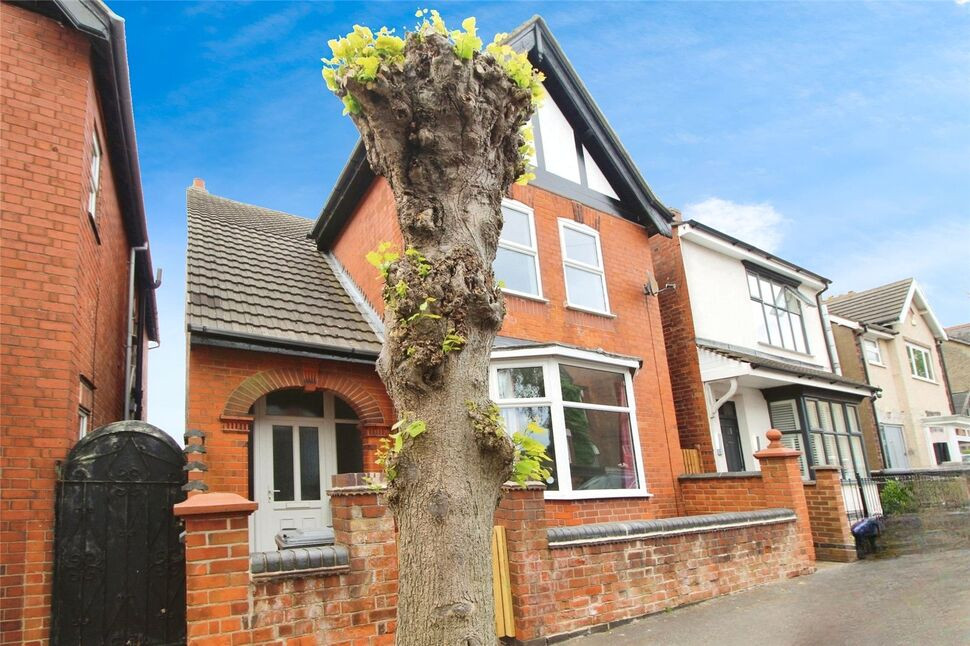
£240,000 Asking price
Comments (0)
Log in to like, comment or share to your feed.
Start the conversation about this listing.