 Available
Photo 1 of 20
£850,000 Guide price
Marlborough Lane, London, SE7
Marlborough Lane, London, SE7
- 🏠 House
- 📋 For sale
- 🛏 5 beds
- 🛁 2 baths
- 👁 12 views
About this property
*** GUIDE PRICE £850,000 TO £900,000 ***
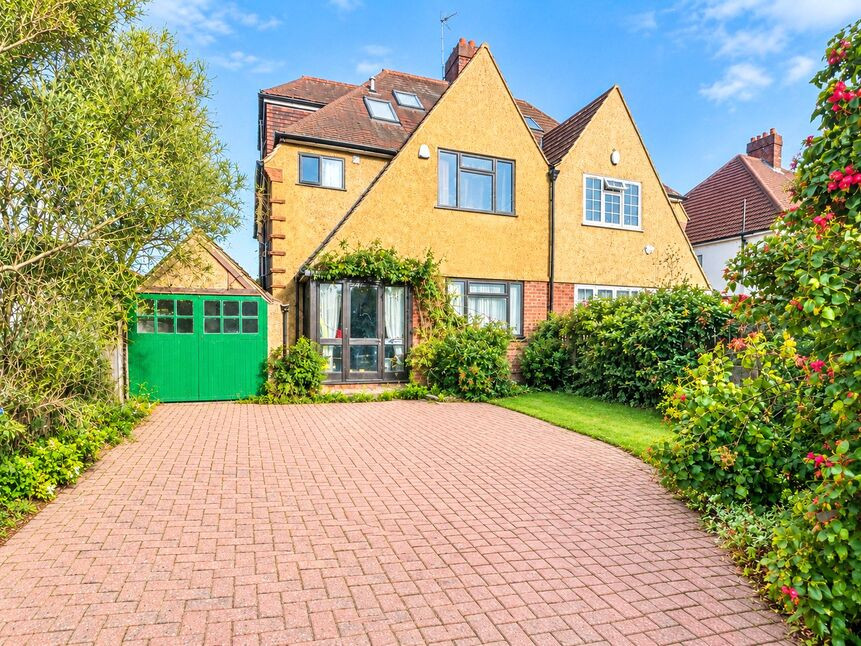
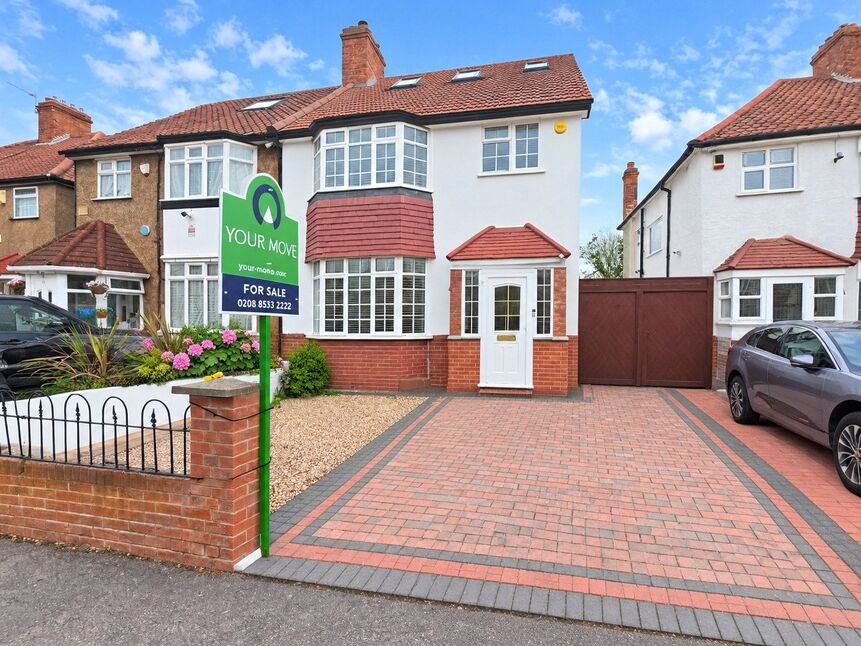
Your Move are delighted to present to the market this substantial five-bedroom semi-detached family home, occupying a desirable position on Marlborough Lane and offered to the market in good condition throughout on a CHAIN-FREE basis.
An impressive and characterful home of considerable proportions, the property offers an abundance of versatile accommodation arranged across three floors. With generous room sizes, high levels of natural light and a layout perfectly suited to family living, this is a home that really needs to be viewed internally to appreciate the sheer amount of space on offer.
The ground floor boasts two separate reception rooms, providing excellent flexibility for both formal entertaining and everyday family life. There is also a separate conservatory, flooded with natural light and providing a wonderful additional living space with an outlook towards the garden. A separate kitchen completes the principal ground-floor accommodation.
Ascending to the first floor, buyers will find three good-sized bedrooms together with a particularly spacious family bathroom. The accommodation continues onto the second floor, where the converted loft provides a further two bedrooms and an additional bathroom. This creates a highly versatile upper level that could work particularly well for older children, guests or those requiring dedicated home-working space.
Externally, the property continues to impress. The mature rear garden extends to over 100ft, providing a wonderful amount of outside space for entertaining, children and keen gardeners alike. Within the garden is a separate substantial shed/outbuilding, offering excellent potential for use as a home office, studio or gymnasium.
A further major benefit is the property's separate garage, which provides valuable storage and also offers potential for conversion to create additional usable accommodation, subject to the necessary planning permissions and consents.
Location
Marlborough Lane is particularly well positioned between Charlton, Blackheath and Greenwich, giving residents convenient access to a wide selection of shops, cafés, restaurants, supermarkets and everyday amenities. Nearby Charlton Park provides extensive open green space, sports facilities, a children's playground and outdoor gym, while Charlton House and its historic gardens are also close by.
The property is also well placed for the shops and amenities around Blackheath Standard, while the wider area provides convenient access to Blackheath Village and Greenwich Park. For larger everyday shopping, the Charlton retail area provides a broad selection of supermarkets and stores.
Transport connections are another strong feature of the location. Charlton railway station provides Southeastern and Thameslink services, with journeys towards London Bridge, while regular local bus services connect Charlton with Greenwich, North Greenwich, Blackheath and Woolwich, providing convenient onward connections across London.
Offering five bedrooms, two bathrooms, two reception rooms, a conservatory, separate kitchen, garage and an exceptional 100ft+ mature rear garden, this is a rare opportunity to acquire a substantial and highly versatile family home in SE7.
Sold on a CHAIN-FREE basis, early viewings are highly recommended to fully appreciate the character, versatility and sheer amount of space this impressive home has to offer.
Reception Room 1
14'8" x 12'5" (4.47m x 3.78m)
Dining Room / Reception room 2
14'8" x 12'5" (4.47m x 3.78m)
Conservatory
18'5" x 12'4" (5.61m x 3.76m)
Garage
5.92m 2.16m
Bedroom 1
14'5" x 12'5" (4.40m x 3.78m)
Bedroom 2
14'9" x 12'5" (4.50m x 3.78m)
Bedroom 3
10'3" x 8'0" (3.12m x 2.44m)
Bedroom 4
11'6" x 8'10" (3.50m x 2.70m)
Bedroom 5
15'7" x 8'8" (4.75m x 2.64m)
Read full description
Your Move are delighted to present to the market this substantial five-bedroom semi-detached family home, occupying a desirable position on Marlborough Lane and offered to the market in good condition throughout on a CHAIN-FREE basis.
An impressive and characterful home of considerable proportions, the property offers an abundance of versatile accommodation arranged across three floors. With generous room sizes, high levels of natural light and a layout perfectly suited to family living, this is a home that really needs to be viewed internally to appreciate the sheer amount of space on offer.
The ground floor boasts two separate reception rooms, providing excellent flexibility for both formal entertaining and everyday family life. There is also a separate conservatory, flooded with natural light and providing a wonderful additional living space with an outlook towards the garden. A separate kitchen completes the principal ground-floor accommodation.
Ascending to the first floor, buyers will find three good-sized bedrooms together with a particularly spacious family bathroom. The accommodation continues onto the second floor, where the converted loft provides a further two bedrooms and an additional bathroom. This creates a highly versatile upper level that could work particularly well for older children, guests or those requiring dedicated home-working space.
Externally, the property continues to impress. The mature rear garden extends to over 100ft, providing a wonderful amount of outside space for entertaining, children and keen gardeners alike. Within the garden is a separate substantial shed/outbuilding, offering excellent potential for use as a home office, studio or gymnasium.
A further major benefit is the property's separate garage, which provides valuable storage and also offers potential for conversion to create additional usable accommodation, subject to the necessary planning permissions and consents.
Location
Marlborough Lane is particularly well positioned between Charlton, Blackheath and Greenwich, giving residents convenient access to a wide selection of shops, cafés, restaurants, supermarkets and everyday amenities. Nearby Charlton Park provides extensive open green space, sports facilities, a children's playground and outdoor gym, while Charlton House and its historic gardens are also close by.
The property is also well placed for the shops and amenities around Blackheath Standard, while the wider area provides convenient access to Blackheath Village and Greenwich Park. For larger everyday shopping, the Charlton retail area provides a broad selection of supermarkets and stores.
Transport connections are another strong feature of the location. Charlton railway station provides Southeastern and Thameslink services, with journeys towards London Bridge, while regular local bus services connect Charlton with Greenwich, North Greenwich, Blackheath and Woolwich, providing convenient onward connections across London.
Offering five bedrooms, two bathrooms, two reception rooms, a conservatory, separate kitchen, garage and an exceptional 100ft+ mature rear garden, this is a rare opportunity to acquire a substantial and highly versatile family home in SE7.
Sold on a CHAIN-FREE basis, early viewings are highly recommended to fully appreciate the character, versatility and sheer amount of space this impressive home has to offer.
Reception Room 1
14'8" x 12'5" (4.47m x 3.78m)
Dining Room / Reception room 2
14'8" x 12'5" (4.47m x 3.78m)
Conservatory
18'5" x 12'4" (5.61m x 3.76m)
Garage
5.92m 2.16m
Bedroom 1
14'5" x 12'5" (4.40m x 3.78m)
Bedroom 2
14'9" x 12'5" (4.50m x 3.78m)
Bedroom 3
10'3" x 8'0" (3.12m x 2.44m)
Bedroom 4
11'6" x 8'10" (3.50m x 2.70m)
Bedroom 5
15'7" x 8'8" (4.75m x 2.64m)
Read full description
What's it like to live here?
Nearby businesses open now
More properties nearby
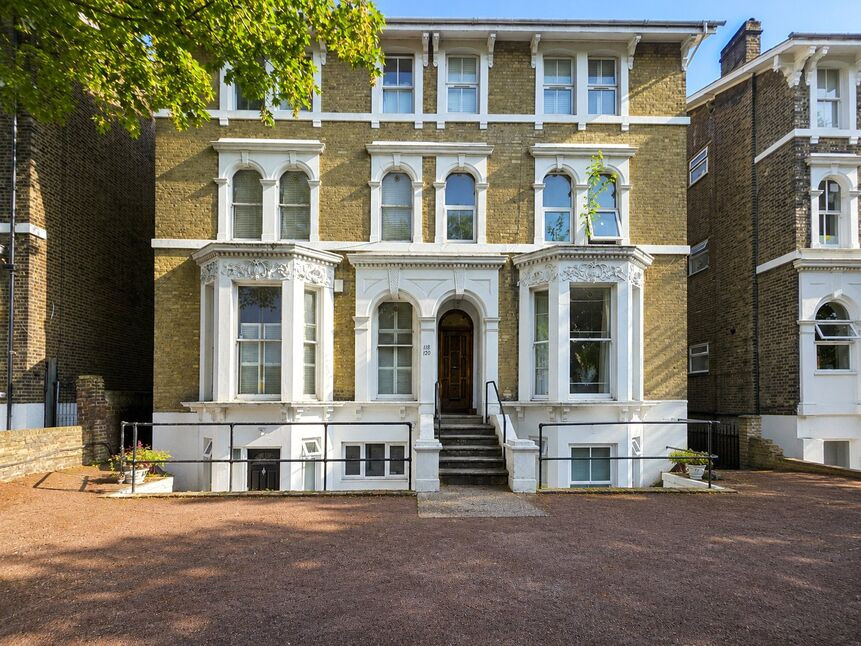
£275,000 Guide price
Shooters Hill Road, London, SE3
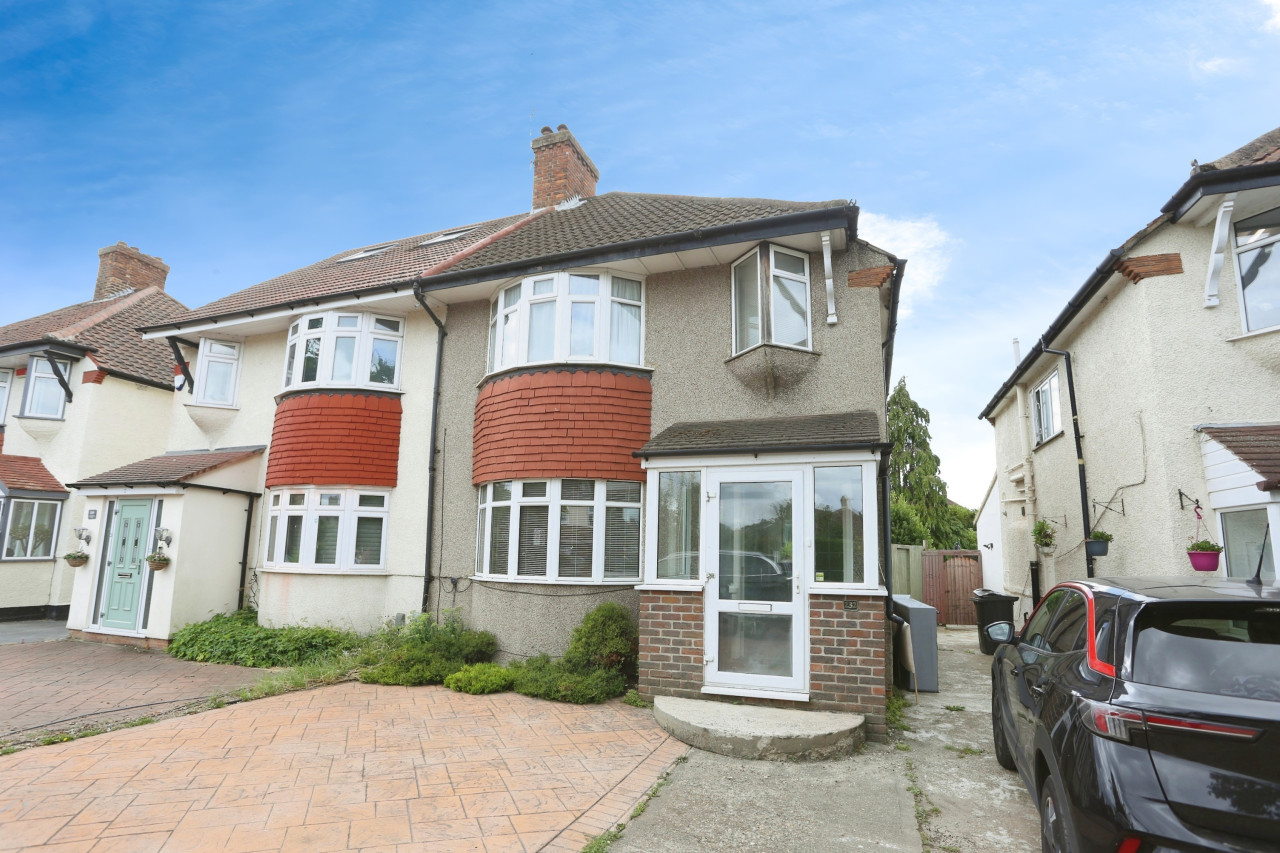
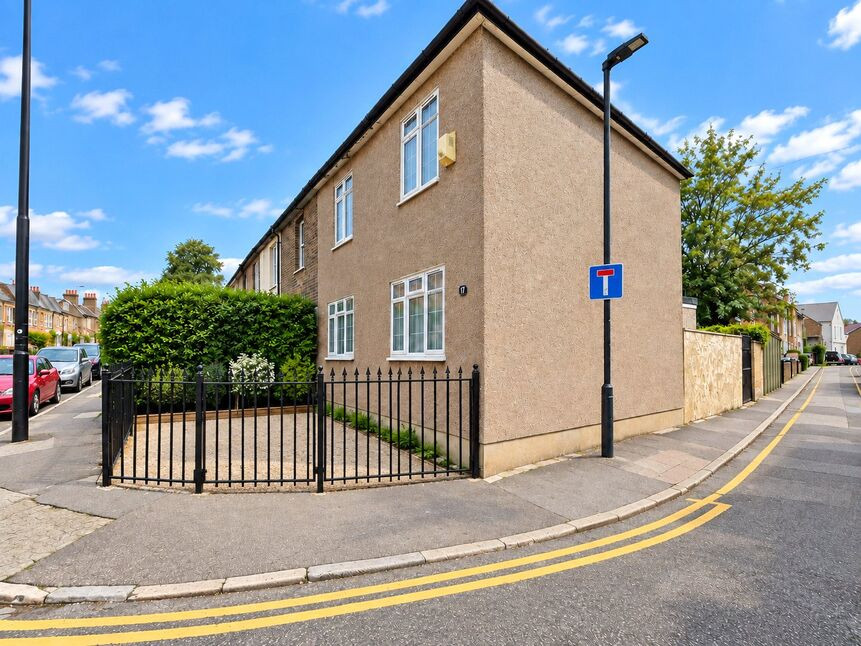
£450,000 Asking price
Old Dover Road, London, SE3
£799,950 Asking price
Comments (0)
Log in to like, comment or share to your feed.
Start the conversation about this listing.