 Available
Photo 1 of 11
£265,000 Asking price
Marri Street, Watford, Hertfordshire, WD24
Marri Street, Hertfordshire, Watford, WD24
- 🏠 Flat
- 📋 For sale
- 🛏 1 bed
- 🛁 1 bath
- 👁 13 views
About this property
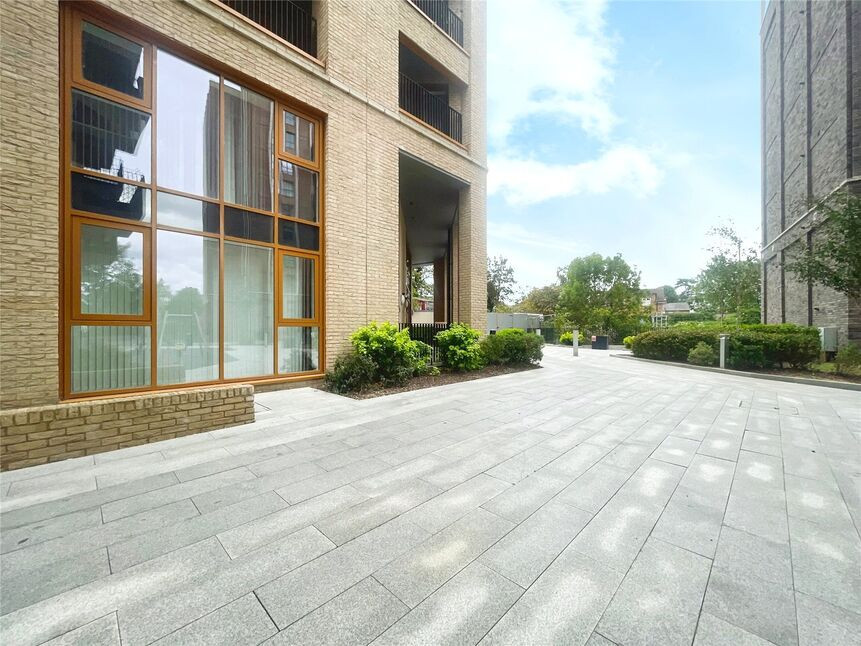
Offered for sale is this exceptional one bedroom flat located moments from Watford Junction Station, making it an ideal purchase for first-time buyers or investors seeking a prime commuter location. Situated on the fourth floor of a modern, iconic development, the property benefits from convenient lift access and enjoys a long lease of 996 years with a low annual service charge.
Upon entering, you are welcomed by a well-proportioned open-plan reception room, featuring large windows that flood the space with natural light and offer a bright, inviting atmosphere. The contemporary open-plan kitchen is superbly equipped with integrated appliances and provides a dedicated dining area – an excellent layout for modern living.
The double bedroom is generously sized and boasts built-in wardrobes, offering ample storage while still accommodating additional furnishings such as drawers or a dressing table. A luxury bathroom complements the living space, appointed with a modern white suite, a bath with overhead shower, and a heated towel rail for added comfort. A full-height storage cupboard adds further practicality to the accommodation.
Residents benefit from exclusive access to a well-maintained rooftop terrace and landscaped communal grounds, perfect for relaxation or entertaining friends. The property also enjoys close proximity to Watford’s Business District, Town Centre, local amenities, and nearby parks.
With its contemporary design, superior energy efficiency, and excellent local connections, this apartment presents a unique opportunity within a sought-after location. Early viewing is highly recommended to appreciate all it has to offer.
Tenure: Leasehold.
Lease 996 years
Service Charge: £1,308 per year and includes building insurance.
Ground Rent TBC
EPC B
Council Tax Band
Lease, ground rent and maintenance details have been provided by the seller, but their accuracy cannot be guaranteed, as we may not have seen a copy of the original lease. Should you proceed with the purchase of this property, lease details must be verified by the solicitor.
Lounge
19'10" x 16'3" (6.05m x 4.95m)
Bedroom
14'2" x 10'8" (4.32m x 3.25m)
Bathroom
7'9" x 6'8" (2.36m x 2.03m)
Read full description
Upon entering, you are welcomed by a well-proportioned open-plan reception room, featuring large windows that flood the space with natural light and offer a bright, inviting atmosphere. The contemporary open-plan kitchen is superbly equipped with integrated appliances and provides a dedicated dining area – an excellent layout for modern living.
The double bedroom is generously sized and boasts built-in wardrobes, offering ample storage while still accommodating additional furnishings such as drawers or a dressing table. A luxury bathroom complements the living space, appointed with a modern white suite, a bath with overhead shower, and a heated towel rail for added comfort. A full-height storage cupboard adds further practicality to the accommodation.
Residents benefit from exclusive access to a well-maintained rooftop terrace and landscaped communal grounds, perfect for relaxation or entertaining friends. The property also enjoys close proximity to Watford’s Business District, Town Centre, local amenities, and nearby parks.
With its contemporary design, superior energy efficiency, and excellent local connections, this apartment presents a unique opportunity within a sought-after location. Early viewing is highly recommended to appreciate all it has to offer.
Tenure: Leasehold.
Lease 996 years
Service Charge: £1,308 per year and includes building insurance.
Ground Rent TBC
EPC B
Council Tax Band
Lease, ground rent and maintenance details have been provided by the seller, but their accuracy cannot be guaranteed, as we may not have seen a copy of the original lease. Should you proceed with the purchase of this property, lease details must be verified by the solicitor.
Lounge
19'10" x 16'3" (6.05m x 4.95m)
Bedroom
14'2" x 10'8" (4.32m x 3.25m)
Bathroom
7'9" x 6'8" (2.36m x 2.03m)
Read full description
What's it like to live here?
Nearby businesses open now
More properties nearby
Guide Price £372,000
Leavesden Lodge Leavesden Road, Watford, WD24
£1,600 pcm
Church Road, Watford, Hertfordshire, WD17
£340,000 Asking price
Copsewood Road, Watford, Hertfordshire, WD24
£1,750 PCM Available from: 17th Dec, 2026
Comments (0)
Log in to like, comment or share to your feed.
Start the conversation about this listing.