 Available
Photo 1 of 8
£850 pcm
Marsh Lane, Belper, Derbyshire, DE56
Marsh Lane, Derbyshire, Belper, DE56
- 🏠 House
- 📋 To let
- 🛏 2 beds
- 🛁 1 bath
- 👁 8 views
About this property
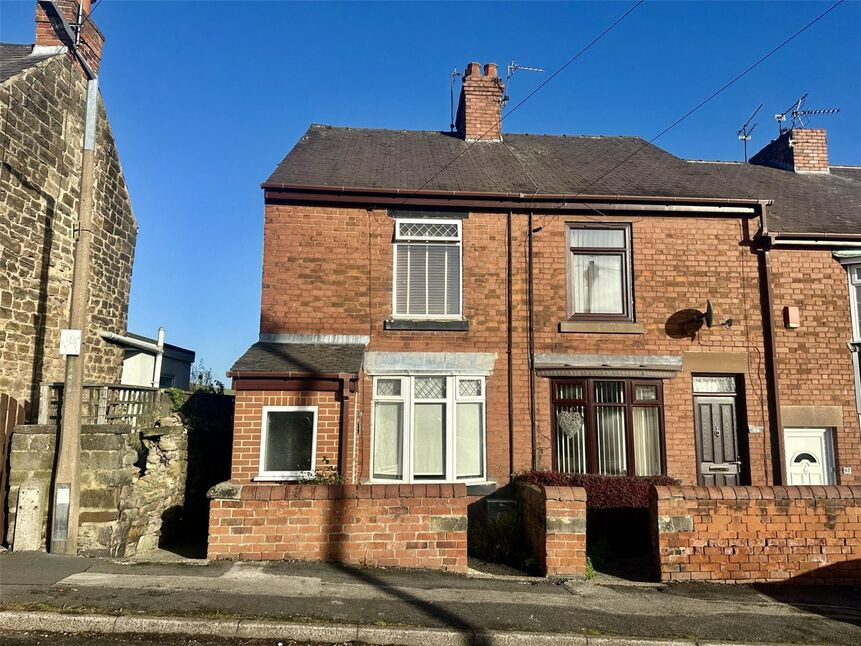
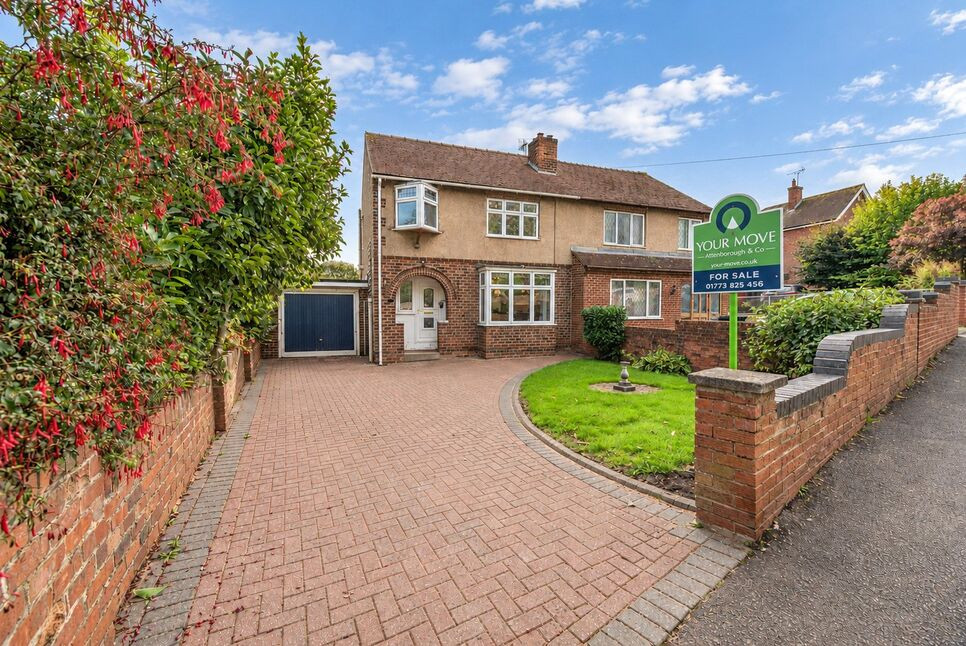
This beautifully end-terrace home sits just a short stroll from Belper’s vibrant town centre, combining timeless character with modern style. Set back behind a neat, low-maintenance front garden, the property opens with a welcoming porch that leads into two generous reception rooms, one featuring a bay window and a log burner-style electric fireplace. The contemporary kitchen is fitted with integrated appliances, offering both practicality and elegance. Upstairs, you’ll find two spacious double bedrooms alongside a luxurious four-piece bathroom suite. Outside, the rear garden provides a private retreat with a paved patio, a lawn, and a large shed for storage.
Porch
UPVC obscure double-glazed front door to the side elevation and window to the front with tile flooring.
Living Room
12'3" x 11'9" (3.73m x 3.58m)
With a double-glazed bay window to the front elevation and wall-mounted radiator as well as stairs leading to the first floor and understairs storage solution as well as feature farmhouse sliding doors to the dining room.
Dining Room
15'9" x 11'8" (4.80m x 3.56m)
With double-glazed window to the rear elevation, wall-mounted radiator and log burner style electric fireplace.
Kitchen
11'7" x 6'8" (3.53m x 2.03m)
Wood effect herringbone style laminate flooring, double-glazed window and UPVC door to the side elevation. The kitchen featuring modern wall and base cabinets with wood block countertops, a tile splashback and composite sink with mixer tap over as well as integrated double oven, induction hob, extractor hood, dishwasher and fridge/freezer.
Landing
Carpeted flooring, wall-mounted radiator.
Bedroom 1
12'3" x 8'8" (3.73m x 2.64m)
Carpeted with a, wall-mounted radiator and double-glazed window to the rear elevation, complete with freestanding wardrobes and panelled walls with picture rail.
Bedroom 2
5'5" x 8'8" (1.65m x 2.64m)
Carpeted with double glazed window to the front elevation, wall-mounted radiator and built-in walk-in wardrobe over the stairs.
Bathroom
11'7" x 6'8" (3.53m x 2.03m)
With wood effect laminate flooring, obscure double-glazed window to the rear elevation, wall-mounted heated towel rail and airing cupboard housing the combi boiler. The suite is completed with a W/C, wash-hand basin vanity unit, panel bath with shower head attachments and a sizable walk-in shower with waterfall and additional detachable shower head.
Outside
The front garden features a stone path with gravel boarders set back from the road. The rear garden is mostly laid to lawn with a patio and area as well as a shed which benefits from electrics.
Read full description
Porch
UPVC obscure double-glazed front door to the side elevation and window to the front with tile flooring.
Living Room
12'3" x 11'9" (3.73m x 3.58m)
With a double-glazed bay window to the front elevation and wall-mounted radiator as well as stairs leading to the first floor and understairs storage solution as well as feature farmhouse sliding doors to the dining room.
Dining Room
15'9" x 11'8" (4.80m x 3.56m)
With double-glazed window to the rear elevation, wall-mounted radiator and log burner style electric fireplace.
Kitchen
11'7" x 6'8" (3.53m x 2.03m)
Wood effect herringbone style laminate flooring, double-glazed window and UPVC door to the side elevation. The kitchen featuring modern wall and base cabinets with wood block countertops, a tile splashback and composite sink with mixer tap over as well as integrated double oven, induction hob, extractor hood, dishwasher and fridge/freezer.
Landing
Carpeted flooring, wall-mounted radiator.
Bedroom 1
12'3" x 8'8" (3.73m x 2.64m)
Carpeted with a, wall-mounted radiator and double-glazed window to the rear elevation, complete with freestanding wardrobes and panelled walls with picture rail.
Bedroom 2
5'5" x 8'8" (1.65m x 2.64m)
Carpeted with double glazed window to the front elevation, wall-mounted radiator and built-in walk-in wardrobe over the stairs.
Bathroom
11'7" x 6'8" (3.53m x 2.03m)
With wood effect laminate flooring, obscure double-glazed window to the rear elevation, wall-mounted heated towel rail and airing cupboard housing the combi boiler. The suite is completed with a W/C, wash-hand basin vanity unit, panel bath with shower head attachments and a sizable walk-in shower with waterfall and additional detachable shower head.
Outside
The front garden features a stone path with gravel boarders set back from the road. The rear garden is mostly laid to lawn with a patio and area as well as a shed which benefits from electrics.
Read full description
What's it like to live here?
Nearby businesses open now
More properties nearby
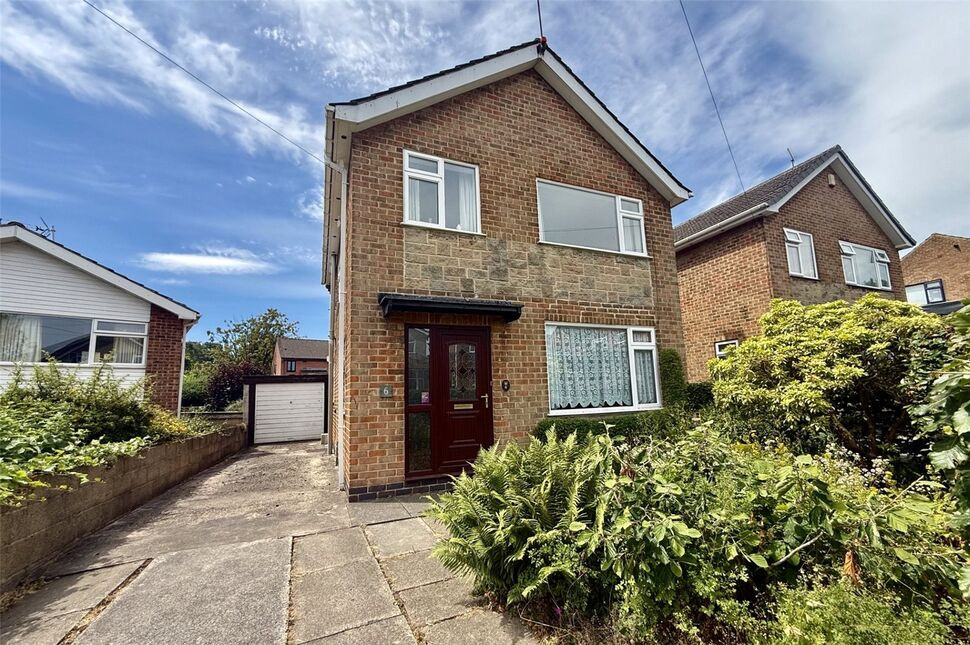
£240,000 Asking price
Lowlands Road, Belper, Derbyshire, DE56
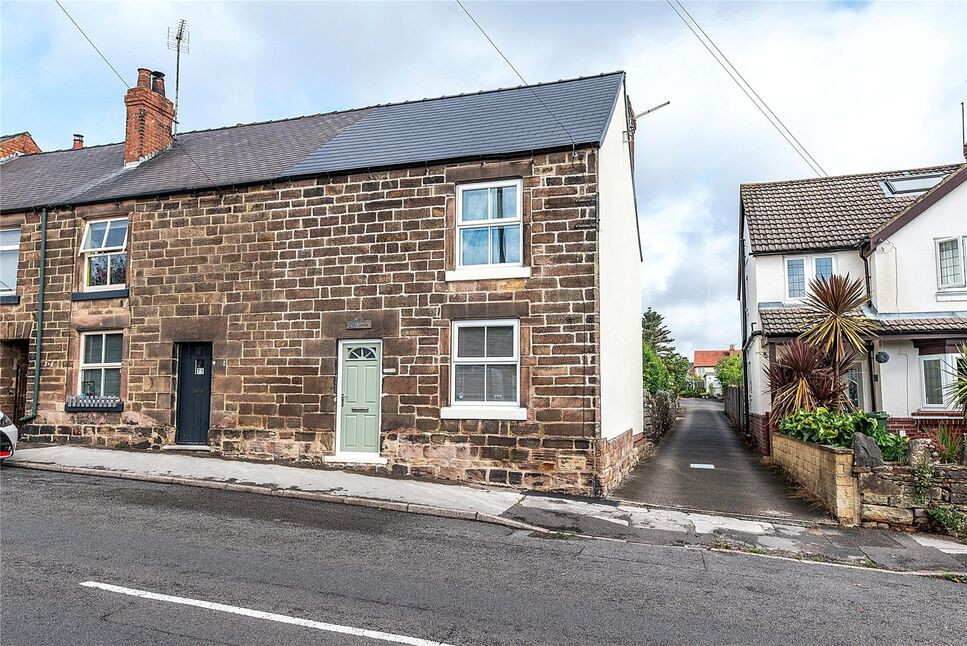
£220,000 Offers over
Spencer Road, Belper, Derbyshire, DE56
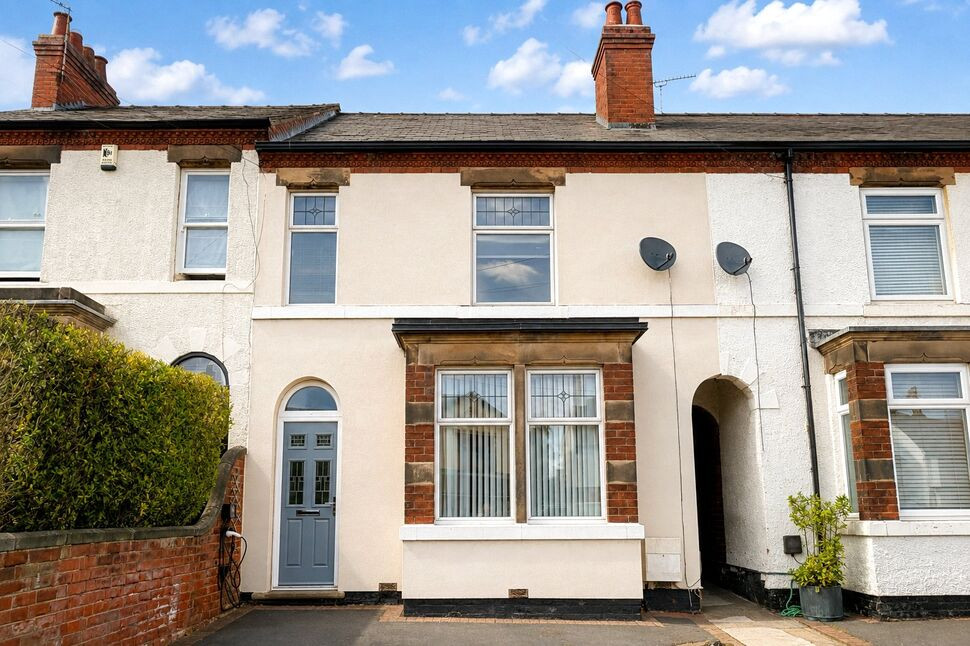
£350,000 Asking price
Spencer Road, Belper, Derbyshire, DE56
£220,000 Asking price
Comments (0)
Log in to like, comment or share to your feed.
Start the conversation about this listing.