 Available
Photo 1 of 18
£180,000 Asking price
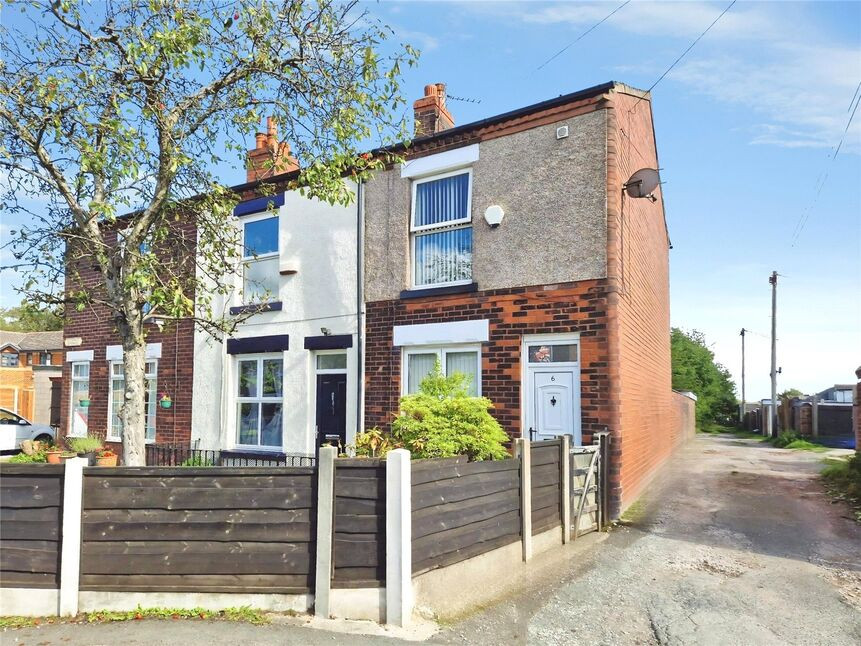
Marsh Road, Little Hulton, Greater Manchester, M38
Marsh Road, Greater Manchester, Little Hulton, M38
- 🏠 House
- 📋 For sale
- 🛏 2 beds
- 🛁 1 bath
- 👁 10 views
About this property
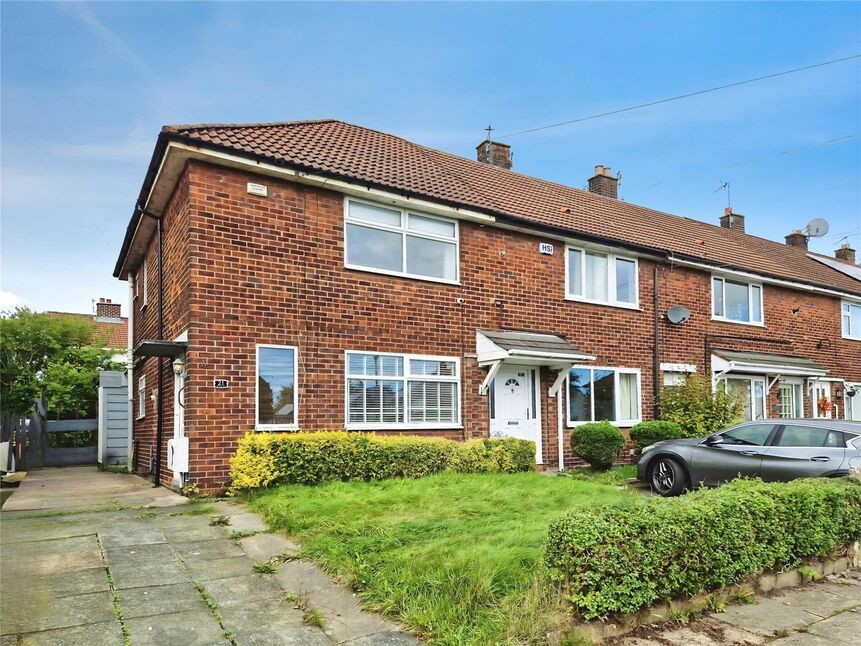
***No Chain*** This well-presented, spacious two double bedroom end-terraced property is ready to move straight into and is perfect for both first-time buyers and buy-to-let investors! Offering excellent size rooms and well positioned for young families, properties in this condition and location are rarely available for long!
The property features an entrance hall, spacious lounge and a great size kitchen diner with integrated oven and hob and under-stairs storage cupboard. To the first floor are two excellent size double bedrooms, both benefitting from built-in wardrobes, and a bathroom with separate WC. Externally there is a front garden with paved driveway to the side providing off road parking for multiple vehicles. At the rear is a private garden with decking and artificial turf, plus access to the brick outhouse with power and lights.
Perfectly positioned for young couples and families, a short walk from Bridgewater Primary School and regular bus services to Manchester city centre and surrounding areas. The shops, supermarkets and restaurants at Walkden Town Centre are a short distance away, as are the shops and a takeaways at Little Hulton.
Book your viewing today to avoid disappointment!
Hall
Front door with stairs to the first floor and window facing the front.
Lounge
13'5" x 11'11" (4.09m x 3.62m)
Spacious lounge with window facing the front.
Kitchen Diner
16'4" x 12'6" (4.99m x 3.82m)
Great size kitchen diner with modern units and work-surfaces, integrated hob, plus under-stairs storage cupboard. Door to the rear garden.
Landing
Window facing the side.
Bedroom 1
12'12" x 11'11" (3.96m x 3.62m)
Double bedroom with window facing the front and built-in wardrobe.
Bedroom 2
10'0" x 9'7" (3.05m x 2.92m)
Double bedroom with window facing the rear and built-in storage cupboard.
Bathroom
5'5" x 5'2" (1.65m x 1.57m)
Fitted bathroom suite with bath and hand wash-basin. Window facing the front.
WC
Separate WC with window facing the side.
External Front
Front garden with lawn and driveway to the side providing off-road parking for multiple vehicles.
External Rear
Outhouse with power and lights. Private family garden with artificial turf and decking.
Tenure
Freehold
EPC Rating
C
Read full description
The property features an entrance hall, spacious lounge and a great size kitchen diner with integrated oven and hob and under-stairs storage cupboard. To the first floor are two excellent size double bedrooms, both benefitting from built-in wardrobes, and a bathroom with separate WC. Externally there is a front garden with paved driveway to the side providing off road parking for multiple vehicles. At the rear is a private garden with decking and artificial turf, plus access to the brick outhouse with power and lights.
Perfectly positioned for young couples and families, a short walk from Bridgewater Primary School and regular bus services to Manchester city centre and surrounding areas. The shops, supermarkets and restaurants at Walkden Town Centre are a short distance away, as are the shops and a takeaways at Little Hulton.
Book your viewing today to avoid disappointment!
Hall
Front door with stairs to the first floor and window facing the front.
Lounge
13'5" x 11'11" (4.09m x 3.62m)
Spacious lounge with window facing the front.
Kitchen Diner
16'4" x 12'6" (4.99m x 3.82m)
Great size kitchen diner with modern units and work-surfaces, integrated hob, plus under-stairs storage cupboard. Door to the rear garden.
Landing
Window facing the side.
Bedroom 1
12'12" x 11'11" (3.96m x 3.62m)
Double bedroom with window facing the front and built-in wardrobe.
Bedroom 2
10'0" x 9'7" (3.05m x 2.92m)
Double bedroom with window facing the rear and built-in storage cupboard.
Bathroom
5'5" x 5'2" (1.65m x 1.57m)
Fitted bathroom suite with bath and hand wash-basin. Window facing the front.
WC
Separate WC with window facing the side.
External Front
Front garden with lawn and driveway to the side providing off-road parking for multiple vehicles.
External Rear
Outhouse with power and lights. Private family garden with artificial turf and decking.
Tenure
Freehold
EPC Rating
C
Read full description
What's it like to live here?
Nearby businesses open now
More properties nearby
£90,000 Asking price
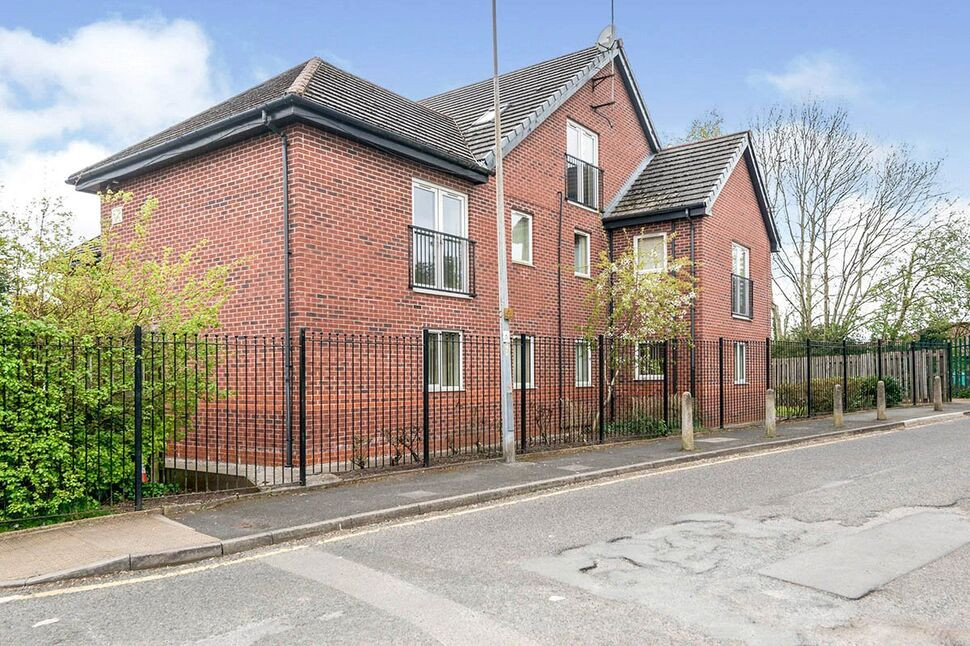
Prescott Court, 3 Prescott Street, Greater Manchester, M28
£160,000 Offers over
Comments (0)
Log in to like, comment or share to your feed.
Start the conversation about this listing.