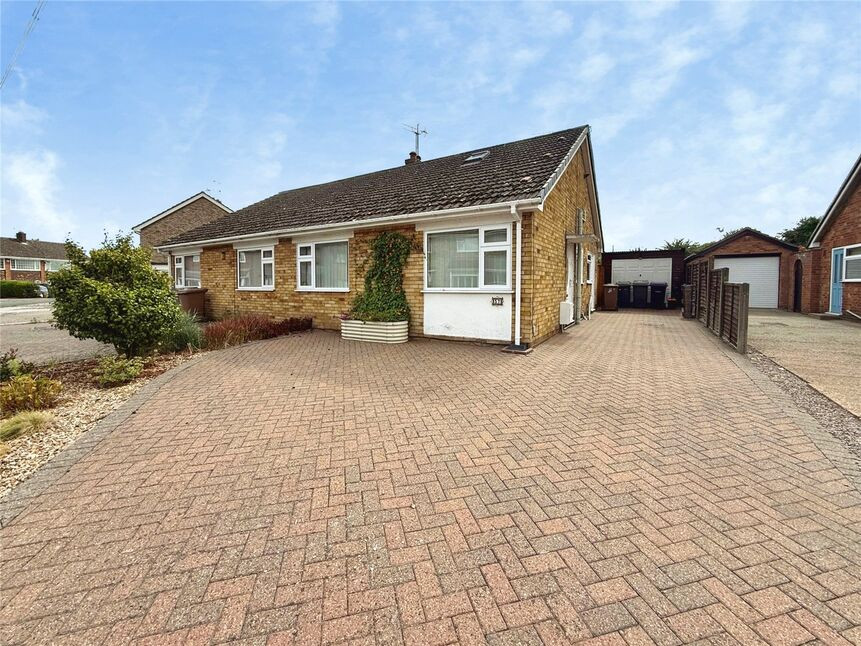
 Available
Photo 1 of 17
£225,000
Matlock Drive, North Hykeham, Lincolnshire, LN6
Matlock Drive, Lincolnshire, North Hykeham, LN6
- 🏠 House
- 📋 For sale
- 🛏 3 beds
- 🛁 1 bath
- 👁 6 views
About this property
Your Move are delighted to bring to market this SPACIOUS and WELL PRESENTED, MOVE IN READY HOME which is offered with NO ONWARDS CHAIN!!! This 3 bedroom semi-detached home has been enhanced beautifully to boast space and is complimented by its desirable positioning in North Hykeham and further benefited by the fantastic rear garden and more than ample off street parking and a single garage. Offers incredibly bright, airy, spacious and ready to move into accommodation! BOOK YOUR VIEWING NOW!!! EPC Grade - TBC*
The property is situated in the sought after location of North Hykeham, with access to facilities including pedestrian access to the Forum Shopping Centre with a range of shops, banks, post office, café and restaurant. There is also access to the amenities at North Hykeham including schooling, sports centres, supermarkets. There is access to Lincoln via public transport.
Entrance Hall
Hosting laminate flooring, storage cupboard, central heating thermostat, uPVC door to the side aspect and open flow through to the office/lobby space.
Office / Lobby
9'0" x 9'3" (2.75m x 2.81m)
Versatile and well sized space which provides access to the two first floor bedrooms via the ascending stairs and further comprising laminate flooring, radiator and a double glazed window to the front aspect.
Shower Room
5'1" x 5'10" (1.56m x 1.79m)
Modern ground floor shower room comprising a walk in shower unit, low level WC, bidet, vanity unit wash hand basin, fully tiled walls, radiator rail and a double glazed window to the side aspect.
Bedroom 1
12'8" x 10'11" (3.85m x 3.33m)
Spacious double bedroom comprising carpet flooring, radiator and a double glazed window to the front aspect.
Lounge
11'11" x 17'1" (3.63m x 5.20m)
Beautifully sized and tastefully presented lounge comprising carpet flooring, radiator, television aerial point, gas fire with a feature surround and uPVC double glazed sliding doors to the rear aspect leading to the sun room.
Sun Room
11'9" x 9'6" (3.59m x 2.90m)
Naturally bright space to the rear of the property comprising tiled flooring, multiple power points, double glazed windows to the side and rear aspects with fitted blinds and uPVC double glazed French doors to the rear aspect with fitted blinds.
Kitchen
6'11" x 10'10" (2.10m x 3.30m)
Fitted kitchen comprising a range of wall and base units with contrasting work surfaces, sink and drainer unit, integral oven with a four ring electric hob, tile splashbacks, radiator, space and plumbing for a range of white goods, double glazed windows to the side and rear aspects and a uPVC door to the side aspect.
Landing
With carpet flooring, double glazed Velux window to the front aspect and access to;
Bedroom 2
12'10" x 13'1" (3.90m x 3.98m)
Double bedroom comprising carpet flooring, radiator, range of fitted wardrobes and cupboards and a double glazed Velux window to the rear aspect.
Bedroom 3
8'2" x 15'5" (2.48m x 4.71m)
Generously sized third bedroom hosting laminate flooring, airing cupboard home to the central heating boiler, radiator, range of fitted wardrobes and a double glazed Velux window to the rear aspect.
Garage
Single detached garage with internal power and lighting, manual up and over garage door and a personal door to the side aspect.
Gardens
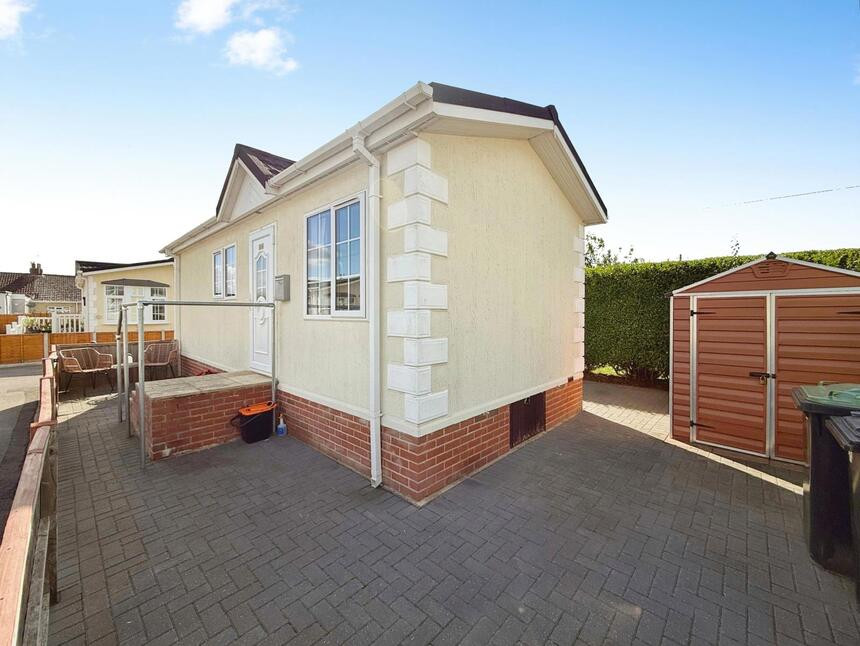
The front and side aspects of the property offers a wealth of off street parking with the generously sized block paved driveway which leads down to the single garage. The well sized, exceptionally private and ready to enjoy rear garden is laid to a combination of lawn and patio whilst further hosting a timber shed, variety of mature and vibrant plants, trees and shrubs and a secure timber gate leading to the driveway.
Tenure
FreeholdNorth Kesteven District Council Tax Band B
Read full description
The property is situated in the sought after location of North Hykeham, with access to facilities including pedestrian access to the Forum Shopping Centre with a range of shops, banks, post office, café and restaurant. There is also access to the amenities at North Hykeham including schooling, sports centres, supermarkets. There is access to Lincoln via public transport.
Entrance Hall
Hosting laminate flooring, storage cupboard, central heating thermostat, uPVC door to the side aspect and open flow through to the office/lobby space.
Office / Lobby
9'0" x 9'3" (2.75m x 2.81m)
Versatile and well sized space which provides access to the two first floor bedrooms via the ascending stairs and further comprising laminate flooring, radiator and a double glazed window to the front aspect.
Shower Room
5'1" x 5'10" (1.56m x 1.79m)
Modern ground floor shower room comprising a walk in shower unit, low level WC, bidet, vanity unit wash hand basin, fully tiled walls, radiator rail and a double glazed window to the side aspect.
Bedroom 1
12'8" x 10'11" (3.85m x 3.33m)
Spacious double bedroom comprising carpet flooring, radiator and a double glazed window to the front aspect.
Lounge
11'11" x 17'1" (3.63m x 5.20m)
Beautifully sized and tastefully presented lounge comprising carpet flooring, radiator, television aerial point, gas fire with a feature surround and uPVC double glazed sliding doors to the rear aspect leading to the sun room.
Sun Room
11'9" x 9'6" (3.59m x 2.90m)
Naturally bright space to the rear of the property comprising tiled flooring, multiple power points, double glazed windows to the side and rear aspects with fitted blinds and uPVC double glazed French doors to the rear aspect with fitted blinds.
Kitchen
6'11" x 10'10" (2.10m x 3.30m)
Fitted kitchen comprising a range of wall and base units with contrasting work surfaces, sink and drainer unit, integral oven with a four ring electric hob, tile splashbacks, radiator, space and plumbing for a range of white goods, double glazed windows to the side and rear aspects and a uPVC door to the side aspect.
Landing
With carpet flooring, double glazed Velux window to the front aspect and access to;
Bedroom 2
12'10" x 13'1" (3.90m x 3.98m)
Double bedroom comprising carpet flooring, radiator, range of fitted wardrobes and cupboards and a double glazed Velux window to the rear aspect.
Bedroom 3
8'2" x 15'5" (2.48m x 4.71m)
Generously sized third bedroom hosting laminate flooring, airing cupboard home to the central heating boiler, radiator, range of fitted wardrobes and a double glazed Velux window to the rear aspect.
Garage
Single detached garage with internal power and lighting, manual up and over garage door and a personal door to the side aspect.
Gardens
The front and side aspects of the property offers a wealth of off street parking with the generously sized block paved driveway which leads down to the single garage. The well sized, exceptionally private and ready to enjoy rear garden is laid to a combination of lawn and patio whilst further hosting a timber shed, variety of mature and vibrant plants, trees and shrubs and a secure timber gate leading to the driveway.
Tenure
FreeholdNorth Kesteven District Council Tax Band B
Read full description
What's it like to live here?
Nearby businesses open now
More properties nearby
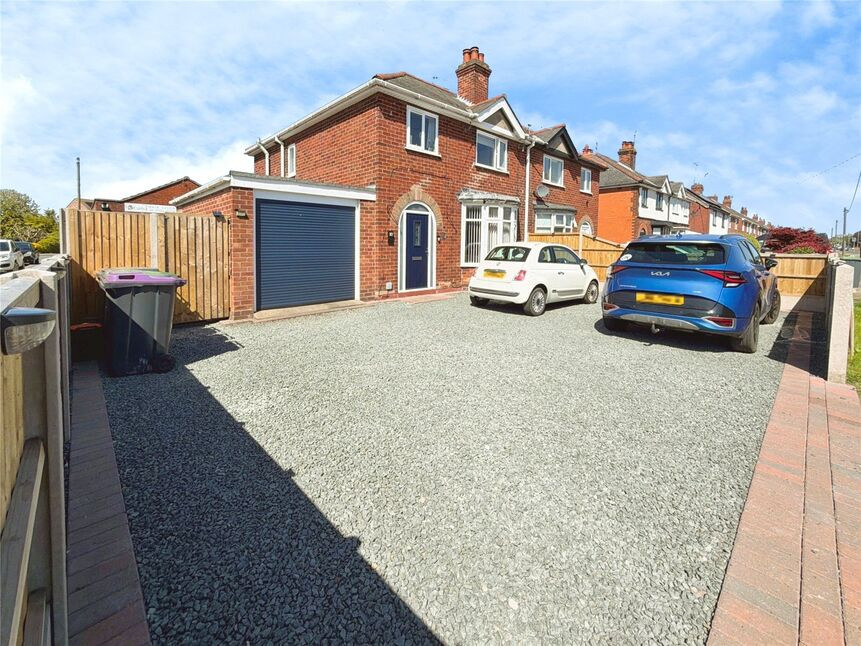
£255,000 Asking price
Lincoln Road, North Hykeham, Lincolnshire, LN6
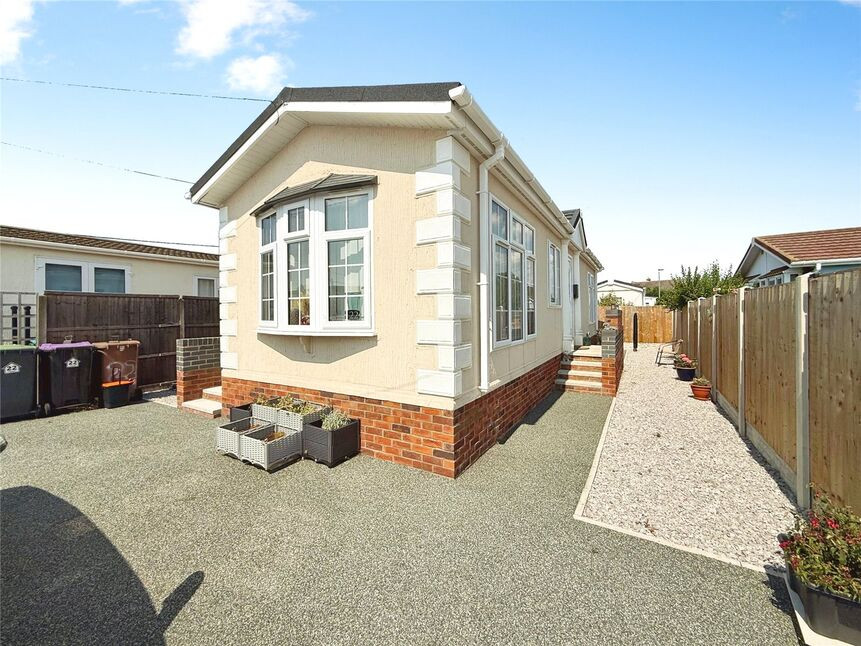
£100,000 Asking price
Ambleside Park, North Hykeham, Lincolnshire, LN6
£65,000 Offers in the region of
Comments (0)
Log in to like, comment or share to your feed.
Start the conversation about this listing.