 Available
Photo 1 of 14
£240,000 Asking price
May Street, Derbyshire, DE7
May Street, Derbyshire, DE7
- 🏠 House
- 📋 For sale
- 🛏 3 beds
- 🛁 1 bath
- 👁 7 views
About this property
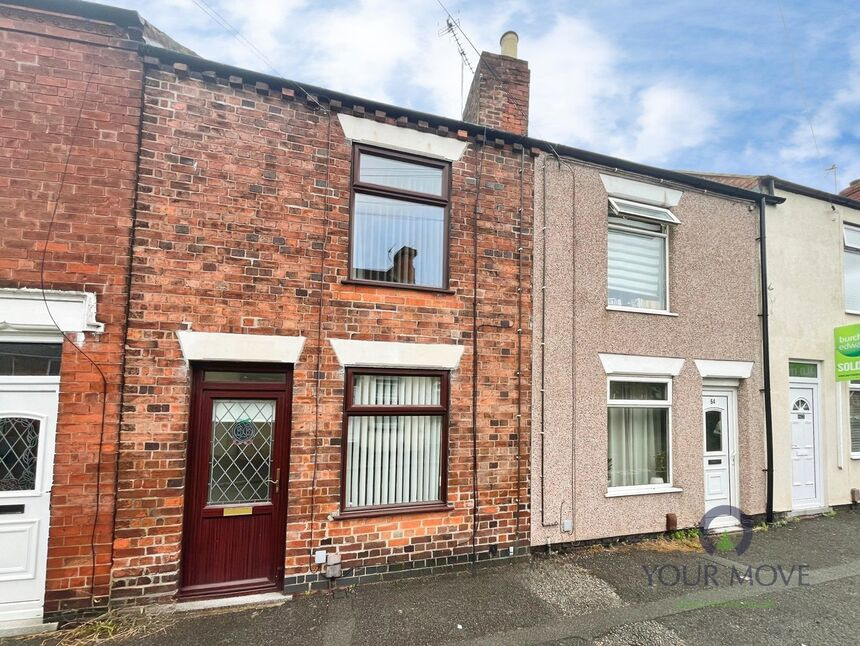
This immaculate three-bedroom house is offered for sale in Ilkeston, Derbyshire, providing well-presented accommodation arranged over three floors. The property features three reception rooms, offering flexibility of family space for both living and dining space, together with a separate fitted kitchen. There are three bathrooms, supporting comfortable day-to-day family living and providing added convenience for multiple occupants.
Located in Ilkeston, the house is well placed for access to local amenities on Cotmanhay road and even more in ilkeston town centre offers a range of supermarkets, independent shops, cafés and everyday services, while Victoria Park and Rutland Recreation Ground provide open green space, play areas and sports facilities. The area is served by a choice of primary and secondary schools within the wider town, making this property suitable for households needing access to education.
Public transport links are accessible via Ilkeston railway station, which offers services towards Nottingham and Sheffield. Typical journey times are around 15–20 minutes to Nottingham and approximately 30–40 minutes to Sheffield, making regional commuting feasible. There are also local bus routes connecting Ilkeston with Derby, Nottingham and surrounding communities.
Road links are convenient, with routes towards the A52 and M1 available by car, providing further access across the East Midlands. Council Tax is currently rated at Band B.
Overall, this three-bedroom house for sale in Ilkeston combines multiple reception rooms and bathrooms with access to town amenities, green spaces and regional transport connections.
Lounge
13'1" x 11'6" (3.98m x 3.51m)
Feature fire place with electric fire, solid oak flooring and cornice and coving to ceiling. Built in meter cupboards. Double glazed window to front elevation.
Dining Room
12'12" x 11'3" (3.96m x 3.42m)
Cast feature fire place with living flame fire, solid oak flooring, double glazed window to rear elevation. Door to stair case.
Breakfast Kitchen
19'3" x 7'12" (5.88m x 2.43m)
Fitted with a large range of wall and base units incorporating a 1/2 bowl sink with tiled splash backs. Built in electric oven and microwave. Built in wall mounted boiler. Breakfast bar and tiled flooring. Double glazed door to games room and patio doors to rear garden,
Games room / Conservatory
19'9" x 9'5" (6.01m x 2.88m)
Access to garden and garage with a Perspex roof.
Garage
9'8" x 11'12" (2.94m x 3.65m)
Having concreate flooring , fitted wall and base units, space for appliances power, light and Perspex roof with up and over door.
Landing
Stripped stairway leading to first floor.
Bedroom 2
9'11" x 11'2" (3.02m x 3.41m)
Over stair stairs storage cupboard. Double glazed window to rear elevation.
Bedroom 3
11'6" x 8'6" (3.51m x 2.58m)
Built in storage, double glazed window to front elevation.
Bathroom
8'0" x 10'4" (2.45m x 3.16m)
Fitted with a five piece luxurious suite including two built in built in storage cupboards . High flush Wc, roll top bath on claw feet, bidet and walk in shower. Half tiled walls and floor including cast radiator.
Bedroom 1 / Loft
14'4" x 13'0" (4.36m x 3.97m)
Velux window to ceiling ( reduced height ) and laminate flooring.
Rear garden
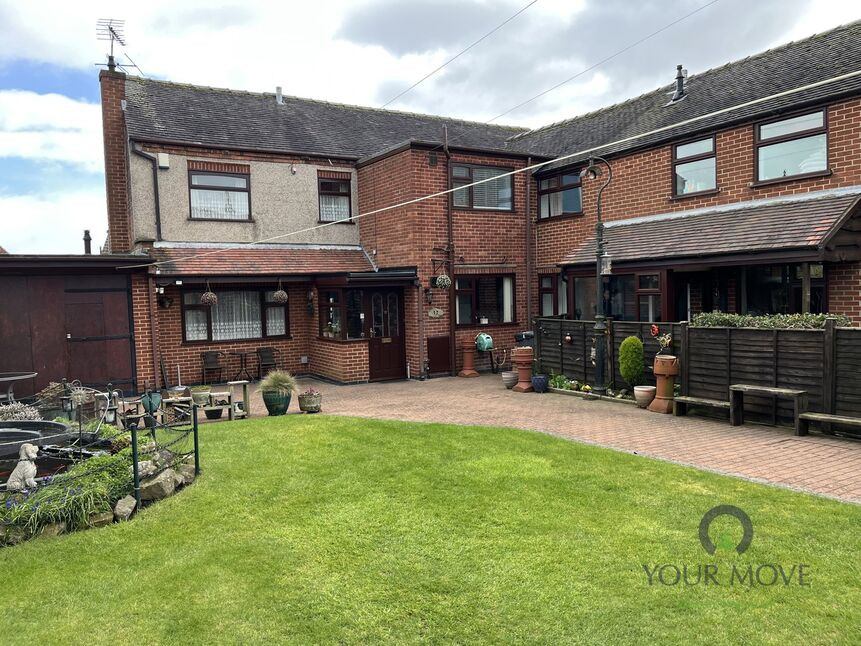
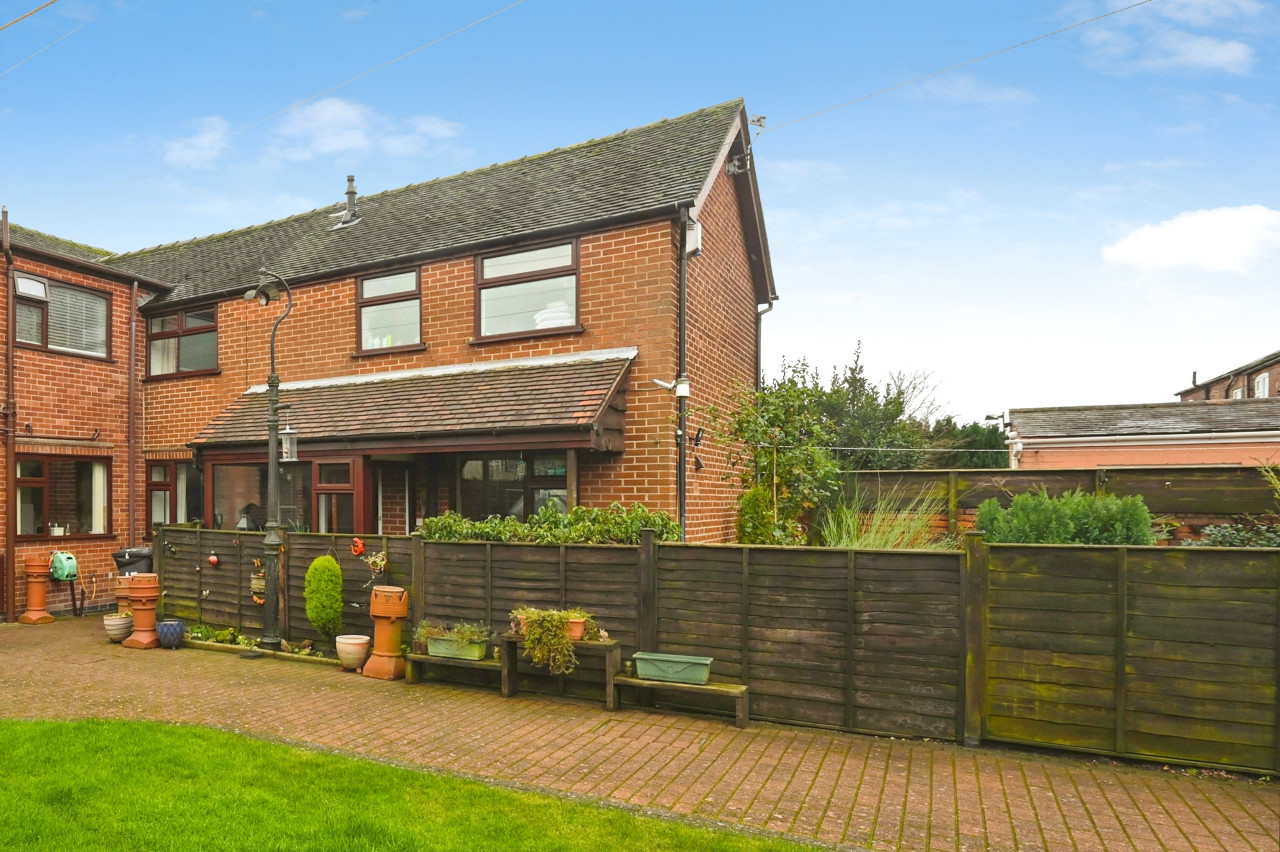
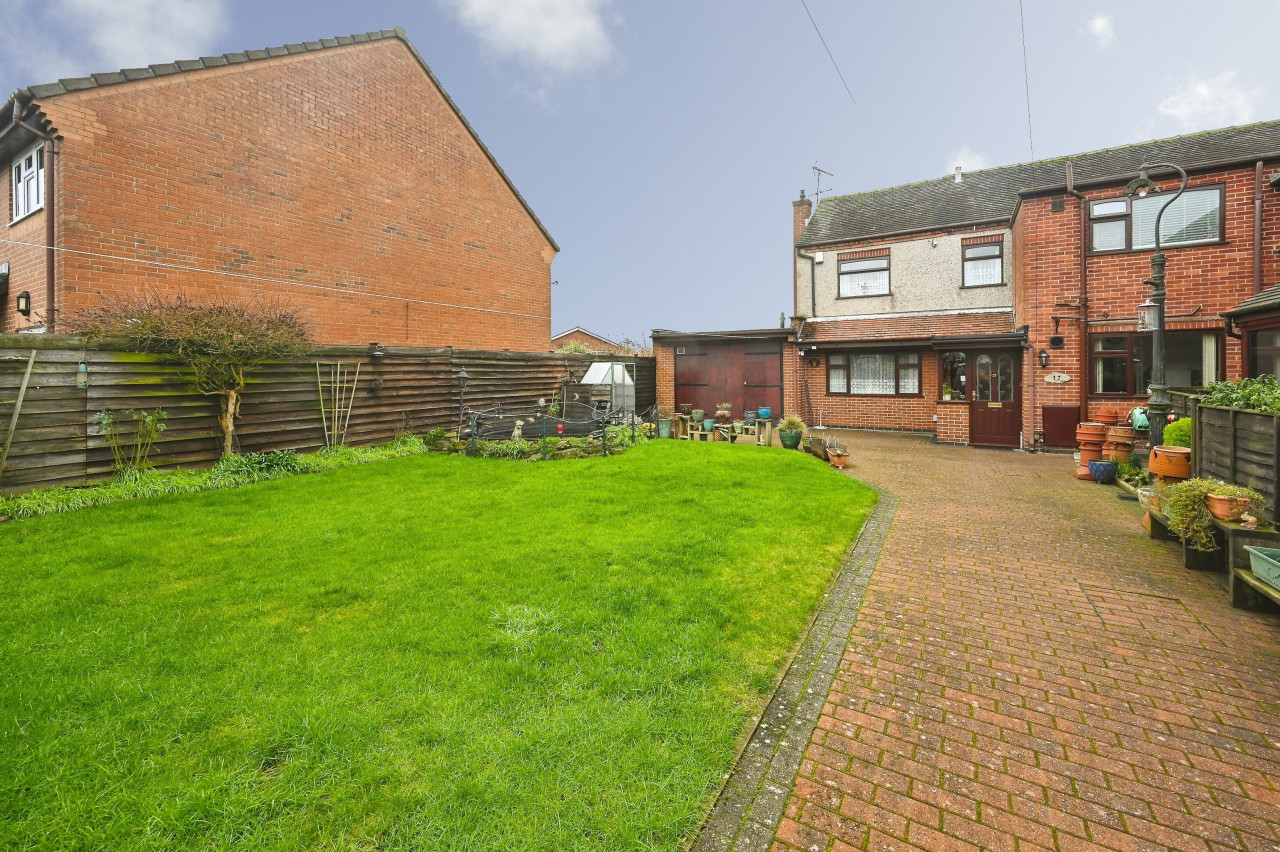
Wrought iron gates separate the patio from the lawn which is ideal if you have a dog. The garden is mainly laid to lawn with feature tree, raised shrub boarders. Shed
Front garden
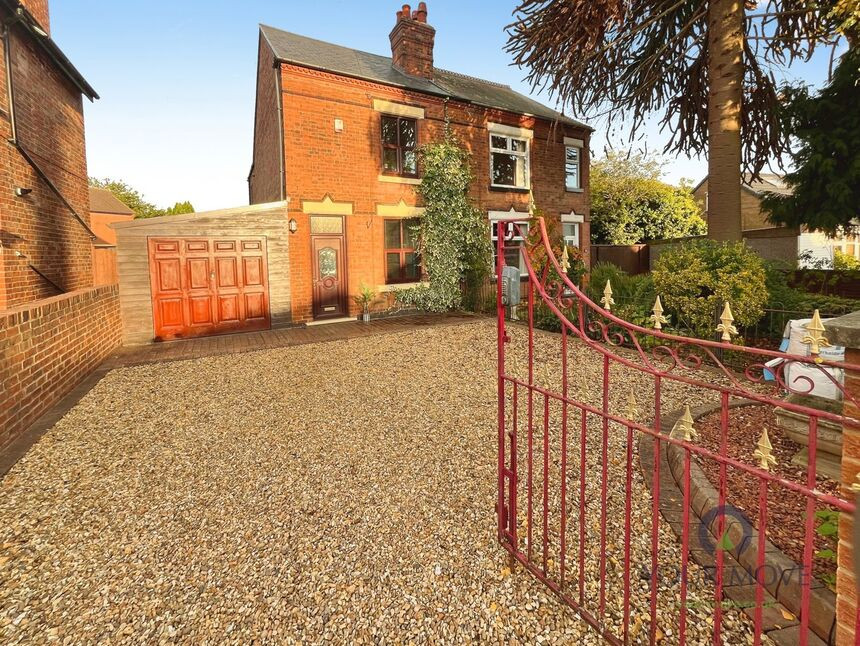
Large gravel driveway for multiple car standing and shrub borders.
Buyer report
https://sprift.com/dashboard/property-report/33-may-street-ilkeston-de7-8nj/3402103
Read full description
Located in Ilkeston, the house is well placed for access to local amenities on Cotmanhay road and even more in ilkeston town centre offers a range of supermarkets, independent shops, cafés and everyday services, while Victoria Park and Rutland Recreation Ground provide open green space, play areas and sports facilities. The area is served by a choice of primary and secondary schools within the wider town, making this property suitable for households needing access to education.
Public transport links are accessible via Ilkeston railway station, which offers services towards Nottingham and Sheffield. Typical journey times are around 15–20 minutes to Nottingham and approximately 30–40 minutes to Sheffield, making regional commuting feasible. There are also local bus routes connecting Ilkeston with Derby, Nottingham and surrounding communities.
Road links are convenient, with routes towards the A52 and M1 available by car, providing further access across the East Midlands. Council Tax is currently rated at Band B.
Overall, this three-bedroom house for sale in Ilkeston combines multiple reception rooms and bathrooms with access to town amenities, green spaces and regional transport connections.
Lounge
13'1" x 11'6" (3.98m x 3.51m)
Feature fire place with electric fire, solid oak flooring and cornice and coving to ceiling. Built in meter cupboards. Double glazed window to front elevation.
Dining Room
12'12" x 11'3" (3.96m x 3.42m)
Cast feature fire place with living flame fire, solid oak flooring, double glazed window to rear elevation. Door to stair case.
Breakfast Kitchen
19'3" x 7'12" (5.88m x 2.43m)
Fitted with a large range of wall and base units incorporating a 1/2 bowl sink with tiled splash backs. Built in electric oven and microwave. Built in wall mounted boiler. Breakfast bar and tiled flooring. Double glazed door to games room and patio doors to rear garden,
Games room / Conservatory
19'9" x 9'5" (6.01m x 2.88m)
Access to garden and garage with a Perspex roof.
Garage
9'8" x 11'12" (2.94m x 3.65m)
Having concreate flooring , fitted wall and base units, space for appliances power, light and Perspex roof with up and over door.
Landing
Stripped stairway leading to first floor.
Bedroom 2
9'11" x 11'2" (3.02m x 3.41m)
Over stair stairs storage cupboard. Double glazed window to rear elevation.
Bedroom 3
11'6" x 8'6" (3.51m x 2.58m)
Built in storage, double glazed window to front elevation.
Bathroom
8'0" x 10'4" (2.45m x 3.16m)
Fitted with a five piece luxurious suite including two built in built in storage cupboards . High flush Wc, roll top bath on claw feet, bidet and walk in shower. Half tiled walls and floor including cast radiator.
Bedroom 1 / Loft
14'4" x 13'0" (4.36m x 3.97m)
Velux window to ceiling ( reduced height ) and laminate flooring.
Rear garden
Wrought iron gates separate the patio from the lawn which is ideal if you have a dog. The garden is mainly laid to lawn with feature tree, raised shrub boarders. Shed
Front garden
Large gravel driveway for multiple car standing and shrub borders.
Buyer report
https://sprift.com/dashboard/property-report/33-may-street-ilkeston-de7-8nj/3402103
Read full description
What's it like to live here?
Nearby businesses open now
More properties nearby
£400,000 Offers over
Prince Street, Ilkeston, Derbyshire, DE7
£125,000 Fixed price
Comments (0)
Log in to like, comment or share to your feed.
Start the conversation about this listing.