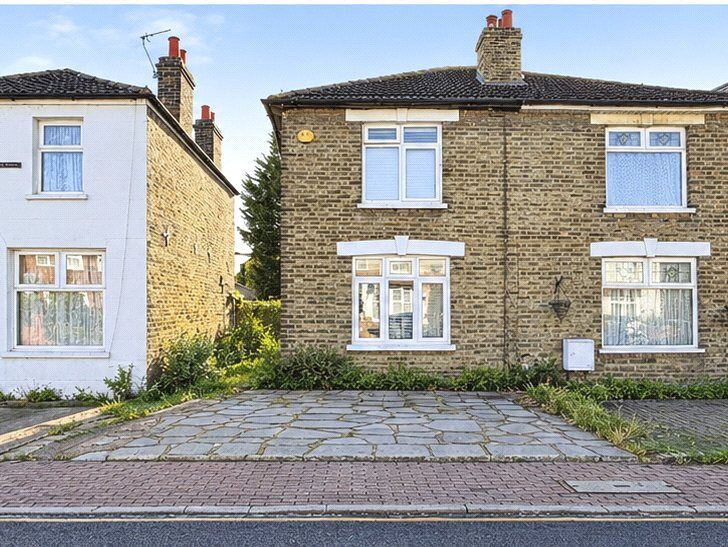
 Available
Photo 1 of 14
£425,000 Guide price
Mayplace Road West, Bexleyheath, DA7
Mayplace Road West, Bexleyheath, DA7
- 🏠 House
- 📋 For sale
- 🛏 2 beds
- 🛁 1 bath
- 👁 12 views
About this property
GUIDE PRICE £425,000 - £450,000
For sale: two/three-bedroom semi-detached house offering excellent scope for renovation, situated in Bexleyheath.
The ground floor provides a through reception room with exposed floorboards and good natural light, offering clear potential to reconfigure as open-plan living and dining space. The kitchen is a generous size with ample worktop and storage, leading directly onto the rear garden. There is one bathroom to the first floor.
Upstairs are three well-proportioned bedrooms, all with space for double beds and wardrobes. Décor throughout is dated and the property requires modernisation, but room sizes are good and the layout is practical for family living. There is the added addition of the loft room, which comes with pull down ladder and Velux window for natural light. Outside, there is a driveway to the front providing off-street parking for two cars. The long rear garden is mainly laid to lawn with a central path and a rear storage shed, giving scope for landscaping or future extensions, subject to consents.
Bexleyheath town centre is within easy reach, offering a wide range of shops, cafés, restaurants and the Broadway Shopping Centre. Local green spaces include Russell Park and Danson Park, with its lake, open lawns and sports facilities. Families benefit from access to well-regarded primary and secondary schools in the surrounding area.
Transport links are convenient: Bexleyheath station provides regular services to London Bridge, Cannon Street, Charing Cross and Victoria, with typical journey times of around 30–40 minutes. Bus routes connect to neighbouring towns and major road links, including the A2 and A207, are close by for drivers.
Council Tax Band: C.
Living / Dining Room
25'8" x 11'8" (7.82m x 3.56m)
Kitchen
15'6" x 13'1" (4.72m x 4.00m)
Bathroom
7'9" x 5'6" (2.36m x 1.68m)
Bedroom 1
10'12" x 10'6" (3.35m x 3.20m)
Bedroom 2
11'3" x 8'8" (3.43m x 2.64m)
Bedroom 3
9'5" x 6'3" (2.87m x 1.90m)
Read full description
For sale: two/three-bedroom semi-detached house offering excellent scope for renovation, situated in Bexleyheath.
The ground floor provides a through reception room with exposed floorboards and good natural light, offering clear potential to reconfigure as open-plan living and dining space. The kitchen is a generous size with ample worktop and storage, leading directly onto the rear garden. There is one bathroom to the first floor.
Upstairs are three well-proportioned bedrooms, all with space for double beds and wardrobes. Décor throughout is dated and the property requires modernisation, but room sizes are good and the layout is practical for family living. There is the added addition of the loft room, which comes with pull down ladder and Velux window for natural light. Outside, there is a driveway to the front providing off-street parking for two cars. The long rear garden is mainly laid to lawn with a central path and a rear storage shed, giving scope for landscaping or future extensions, subject to consents.
Bexleyheath town centre is within easy reach, offering a wide range of shops, cafés, restaurants and the Broadway Shopping Centre. Local green spaces include Russell Park and Danson Park, with its lake, open lawns and sports facilities. Families benefit from access to well-regarded primary and secondary schools in the surrounding area.
Transport links are convenient: Bexleyheath station provides regular services to London Bridge, Cannon Street, Charing Cross and Victoria, with typical journey times of around 30–40 minutes. Bus routes connect to neighbouring towns and major road links, including the A2 and A207, are close by for drivers.
Council Tax Band: C.
Living / Dining Room
25'8" x 11'8" (7.82m x 3.56m)
Kitchen
15'6" x 13'1" (4.72m x 4.00m)
Bathroom
7'9" x 5'6" (2.36m x 1.68m)
Bedroom 1
10'12" x 10'6" (3.35m x 3.20m)
Bedroom 2
11'3" x 8'8" (3.43m x 2.64m)
Bedroom 3
9'5" x 6'3" (2.87m x 1.90m)
Read full description
What's it like to live here?
Nearby businesses open now
More properties nearby
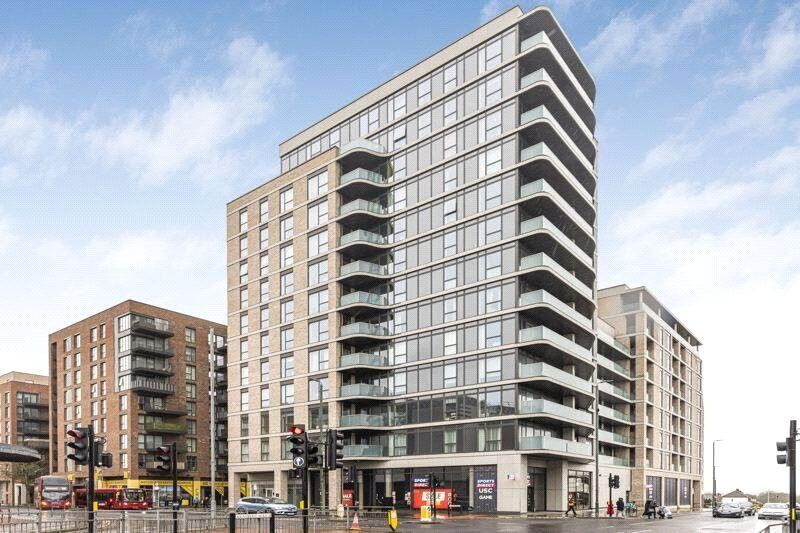
£375,000 Guide price
Regal Walk, Bexleyheath, DA6
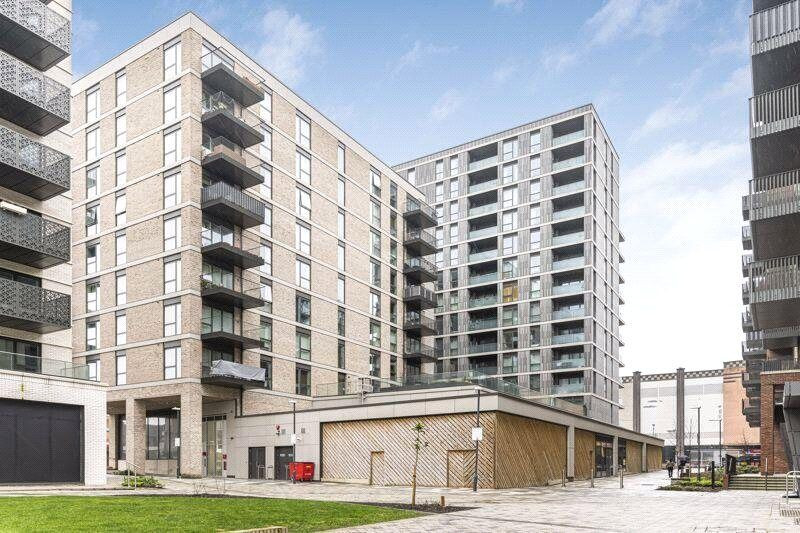
£340,000 Guide price
Regal Walk, Bexleyheath, DA6
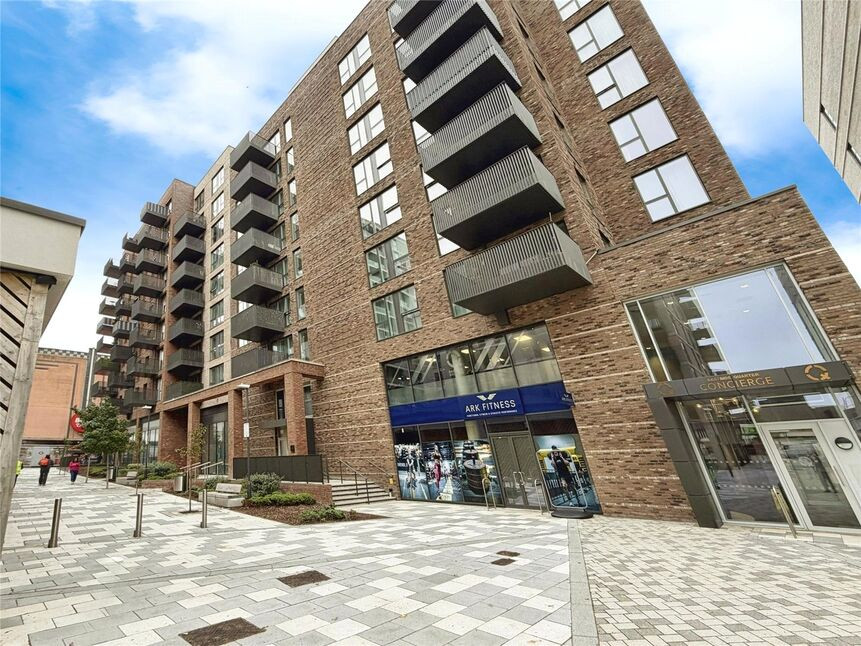
£215,000 Offers over
Regal Walk, Bexleyheath, DA6
£350,000 Offers in excess of
Comments (0)
Log in to like, comment or share to your feed.
Start the conversation about this listing.