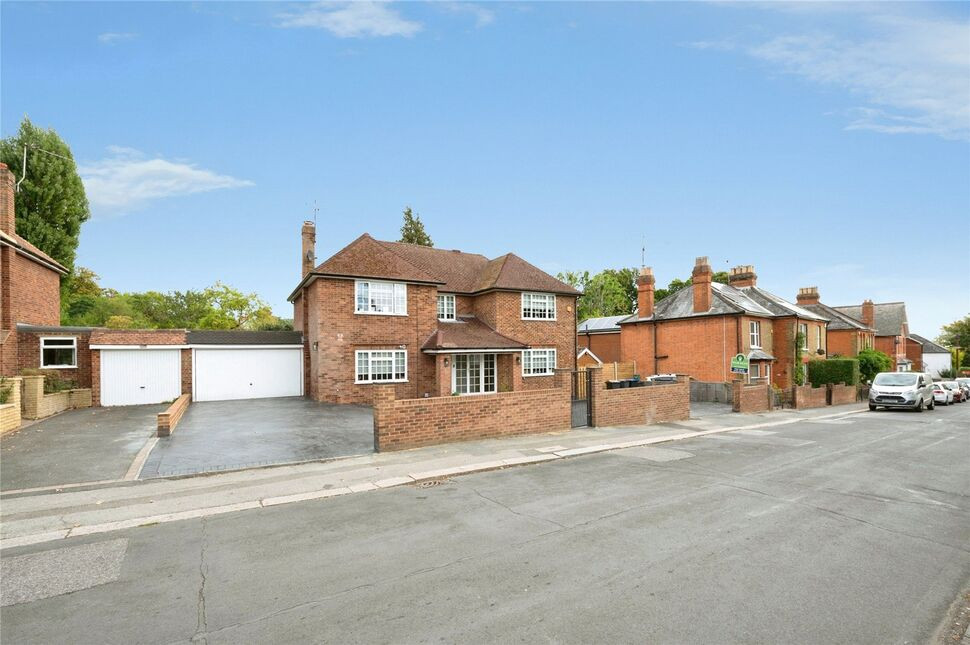
 Available
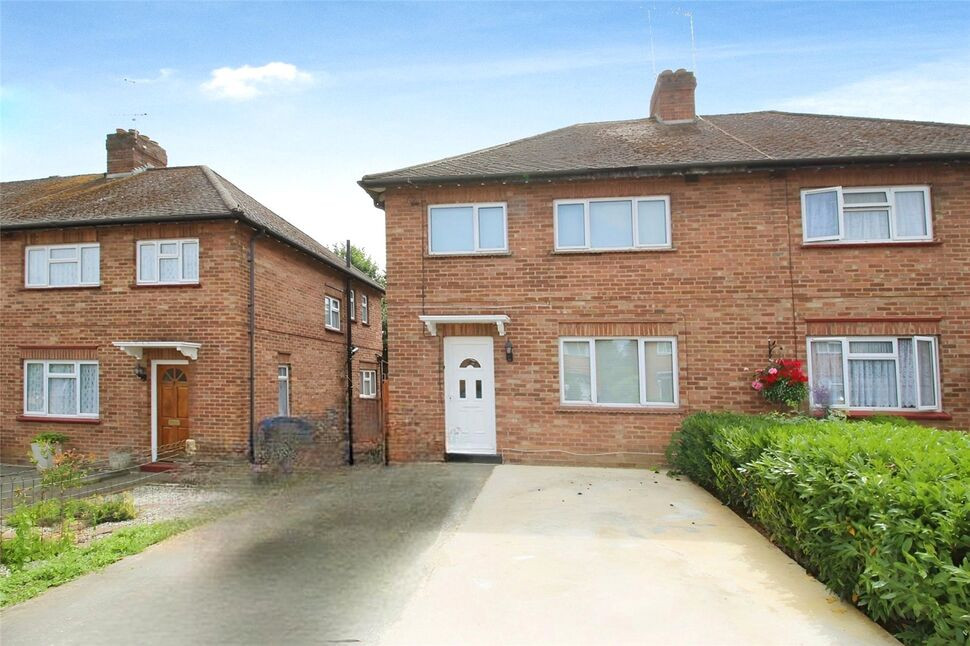
Photo 1 of 28
£1,175,000
Middle Hill, Egham, Surrey, TW20
Middle Hill, Surrey, Egham, TW20
- 🏠 House
- 📋 For sale
- 🛏 4 beds
- 🛁 3 baths
- 👁 9 views
About this property
Nestled in a sought-after area of Englefield Village this modern detached house offers the perfect blend of style and comfort. Boasting four generously sized bedrooms, this property is ideal for growing families or those seeking extra space. The property itself has been fully refurbished to a high standard by the current owner and is very much a property you can move straight into. On the ground floor you have two spacious receptions , downstairs cloakroom ,modern fitted kitchen with a utility room and conservatory. Upstairs four bedrooms all of a good size , one with ensuite and three with built in cupboards and a beautiful family bathroom The garden offers perfect balance to the house with great space whilst providing a tranquil retreat for relaxation or entertaining guests. To the front you have off-street parking for multiple vehicles and a large garage. Located close to the top of Middle Hill in the village of Englefield Green the area boasts superb schools and excellent transport links . London Waterloo is just 40 minutes on the train from Egham Station with the M25,M3 and M4 close by.The village has a good variety of shops and restaurants with larger supermarkets Waitrose and Tesco just down the hill in Egham . On a property sure to be in demand call now to book a viewing to avoid missing out !
Living Room
23'11" x 11'9" (7.30m x 3.58m)
Dining Room
13'8" x 13'3" (4.17m x 4.04m)
Kitchen
11'11" x 9'11" (3.63m x 3.02m)
Cloakroom
With WC and washbasin
Utility Room
10'4" x 5'5" (3.14m x 1.65m)
Bathroom
5'12" x 5'11" (1.82m x 1.80m)
Downstairs bathroom with WC , washbasin and Shower
Conservatory
9'11" x 9'11" (3.03m x 3.03m)
Main Bedroom
14'2" x 13'8" (4.33m x 4.16m)
With ensuite
En-Suite Bathroom
9'11" x 6'11" (3.01m x 2.11m)
Bedroom 2
13'9" x 11'11" (4.18m x 3.64m)
With built in Cupboards
Bedroom 3
13'7" x 9'5" (4.15m x 2.88m)
With Built in Cupboards
Bedroom 4
10'2" x 9'11" (3.10m x 3.03m)
Garage
16'6" x 13'7" (5.04m x 4.14m)
Spacious garage with power and light
Outbuilding
12'9" x 8'10" (3.89m x 2.70m)
A flexible space with power and light that could be used as a gym / home office .
Read full description
Living Room
23'11" x 11'9" (7.30m x 3.58m)
Dining Room
13'8" x 13'3" (4.17m x 4.04m)
Kitchen
11'11" x 9'11" (3.63m x 3.02m)
Cloakroom
With WC and washbasin
Utility Room
10'4" x 5'5" (3.14m x 1.65m)
Bathroom
5'12" x 5'11" (1.82m x 1.80m)
Downstairs bathroom with WC , washbasin and Shower
Conservatory
9'11" x 9'11" (3.03m x 3.03m)
Main Bedroom
14'2" x 13'8" (4.33m x 4.16m)
With ensuite
En-Suite Bathroom
9'11" x 6'11" (3.01m x 2.11m)
Bedroom 2
13'9" x 11'11" (4.18m x 3.64m)
With built in Cupboards
Bedroom 3
13'7" x 9'5" (4.15m x 2.88m)
With Built in Cupboards
Bedroom 4
10'2" x 9'11" (3.10m x 3.03m)
Garage
16'6" x 13'7" (5.04m x 4.14m)
Spacious garage with power and light
Outbuilding
12'9" x 8'10" (3.89m x 2.70m)
A flexible space with power and light that could be used as a gym / home office .
Read full description
What's it like to live here?
Nearby businesses open now
More properties nearby
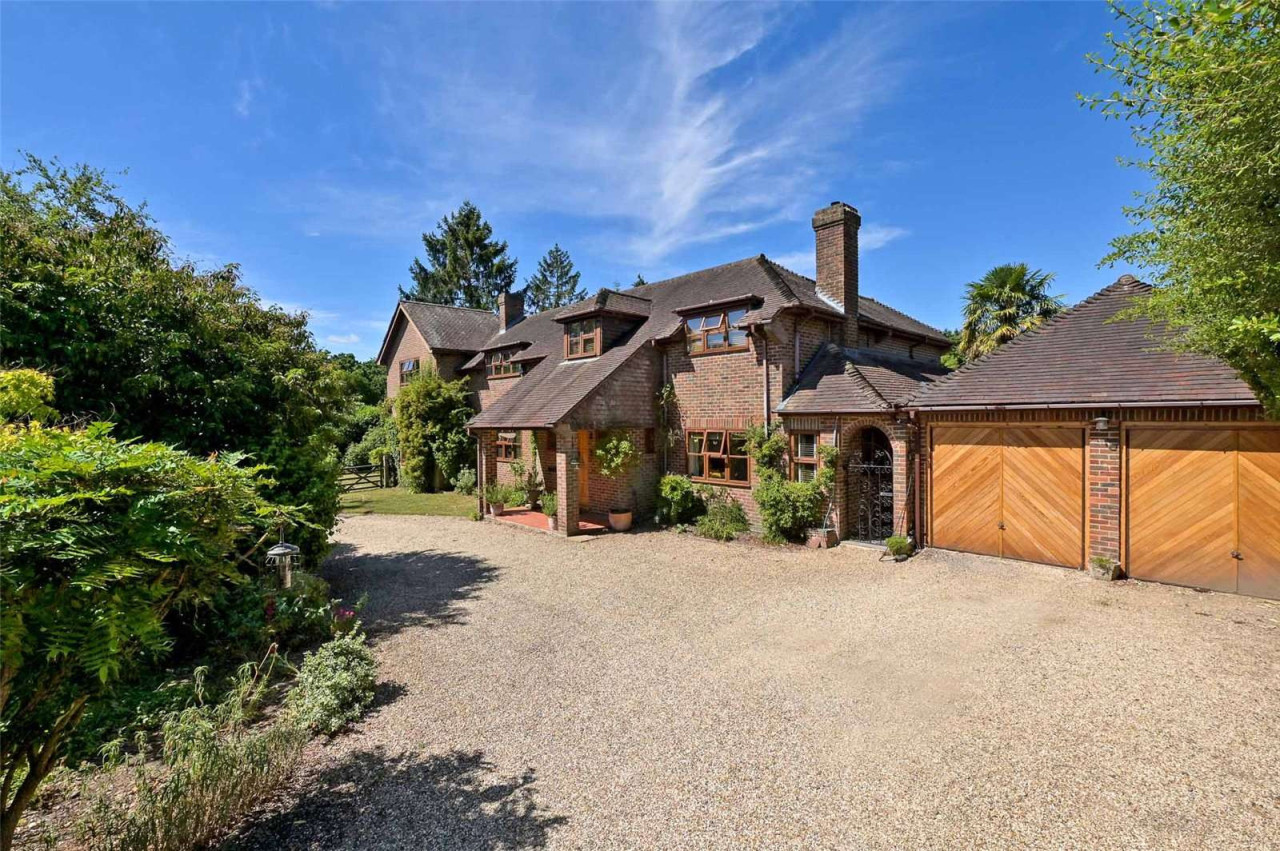
Guide price £1,795,000
Kingswood Rise, Englefield Green, Egham, Surrey, TW20 0NG
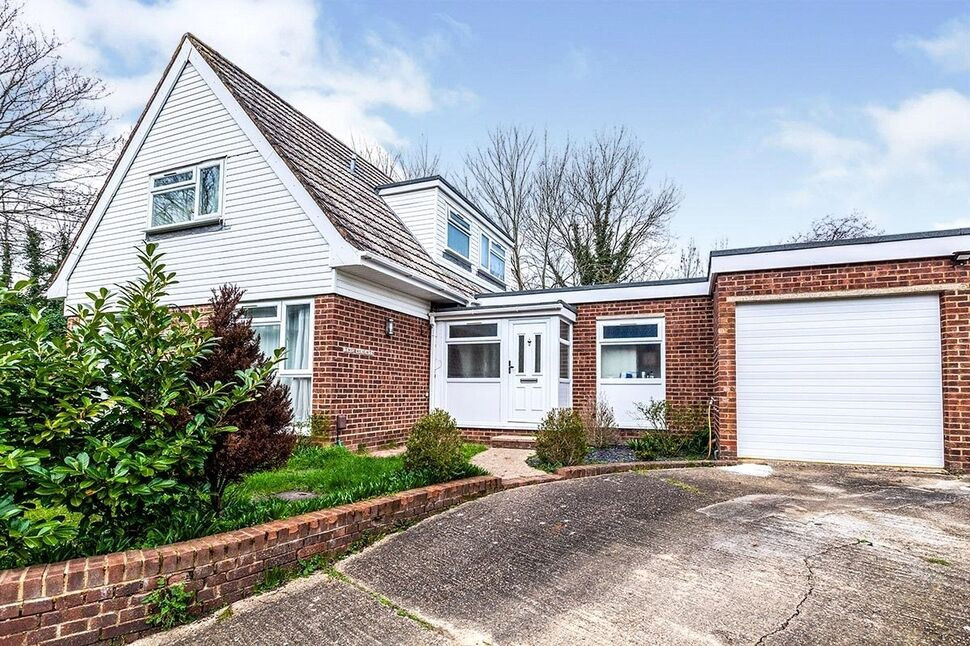
£3,560 pcm
Malt Hill, Egham, Surrey, TW20
£2,825 pcm
Comments (0)
Log in to like, comment or share to your feed.
Start the conversation about this listing.