 Available
Photo 1 of 21
£425,000 Guide price
Middlecroft Drive, Strensall, North Yorkshire, YO32
Middlecroft Drive, North Yorkshire, Strensall, YO32
- 🏠 House
- 📋 For sale
- 🛏 4 beds
- 🛁 2 baths
- 👁 9 views
About this property
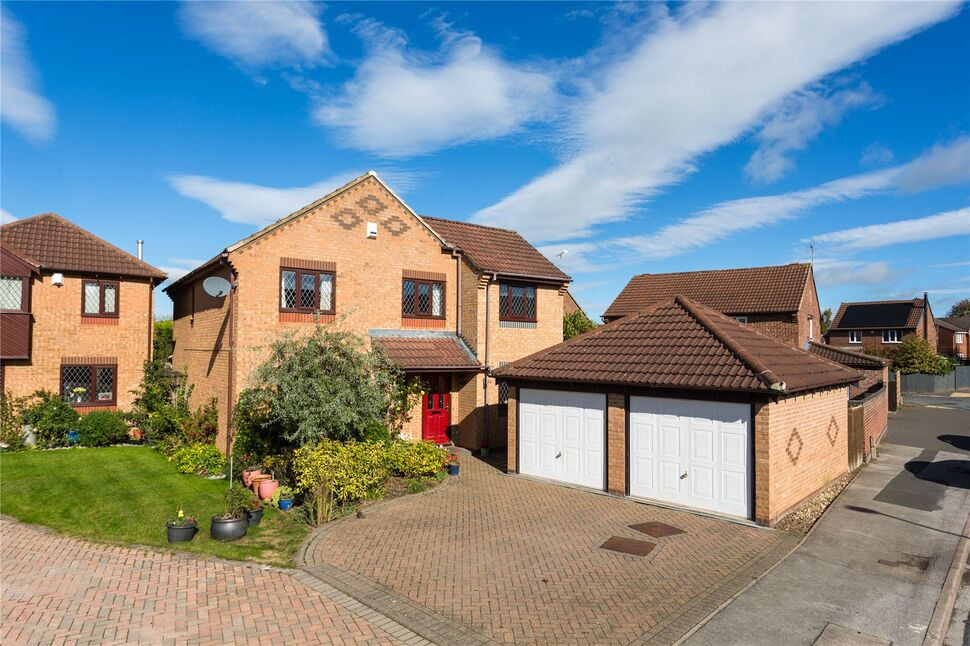
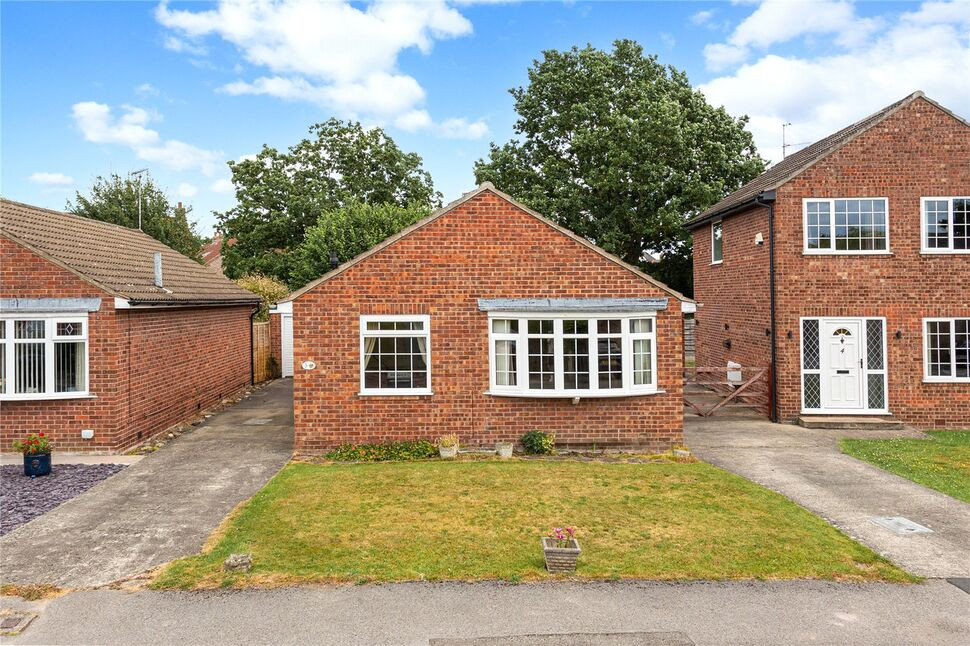
This beautifully presented four bedroom, two bathroom detached home has been thoughtfully extended to create generous and versatile living space ideal for modern family life.
A welcoming entrance hallway opens through double doors into a spacious lounge, filled with natural light from two front-facing windows and featuring a contemporary wall-mounted electric fire. Across the hall, a bright dual-aspect reception room offers flexibility as a family room, formal dining area, or home office. The well-designed kitchen and dining area provides room for a table and chairs, a useful pantry cupboard, a window overlooking the garden, and French doors leading to the charming conservatory at the rear. The kitchen is fitted with a range of units incorporating an electric hob, extractor hood, integrated fridge/freezer, and spaces for both a dishwasher and washing machine. A cloakroom/WC completes the ground floor accommodation.
Upstairs, the impressive principal bedroom includes an ensuite dressing area and shower room. Three further double bedrooms one of which has fitted wardrobes are complemented by a stylish and modern family bathroom.
The property benefits from gas central heating, double glazing, and an energy performance rating (EPC) of C.
Externally, the front garden is attractively landscaped with mature shrubs, while a block-paved driveway provides ample off-street parking and access to the detached double garage, equipped with power and lighting. The rear garden has been beautifully landscaped with well-established planting and inviting seating areas, offering a delightful space to relax or entertain.
Middlecroft Drive is a residential side street in the highly sought-after village of Strensall, just six miles north of York’s historic city walls. The property falls within the catchment area for the renowned Robert Wilkinson Primary Academy and Huntington Secondary School, making it an excellent choice for families seeking a spacious home in a desirable and well-connected location.
COUNCIL TAX
Band D - 2026/2027 Approx £2,270.
What3Words /// enthused.minds.mavericks
AGENTS NOTE
To be able to purchase a property in the United Kingdom all agents have a legal requirement to conduct Identity checks on all customers involved in the transaction to fulfil their obligations under Anti Money Laundering regulations. We outsource this check to a third party and a charge will apply. Ask the branch for further details.
Read full description
A welcoming entrance hallway opens through double doors into a spacious lounge, filled with natural light from two front-facing windows and featuring a contemporary wall-mounted electric fire. Across the hall, a bright dual-aspect reception room offers flexibility as a family room, formal dining area, or home office. The well-designed kitchen and dining area provides room for a table and chairs, a useful pantry cupboard, a window overlooking the garden, and French doors leading to the charming conservatory at the rear. The kitchen is fitted with a range of units incorporating an electric hob, extractor hood, integrated fridge/freezer, and spaces for both a dishwasher and washing machine. A cloakroom/WC completes the ground floor accommodation.
Upstairs, the impressive principal bedroom includes an ensuite dressing area and shower room. Three further double bedrooms one of which has fitted wardrobes are complemented by a stylish and modern family bathroom.
The property benefits from gas central heating, double glazing, and an energy performance rating (EPC) of C.
Externally, the front garden is attractively landscaped with mature shrubs, while a block-paved driveway provides ample off-street parking and access to the detached double garage, equipped with power and lighting. The rear garden has been beautifully landscaped with well-established planting and inviting seating areas, offering a delightful space to relax or entertain.
Middlecroft Drive is a residential side street in the highly sought-after village of Strensall, just six miles north of York’s historic city walls. The property falls within the catchment area for the renowned Robert Wilkinson Primary Academy and Huntington Secondary School, making it an excellent choice for families seeking a spacious home in a desirable and well-connected location.
COUNCIL TAX
Band D - 2026/2027 Approx £2,270.
What3Words /// enthused.minds.mavericks
AGENTS NOTE
To be able to purchase a property in the United Kingdom all agents have a legal requirement to conduct Identity checks on all customers involved in the transaction to fulfil their obligations under Anti Money Laundering regulations. We outsource this check to a third party and a charge will apply. Ask the branch for further details.
Read full description
More properties nearby
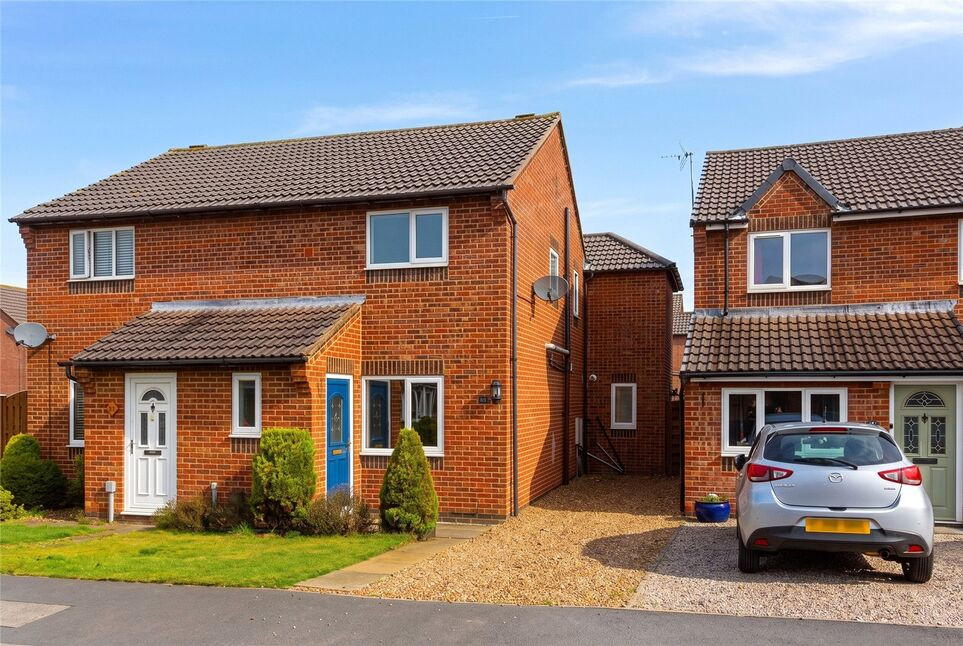
£310,000 Guide price
Riverside Walk, Strensall, North Yorkshire, YO32
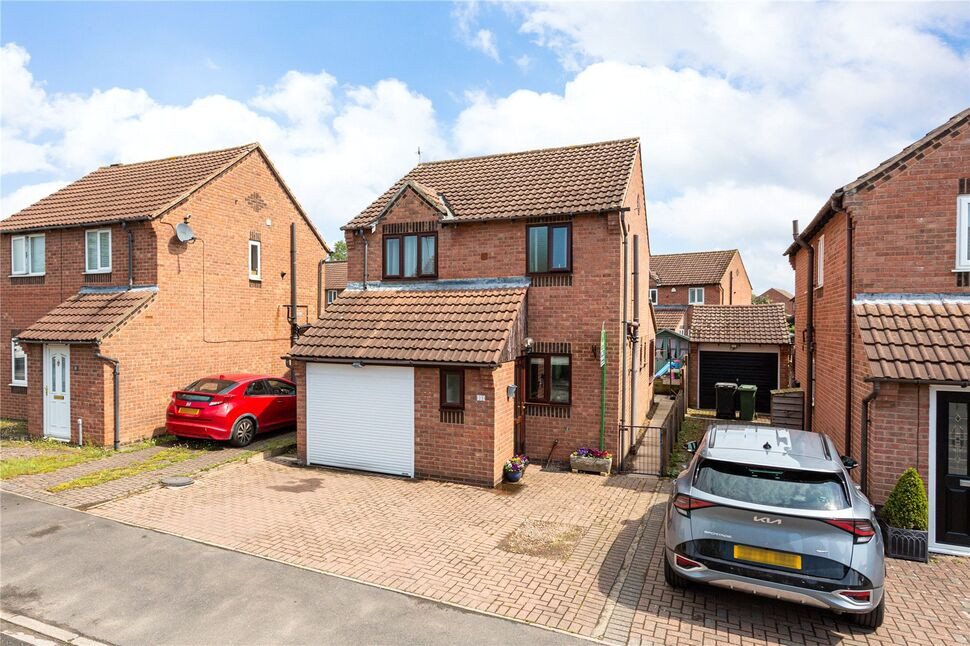
£335,000 Guide price
Riverside Walk, Strensall, North Yorkshire, YO32
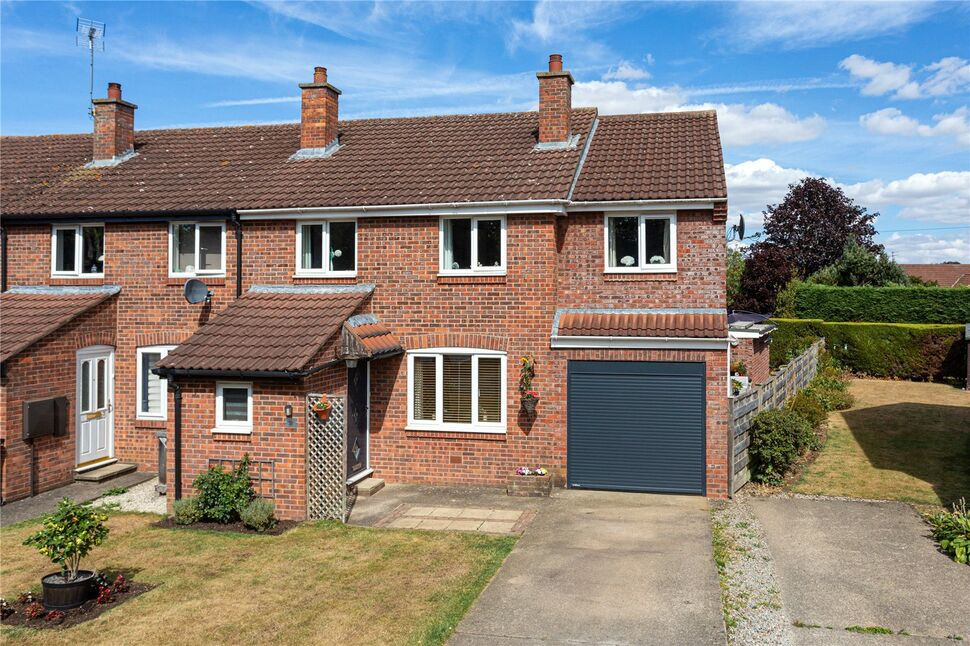
£350,000 Guide price
Wilkinson Way, Strensall, North Yorkshire, YO32
£250,000 Guide price

Comments (0)
Log in to like, comment or share to your feed.
Start the conversation about this listing.