 Available
Photo 1 of 20
£475,000 Guide price
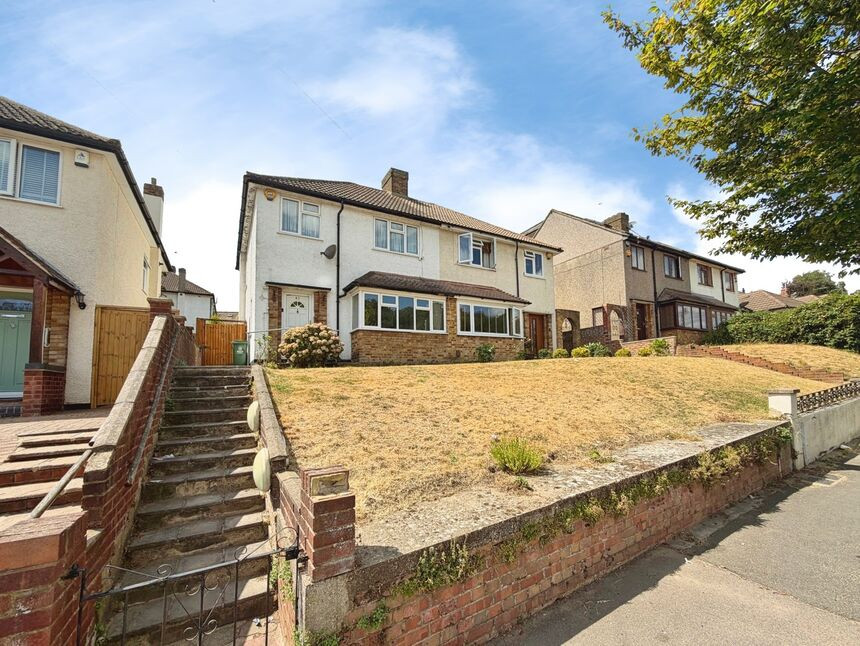
Midhurst Hill, Bexleyheath, DA6
Midhurst Hill, Bexleyheath, DA6
- 🏠 House
- 📋 For sale
- 🛏 3 beds
- 🛁 1 bath
- 👁 10 views
About this property
CHAIN FREE
GUIDE PRICE 475,000 -500,000
This three-bedroom semi-detached house is offered for sale and requires modernising, providing an opportunity for buyers looking to update and personalise a home to their own specifications. The property includes an open plan reception area, one kitchen and a family bathroom, along with the added benefit of rear access with a garage. The council tax band is D, and the property is available with no onward chain.
Located in Bexleyheath, the house is well placed for access to local amenities. Bexleyheath town centre offers a range of shops, supermarkets, cafés and restaurants, including the Broadway Shopping Centre. Nearby green spaces such as Danson Park provide opportunities for walking, sports and leisure activities, including lakeside paths and open parkland.
Public transport connections are readily available. Bexleyheath railway station offers regular services to London Bridge, Charing Cross and Cannon Street, with typical journey times of around 35–45 minutes, making this a practical location for commuting into central London. Local bus routes also serve the area, providing links to surrounding towns and transport hubs.
The property’s setting in Bexleyheath means a selection of primary and secondary schools are accessible in the wider area, along with community facilities, libraries and leisure centres. Road links are convenient, with access to the A2 for routes towards central London, Dartford and the wider motorway network.
This three-bedroom semi-detached house for sale represents a suitable prospect for purchasers seeking a home to modernise in a convenient Bexleyheath location, with the additional advantage of a garage and no onward chain.
Living / Dining Room
27'7" x 11'5" (8.40m x 3.48m)
Kitchen
10'0" x 6'10" (3.05m x 2.08m)
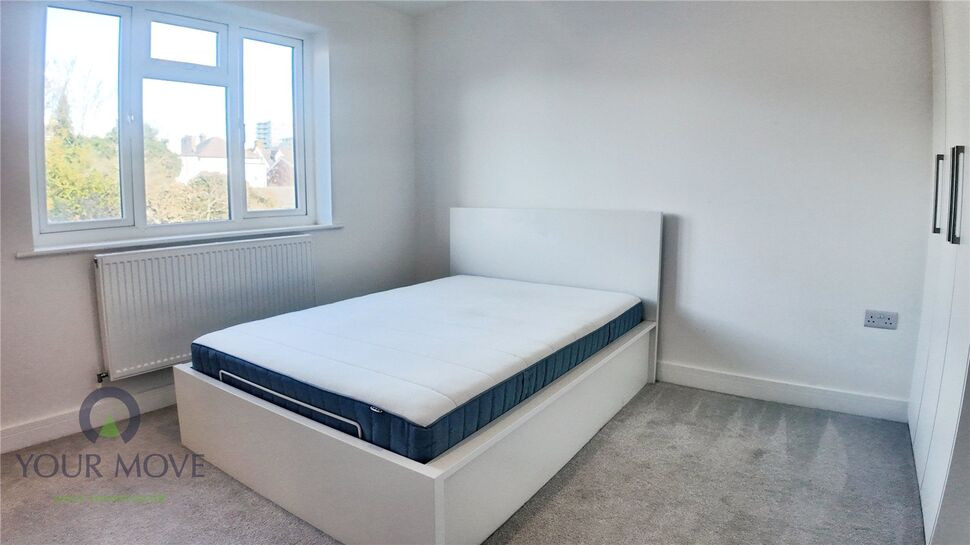
Bedroom 1
13'6" x 8'12" (4.11m x 2.74m)
Bedroom 2
10'7" x 8'0" (3.23m x 2.44m)
Bedroom 3
8'4" x 7'5" (2.54m x 2.26m)
Bathroom
7'10" x 6'11" (2.40m x 2.10m)
Read full description
GUIDE PRICE 475,000 -500,000
This three-bedroom semi-detached house is offered for sale and requires modernising, providing an opportunity for buyers looking to update and personalise a home to their own specifications. The property includes an open plan reception area, one kitchen and a family bathroom, along with the added benefit of rear access with a garage. The council tax band is D, and the property is available with no onward chain.
Located in Bexleyheath, the house is well placed for access to local amenities. Bexleyheath town centre offers a range of shops, supermarkets, cafés and restaurants, including the Broadway Shopping Centre. Nearby green spaces such as Danson Park provide opportunities for walking, sports and leisure activities, including lakeside paths and open parkland.
Public transport connections are readily available. Bexleyheath railway station offers regular services to London Bridge, Charing Cross and Cannon Street, with typical journey times of around 35–45 minutes, making this a practical location for commuting into central London. Local bus routes also serve the area, providing links to surrounding towns and transport hubs.
The property’s setting in Bexleyheath means a selection of primary and secondary schools are accessible in the wider area, along with community facilities, libraries and leisure centres. Road links are convenient, with access to the A2 for routes towards central London, Dartford and the wider motorway network.
This three-bedroom semi-detached house for sale represents a suitable prospect for purchasers seeking a home to modernise in a convenient Bexleyheath location, with the additional advantage of a garage and no onward chain.
Living / Dining Room
27'7" x 11'5" (8.40m x 3.48m)
Kitchen
10'0" x 6'10" (3.05m x 2.08m)
Bedroom 1
13'6" x 8'12" (4.11m x 2.74m)
Bedroom 2
10'7" x 8'0" (3.23m x 2.44m)
Bedroom 3
8'4" x 7'5" (2.54m x 2.26m)
Bathroom
7'10" x 6'11" (2.40m x 2.10m)
Read full description
Comments (0)
Log in to like, comment or share to your feed.
Start the conversation about this listing.