 Available
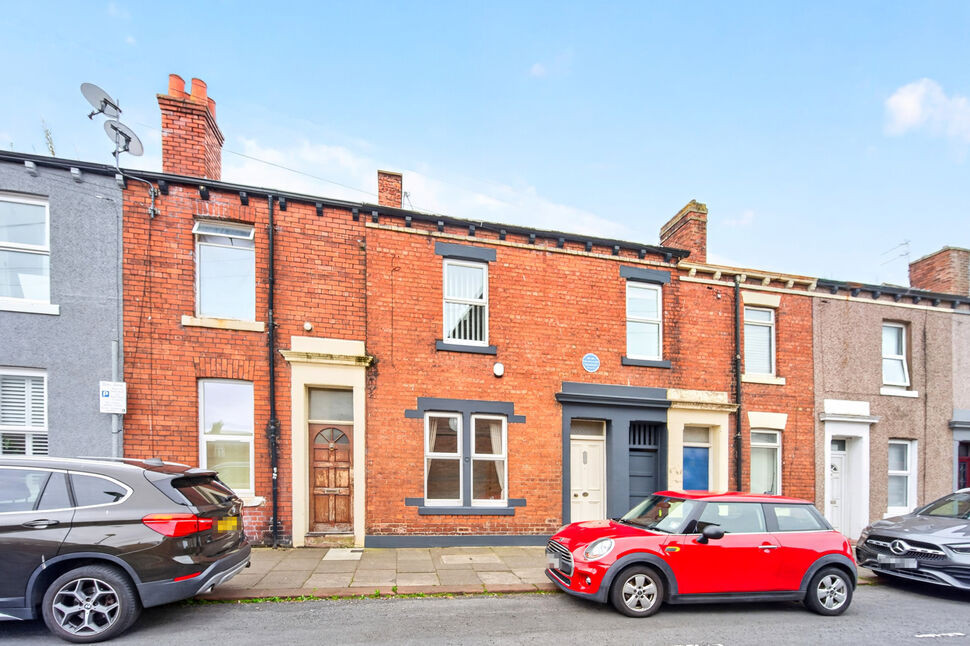
Photo 1 of 10
£115,000 Asking price
Milbourne Street, Carlisle, Cumbria, CA2
Milbourne Street, Cumbria, Carlisle, CA2
- 🏠 House
- 📋 For sale
- 🛏 3 beds
- 🛁 1 bath
- 👁 7 views
About this property
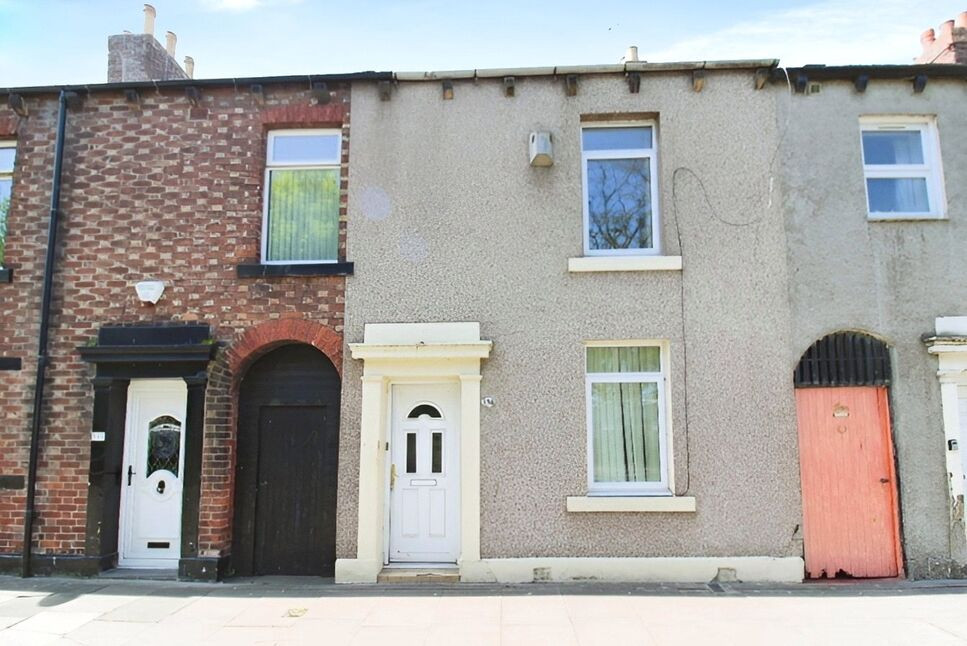
Ideally located close to the City Centre is this three bedroom, two reception mid terrace property. The accommodation comprises of entrance hallway, living room, sitting room, kitchen and outdoor store. To the first floor are three bedrooms and family bathroom. Externally there is on street permit parking, where available. To the rear is a walled yard. The property has a partial flying freehold with neighbouring house. NO ONWARD CHAIN, IDEAL INVESTMENT PROPERTY.
Agents Note: This property has a HMO Licence - Please look into this with your mortgage provider before offering.
Entrance Hall
16'1" x 3'6" (4.89m x 1.07m)
Entrance hallway, with storage cupboard, offering access to living room and leading to sitting/dining room.
Living Room
12'1" x 11'5" (3.69m x 3.49m)
Positioned at the front of the property with neutral décor and gas fire (not tested). Currently dressed as a bedroom.
Sitting / Dining Room
15'3" x 15'1" (4.66m x 4.59m)
Separate sitting/dining room with gas fire (not tested), positioned at the rear of the property and leading to kitchen.
Kitchen
15'2" x 7'10" (4.63m x 2.40m)
A range of wall and base units with contrasting worktops, electric oven, gas hob, extractor, appliance spaces for washing machine and fridge/freezer, some wall tiling, tiled floor, sink and door to rear yard.
Primary Bedroom
13'7" x 12'2" (4.13m x 3.72m)
Double bedroom, positioned at the front of the property, with built-in storage cupboards.
Bedroom 2
15'1" x 8'4" (4.61m x 2.54m)
Double bedroom positioned at the rear of the property.
Bedroom 3
11'11" x 6'5" (3.62m x 1.96m)
Single bedroom positioned at the rear of the property.
Bathroom
12'1" x 4'4" (3.68m x 1.32m)
First floor family bathroom with white three piece suite, bath, thermostatic shower, glass style screen, shower boards around bath area, towel rail, sink and WC.
External
Parking is residential on street, where available - permit available via Cumberland Council, subject to conditions. There is an outbuilding to the rear, providing storage and housing the gas boiler. The rear yard is walled with block paving, for easy maintenance, and a seating area. There is a gate with access to the lane shared with No140.
Additional
Double glazing and gas heating. There is a partial flying freehold owned by No138. No140 also enjoys a partial flying freehold over the shared lane. with side gate for use for Numbers 138 and 140. Some cosmetic upgrading required. IDEAL FIRST TIME BUYER PROPERTY OR INVESTMENT OPPORTUNITY.
Read full description
Agents Note: This property has a HMO Licence - Please look into this with your mortgage provider before offering.
Entrance Hall
16'1" x 3'6" (4.89m x 1.07m)
Entrance hallway, with storage cupboard, offering access to living room and leading to sitting/dining room.
Living Room
12'1" x 11'5" (3.69m x 3.49m)
Positioned at the front of the property with neutral décor and gas fire (not tested). Currently dressed as a bedroom.
Sitting / Dining Room
15'3" x 15'1" (4.66m x 4.59m)
Separate sitting/dining room with gas fire (not tested), positioned at the rear of the property and leading to kitchen.
Kitchen
15'2" x 7'10" (4.63m x 2.40m)
A range of wall and base units with contrasting worktops, electric oven, gas hob, extractor, appliance spaces for washing machine and fridge/freezer, some wall tiling, tiled floor, sink and door to rear yard.
Primary Bedroom
13'7" x 12'2" (4.13m x 3.72m)
Double bedroom, positioned at the front of the property, with built-in storage cupboards.
Bedroom 2
15'1" x 8'4" (4.61m x 2.54m)
Double bedroom positioned at the rear of the property.
Bedroom 3
11'11" x 6'5" (3.62m x 1.96m)
Single bedroom positioned at the rear of the property.
Bathroom
12'1" x 4'4" (3.68m x 1.32m)
First floor family bathroom with white three piece suite, bath, thermostatic shower, glass style screen, shower boards around bath area, towel rail, sink and WC.
External
Parking is residential on street, where available - permit available via Cumberland Council, subject to conditions. There is an outbuilding to the rear, providing storage and housing the gas boiler. The rear yard is walled with block paving, for easy maintenance, and a seating area. There is a gate with access to the lane shared with No140.
Additional
Double glazing and gas heating. There is a partial flying freehold owned by No138. No140 also enjoys a partial flying freehold over the shared lane. with side gate for use for Numbers 138 and 140. Some cosmetic upgrading required. IDEAL FIRST TIME BUYER PROPERTY OR INVESTMENT OPPORTUNITY.
Read full description
What's it like to live here?
Nearby businesses open now
More properties nearby
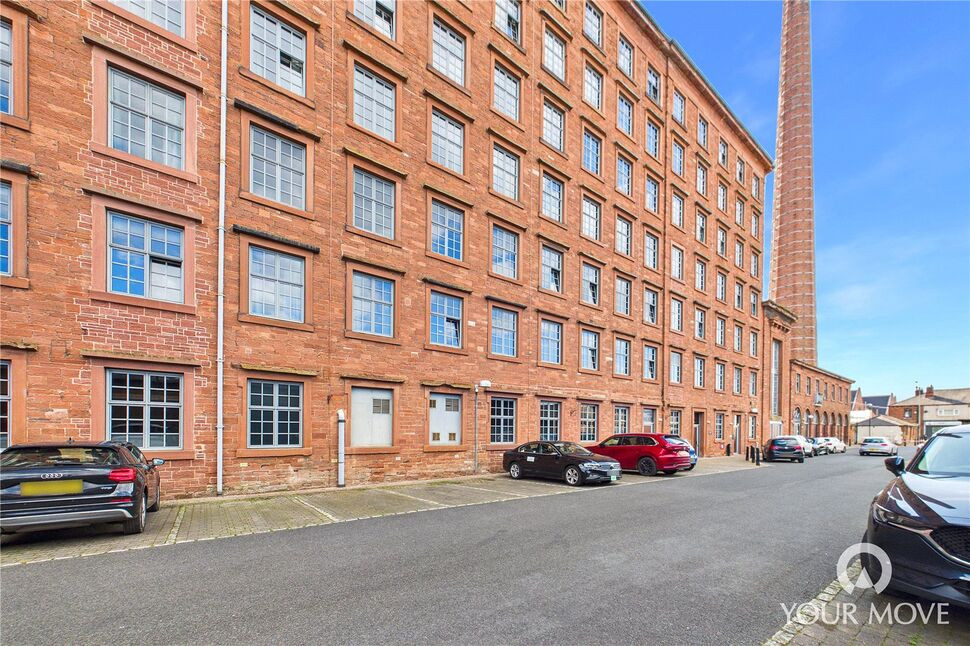
£180,000 Asking price
Shaddongate, Carlisle, Cumbria, CA2
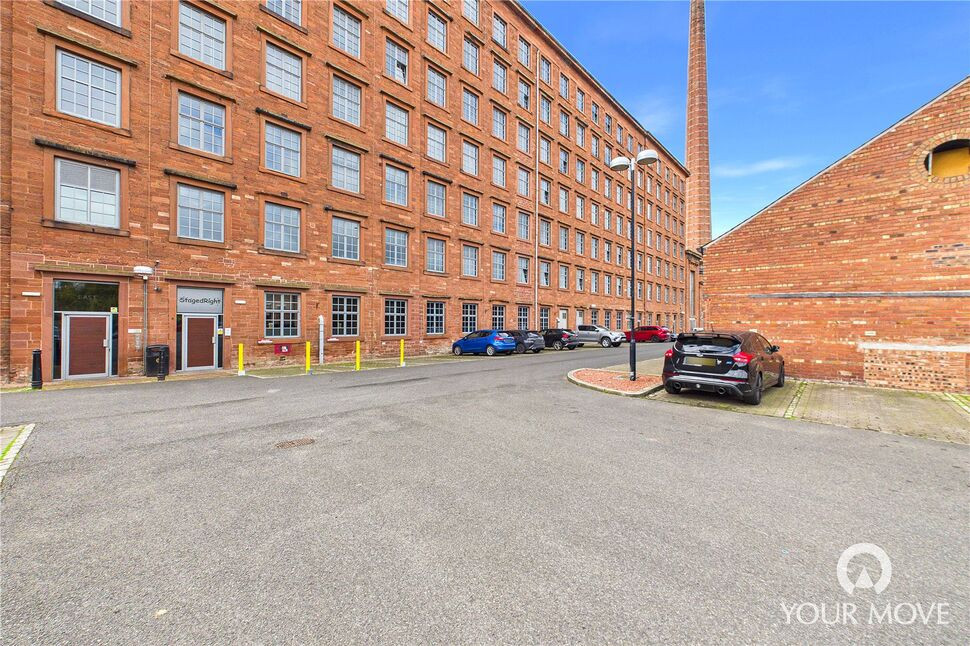
£160,000 Asking price
Shaddongate, Carlisle, Cumbria, CA2
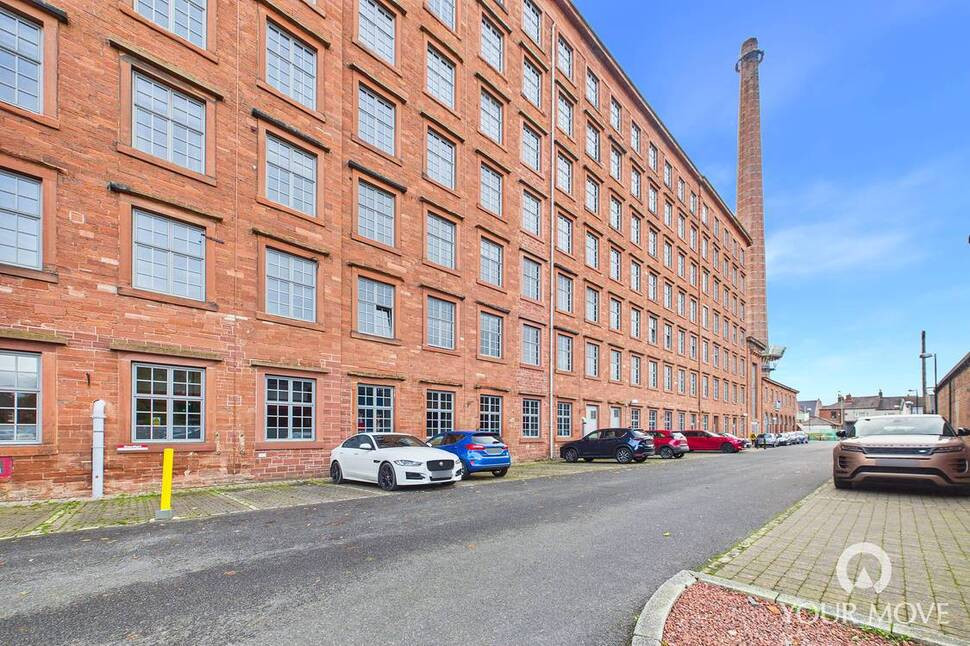
£150,000 Asking price
Shaddongate, Carlisle, Cumbria, CA2
£150,000 Asking price
Comments (0)
Log in to like, comment or share to your feed.
Start the conversation about this listing.