 Available
Photo 1 of 11
£150,000 Guide price
Milgrove Crescent, High Green, Sheffield, S35
Milgrove Crescent, Sheffield, High Green, S35
- 🏠 Bungalow
- 📋 For sale
- 🛏 2 beds
- 🛁 1 bath
- 👁 10 views
About this property
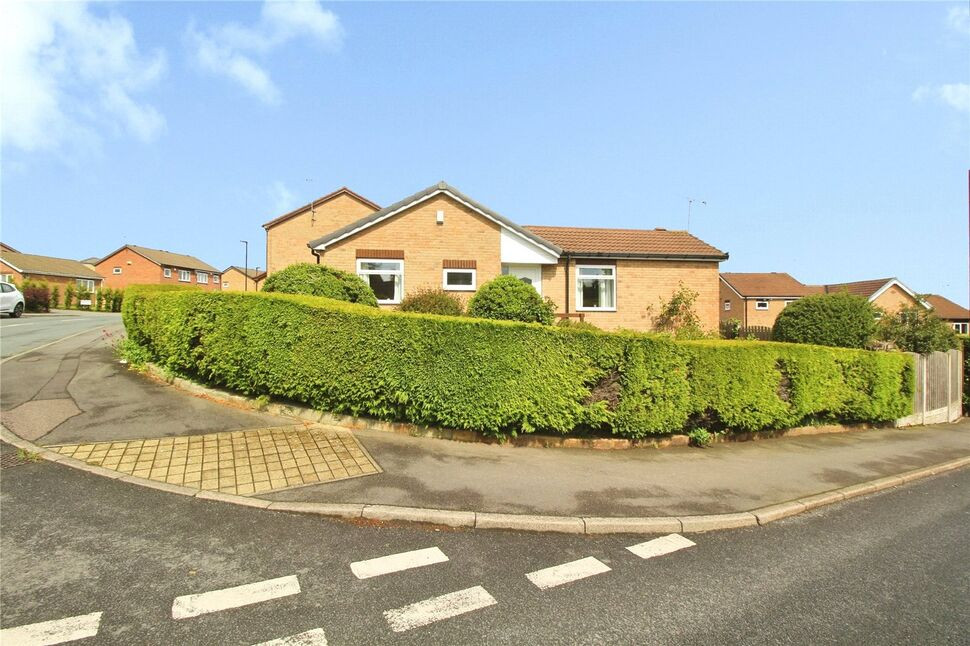
***Start Bids Of £150,000***For Sale Via Modern Auction***CASH BUYES ONLY***This neutrally decorated 2-bedroom detached bungalow is offered for sale in the High Green area of Sheffield, available chain free and with a short lease of 54 years.
The accommodation includes a lounge with fireplace, a kitchen fitted with traditional units, space for appliances and access to the rear porch. A refurbished shower room, and two double bedrooms, one benefiting from fitted wardrobes. Outside, the property features a garden, parking and a single garage. The EPC rating is D and the council tax band is C. Offers regarding furniture will be considered, including a three-seater sofa and upright armchair, dining table and chairs, bed settee, TV and stand.
High Green provides a range of local amenities including shops, cafés and everyday services, with further facilities available in nearby Chapeltown and Sheffield. There are accessible green spaces in the surrounding area, offering opportunities for walking and recreation.
Public transport links are within reach, with Chapeltown railway station typically around a 10–15 minute drive away, offering services towards Sheffield in around 10–15 minutes and to Leeds in approximately 40–50 minutes, subject to timetable. Local bus routes connect High Green with Sheffield city centre and neighbouring districts. Road links to the M1 provide further access to regional destinations.
Local primary and secondary schools serve the High Green area, making this bungalow suitable for couples seeking established community facilities alongside practical single-level living.
Location
High Green provides a range of local amenities including shops, cafés and everyday services, with further facilities available in nearby Chapeltown and Sheffield. There are accessible green spaces in the surrounding area, offering opportunities for walking and recreation. Public transport links are within reach, with Chapeltown railway station typically around a 10–15 minute drive away, offering services towards Sheffield in around 10–15 minutes and to Leeds in approximately 40–50 minutes, subject to timetable. Local bus routes connect High Green with Sheffield city centre and neighbouring districts. Road links to the M1 provide further access to regional destinations. Local primary and secondary schools serve the High Green area, making this bungalow suitable for couples seeking established community facilities alongside practical single-level living.
Overview
***Start Bids Of £150,000***For Sale Via Modern Auction***CASH BUYES ONLY*** ***Freehold in the process of being purchased *** This neutrally decorated 2-bedroom detached bungalow is offered for sale in the High Green area of Sheffield, available chain free and with a short lease of 54 years. The accommodation includes a lounge with fireplace, a kitchen fitted with traditional units, space for appliances and access to the rear porch. A refurbished shower room, and two double bedrooms, one benefiting from fitted wardrobes. Outside, the property features a garden, parking and a single garage. The EPC rating is D and the council tax band is C. Offers regarding furniture will be considered, including a three-seater sofa and upright armchair, dining table and chairs, bed settee, TV and stand.
Hallway
A door to the front leads into welcoming hallway. With two storage cupboards one housing the hot water tank.
Lounge / Diner
16'9" x 11'2" (5.10m x 3.40m)
Being dual aspect with windows to the front and rear which allows for ample natural light to flow into the room. The focal point of the room is the feature fireplace with inset eclectic fire.
Kitchen
6'7" x 10'2" (2.00m x 3.10m)
Fitted with a traditional range of wall and base units with roll edge work surfaces. Included in the kitchen is the gas cooker, washing machine and fridge/freezer. There is an integrated sink with drainer and mixer tap over and the boiler is located in the kitchen. Having a window to the side and a door into the rear porch.
Rear Porch
Currently used a little sun room by the current owner as it enjoys views over the rear garden.
Bedroom 1
11'6" x 10'2" (3.50m x 3.10m)
Fitted with a matching range of fitted wardrobes with overhead cupboards and drawers. There is a window to the side.
Bedroom 2
11'6" x 8'2" (3.50m x 2.50m)
Having a window to the front
Shower Room
4'7" x 8'6" (1.40m x 2.60m)
A white suite comprising of a low level w/c, sink inset into a vanity unit with cupboard below and shower unit with glass shower screen. The walls are tiled and there is a window to the front.
Garage
16'5" x 8'6" (5.00m x 2.60m)
Having an up and over door to the front, power and lighting and door to the rear garden.
Outside
The bungalow is sat on a delightful corner plot with access to all sides.
Auctioneers Comments
This property is for sale by the Modern Method of Auction. Should you view, offer or bid on the property, your information will be shared with the Auctioneer, iamsold Limited. This method of auction requires both parties to complete the transaction within 56 days of the draft contract for sale being received by the buyers solicitor. This additional time allows buyers to proceed with mortgage finance (subject to lending criteria, affordability and survey). The buyer is required to sign a reservation agreement and make payment of a non-refundable Reservation Fee. This being 4.5% of the purchase price including VAT, subject to a minimum of £6,600.00 including VAT. The Reservation Fee is paid in addition to purchase price and will be considered as part of the chargeable consideration for the property in the calculation for stamp duty liability. Buyers will be required to go through an identification verification process with iamsold and provide proof of how the purchase would be funded. This property has a Buyer Information Pack which is a collection of documents in relation to the property. The documents may not tell you everything you need to know about the property, so you are required to complete your own due diligence before bidding. A sample copy of the Reservation Agreement and terms and conditions are also contained within this pack. The buyer will also make payment of £300 including VAT towards the preparation cost of the pack, where it has been provided by iamsold. The property is subject to an undisclosed Reserve Price with both the Reserve Price and Starting Bid being subject to change. Referral Arrangements. The Partner Agent and Auctioneer may recommend the services of third parties to you. Whilst these services are recommended as it is believed they will be of benefit; you are under no obligation to use any of these services and you should always consider your options before services are accepted. Where services are accepted the Auctioneer or Partner Agent may receive payment for the recommendation and you will be informed of any referral arrangement and payment prior to any services being taken by you.
Read full description
The accommodation includes a lounge with fireplace, a kitchen fitted with traditional units, space for appliances and access to the rear porch. A refurbished shower room, and two double bedrooms, one benefiting from fitted wardrobes. Outside, the property features a garden, parking and a single garage. The EPC rating is D and the council tax band is C. Offers regarding furniture will be considered, including a three-seater sofa and upright armchair, dining table and chairs, bed settee, TV and stand.
High Green provides a range of local amenities including shops, cafés and everyday services, with further facilities available in nearby Chapeltown and Sheffield. There are accessible green spaces in the surrounding area, offering opportunities for walking and recreation.
Public transport links are within reach, with Chapeltown railway station typically around a 10–15 minute drive away, offering services towards Sheffield in around 10–15 minutes and to Leeds in approximately 40–50 minutes, subject to timetable. Local bus routes connect High Green with Sheffield city centre and neighbouring districts. Road links to the M1 provide further access to regional destinations.
Local primary and secondary schools serve the High Green area, making this bungalow suitable for couples seeking established community facilities alongside practical single-level living.
Location
High Green provides a range of local amenities including shops, cafés and everyday services, with further facilities available in nearby Chapeltown and Sheffield. There are accessible green spaces in the surrounding area, offering opportunities for walking and recreation. Public transport links are within reach, with Chapeltown railway station typically around a 10–15 minute drive away, offering services towards Sheffield in around 10–15 minutes and to Leeds in approximately 40–50 minutes, subject to timetable. Local bus routes connect High Green with Sheffield city centre and neighbouring districts. Road links to the M1 provide further access to regional destinations. Local primary and secondary schools serve the High Green area, making this bungalow suitable for couples seeking established community facilities alongside practical single-level living.
Overview
***Start Bids Of £150,000***For Sale Via Modern Auction***CASH BUYES ONLY*** ***Freehold in the process of being purchased *** This neutrally decorated 2-bedroom detached bungalow is offered for sale in the High Green area of Sheffield, available chain free and with a short lease of 54 years. The accommodation includes a lounge with fireplace, a kitchen fitted with traditional units, space for appliances and access to the rear porch. A refurbished shower room, and two double bedrooms, one benefiting from fitted wardrobes. Outside, the property features a garden, parking and a single garage. The EPC rating is D and the council tax band is C. Offers regarding furniture will be considered, including a three-seater sofa and upright armchair, dining table and chairs, bed settee, TV and stand.
Hallway
A door to the front leads into welcoming hallway. With two storage cupboards one housing the hot water tank.
Lounge / Diner
16'9" x 11'2" (5.10m x 3.40m)
Being dual aspect with windows to the front and rear which allows for ample natural light to flow into the room. The focal point of the room is the feature fireplace with inset eclectic fire.
Kitchen
6'7" x 10'2" (2.00m x 3.10m)
Fitted with a traditional range of wall and base units with roll edge work surfaces. Included in the kitchen is the gas cooker, washing machine and fridge/freezer. There is an integrated sink with drainer and mixer tap over and the boiler is located in the kitchen. Having a window to the side and a door into the rear porch.
Rear Porch
Currently used a little sun room by the current owner as it enjoys views over the rear garden.
Bedroom 1
11'6" x 10'2" (3.50m x 3.10m)
Fitted with a matching range of fitted wardrobes with overhead cupboards and drawers. There is a window to the side.
Bedroom 2
11'6" x 8'2" (3.50m x 2.50m)
Having a window to the front
Shower Room
4'7" x 8'6" (1.40m x 2.60m)
A white suite comprising of a low level w/c, sink inset into a vanity unit with cupboard below and shower unit with glass shower screen. The walls are tiled and there is a window to the front.
Garage
16'5" x 8'6" (5.00m x 2.60m)
Having an up and over door to the front, power and lighting and door to the rear garden.
Outside
The bungalow is sat on a delightful corner plot with access to all sides.
Auctioneers Comments
This property is for sale by the Modern Method of Auction. Should you view, offer or bid on the property, your information will be shared with the Auctioneer, iamsold Limited. This method of auction requires both parties to complete the transaction within 56 days of the draft contract for sale being received by the buyers solicitor. This additional time allows buyers to proceed with mortgage finance (subject to lending criteria, affordability and survey). The buyer is required to sign a reservation agreement and make payment of a non-refundable Reservation Fee. This being 4.5% of the purchase price including VAT, subject to a minimum of £6,600.00 including VAT. The Reservation Fee is paid in addition to purchase price and will be considered as part of the chargeable consideration for the property in the calculation for stamp duty liability. Buyers will be required to go through an identification verification process with iamsold and provide proof of how the purchase would be funded. This property has a Buyer Information Pack which is a collection of documents in relation to the property. The documents may not tell you everything you need to know about the property, so you are required to complete your own due diligence before bidding. A sample copy of the Reservation Agreement and terms and conditions are also contained within this pack. The buyer will also make payment of £300 including VAT towards the preparation cost of the pack, where it has been provided by iamsold. The property is subject to an undisclosed Reserve Price with both the Reserve Price and Starting Bid being subject to change. Referral Arrangements. The Partner Agent and Auctioneer may recommend the services of third parties to you. Whilst these services are recommended as it is believed they will be of benefit; you are under no obligation to use any of these services and you should always consider your options before services are accepted. Where services are accepted the Auctioneer or Partner Agent may receive payment for the recommendation and you will be informed of any referral arrangement and payment prior to any services being taken by you.
Read full description
What's it like to live here?
Nearby businesses open now
More properties nearby
£150,000 Asking price
Comments (0)
Log in to like, comment or share to your feed.
Start the conversation about this listing.