 Available
Photo 1 of 32
£299,999 Offers over
Mitchells Avenue, Wombwell, Barnsley, S73
Mitchells Avenue, Barnsley, Wombwell, S73
- 🏠 House
- 📋 For sale
- 🛏 4 beds
- 🛁 3 baths
- 👁 9 views
About this property
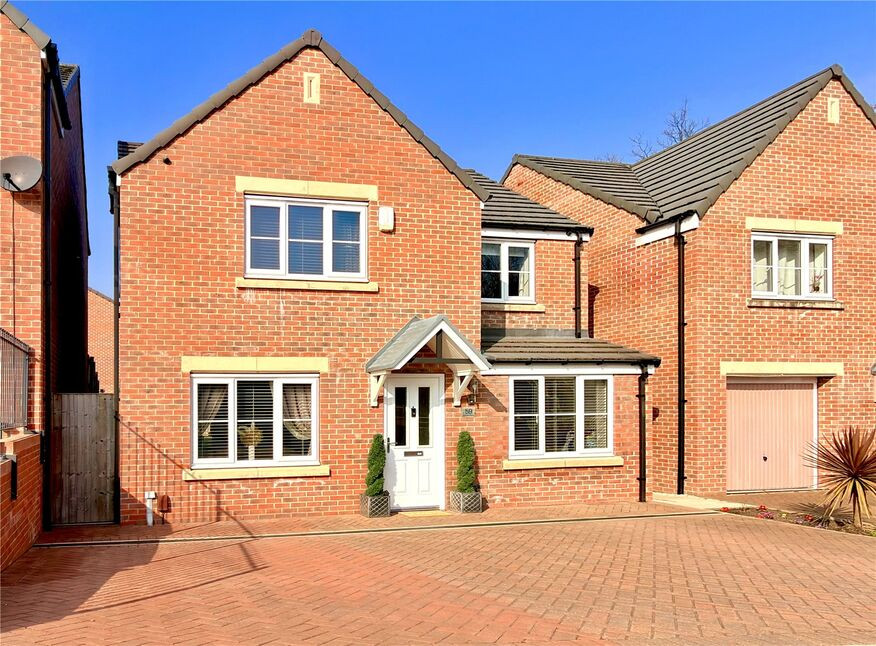
Your Move are delighted to offer for sale this immaculately presented and significantly improved, modern, detached home, with no chain involved.
Occupying a generous plot and overlooking a green space and woodland, this super family home is conveniently situated to be within easy distance of local amenities, road and rail networks.
With no onward chain, this four bedroom property has undergone many enhancements including: the conversion of the garage into an additional reception room, an extension of the driveway allowing side by side parking for several vehicles and the landscaping of the rear garden.
Fitted with a gas central heating system and double glazed windows, the accommodation briefly comprises: 4 bedrooms with en-suite to the master, 2 reception rooms, open plan kitchen diner, house bathroom and utility room.
We recommend a personal inspection to fully appreciate this stunning property which is ready to move straight in to.
Overview
Your Move are delighted to offer for sale this immaculately presented and significantly improved, modern, detached home.Occupying a generous plot and overlooking a green space and woodland, this super family home is conveniently situated to be within easy distance of local amenities, road and rail networks.With no onward chain, this four bedroom property has undergone many enhancements including: the conversion of the garage into an additional reception room, an extension of the driveway allowing side by side parking for several vehicles and the landscaping of the rear garden.Fitted with a gas central heating system and double glazed windows, the accommodation briefly comprises: 4 bedrooms with en-suite to the master, 2 reception rooms, open plan kitchen diner, house bathroom and utility room.We recommend a personal inspection to fully appreciate this stunning property which is ready to move straight in to.
Entrance Hall
A front facing entrance door opens into the hallway with stairs rising to the first floor.
Living Room
4.80 x 3.40
A spacious living room with a front facing window and double, internal doors open into the dining kitchen.
Open Plan Kitchen / Diner
5.70 x 3.10
A fantastic space, fitted with a comprehensive range of modern, wall and base units with ample worktop space and a breakfast bar. Built into the units are an electric oven, induction hob with extractor hood above, the property also benefits from a integrated dishwasher, plus a sink and mixer tap set beneath a rear facing window. There is a recess to accommodate an American style fridge/freezer, useful built-in under stairs store, complimentary tiling to the floor and splashback areas and French doors open onto the rear garden and patio.
Utility Room
2.20 x 1.60
Leading off the kitchen, this useful room is fitted with further units, plus space and plumbing for a washing machine. There is a side facing external door and access to the ground floor wc.
Ground Floor Wc
Fitted with a pedestal wash basin, low flush wc and a rear facing window.
Family Room
4.55 x 2.50
Originally an integrated garage, which has been converted into a further reception room and features access off the entrance hall and a front facing window.
First Floor Landing
Allowing access to all first floor accommodation, plus, a useful built-in store cupboard.
Bedroom 1
4.40 x 4.00
An impressive master bedroom, enjoys views across the green and featuring: a built-in wardrobe and store cupboard.
En-Suite Shower Room
2.20 x 2.00
Leading off the master bedroom, this useful facility is fitted with a corner shower cubicle and shower, pedestal wash basin a low flush wc. There is part tiling to the walls and a side facing window.
Bedroom 2
3.50 x 2.90
A second, generous size bedroom with a front facing window.
Bedroom 3
3.10 x 2.90
A third, double bedroom with a rear facing window.
Bedroom 4
3.10 x 2.20
A good size, rear facing, forth bedroom.
Family Bathroom
2.20 x 1.90
The house bathroom is fitted with a modern suite in white comprising: a side panel bath with shower above, pedestal wash basin and a low flush wc. There is part tiling to the walls and a rear facing window.
Parking
To the front of the property is an extended, block paved driveway, allowing off-road, side by side parking.
Garden
A super, outdoor space having been developed and landscaped by the present owners and featuring, paved patio areas and artificial lawn.
Read full description
Occupying a generous plot and overlooking a green space and woodland, this super family home is conveniently situated to be within easy distance of local amenities, road and rail networks.
With no onward chain, this four bedroom property has undergone many enhancements including: the conversion of the garage into an additional reception room, an extension of the driveway allowing side by side parking for several vehicles and the landscaping of the rear garden.
Fitted with a gas central heating system and double glazed windows, the accommodation briefly comprises: 4 bedrooms with en-suite to the master, 2 reception rooms, open plan kitchen diner, house bathroom and utility room.
We recommend a personal inspection to fully appreciate this stunning property which is ready to move straight in to.
Overview
Your Move are delighted to offer for sale this immaculately presented and significantly improved, modern, detached home.Occupying a generous plot and overlooking a green space and woodland, this super family home is conveniently situated to be within easy distance of local amenities, road and rail networks.With no onward chain, this four bedroom property has undergone many enhancements including: the conversion of the garage into an additional reception room, an extension of the driveway allowing side by side parking for several vehicles and the landscaping of the rear garden.Fitted with a gas central heating system and double glazed windows, the accommodation briefly comprises: 4 bedrooms with en-suite to the master, 2 reception rooms, open plan kitchen diner, house bathroom and utility room.We recommend a personal inspection to fully appreciate this stunning property which is ready to move straight in to.
Entrance Hall
A front facing entrance door opens into the hallway with stairs rising to the first floor.
Living Room
4.80 x 3.40
A spacious living room with a front facing window and double, internal doors open into the dining kitchen.
Open Plan Kitchen / Diner
5.70 x 3.10
A fantastic space, fitted with a comprehensive range of modern, wall and base units with ample worktop space and a breakfast bar. Built into the units are an electric oven, induction hob with extractor hood above, the property also benefits from a integrated dishwasher, plus a sink and mixer tap set beneath a rear facing window. There is a recess to accommodate an American style fridge/freezer, useful built-in under stairs store, complimentary tiling to the floor and splashback areas and French doors open onto the rear garden and patio.
Utility Room
2.20 x 1.60
Leading off the kitchen, this useful room is fitted with further units, plus space and plumbing for a washing machine. There is a side facing external door and access to the ground floor wc.
Ground Floor Wc
Fitted with a pedestal wash basin, low flush wc and a rear facing window.
Family Room
4.55 x 2.50
Originally an integrated garage, which has been converted into a further reception room and features access off the entrance hall and a front facing window.
First Floor Landing
Allowing access to all first floor accommodation, plus, a useful built-in store cupboard.
Bedroom 1
4.40 x 4.00
An impressive master bedroom, enjoys views across the green and featuring: a built-in wardrobe and store cupboard.
En-Suite Shower Room
2.20 x 2.00
Leading off the master bedroom, this useful facility is fitted with a corner shower cubicle and shower, pedestal wash basin a low flush wc. There is part tiling to the walls and a side facing window.
Bedroom 2
3.50 x 2.90
A second, generous size bedroom with a front facing window.
Bedroom 3
3.10 x 2.90
A third, double bedroom with a rear facing window.
Bedroom 4
3.10 x 2.20
A good size, rear facing, forth bedroom.
Family Bathroom
2.20 x 1.90
The house bathroom is fitted with a modern suite in white comprising: a side panel bath with shower above, pedestal wash basin and a low flush wc. There is part tiling to the walls and a rear facing window.
Parking
To the front of the property is an extended, block paved driveway, allowing off-road, side by side parking.
Garden
A super, outdoor space having been developed and landscaped by the present owners and featuring, paved patio areas and artificial lawn.
Read full description
What's it like to live here?
Nearby businesses open now
More properties nearby
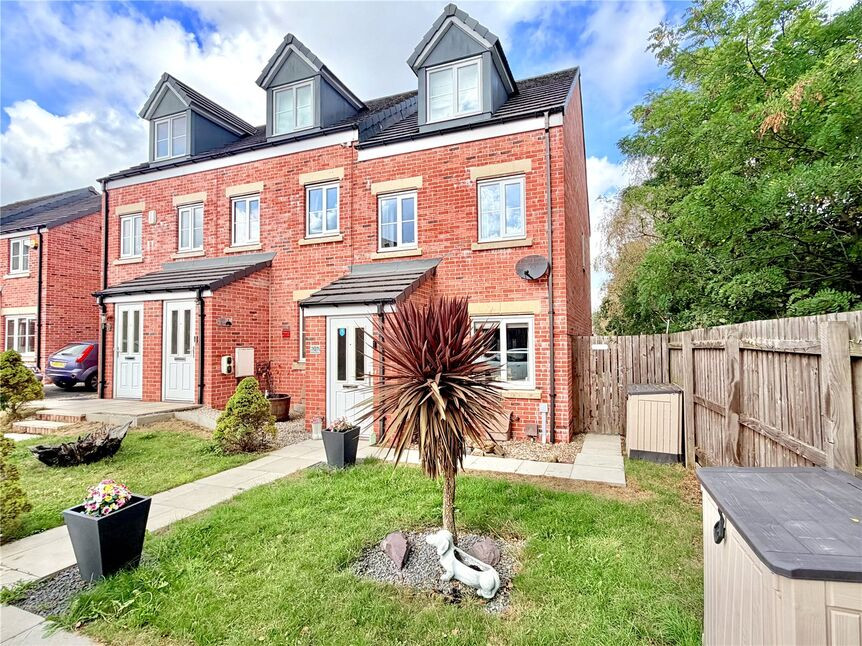
£210,000 Offers in the region of
Mitchells Avenue, Wombwell, Barnsley, S73
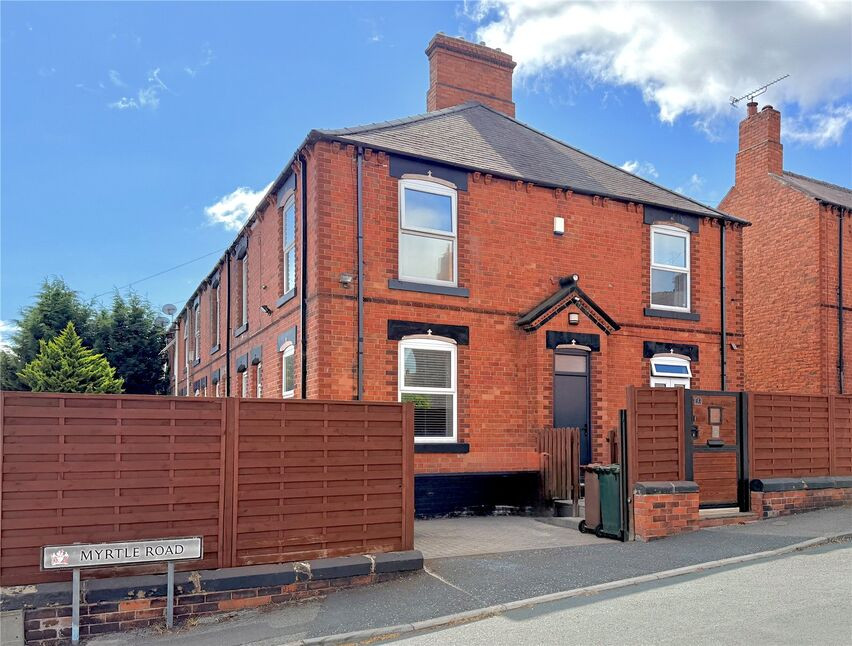
£140,000 Asking price
Myrtle Road, Wombwell, Barnsley, S73
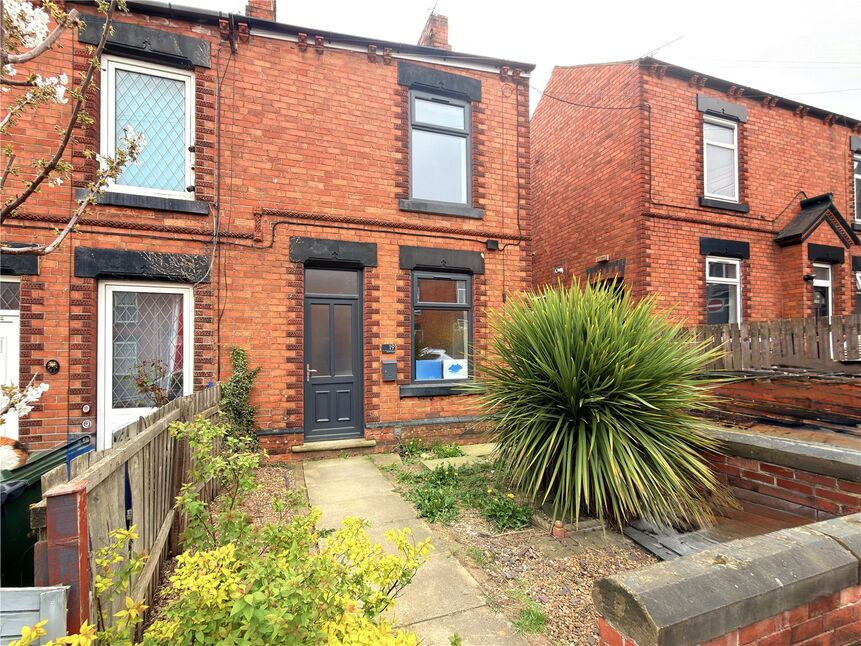
£117,000 Offers in the region of
Myrtle Road, Wombwell, Barnsley, S73
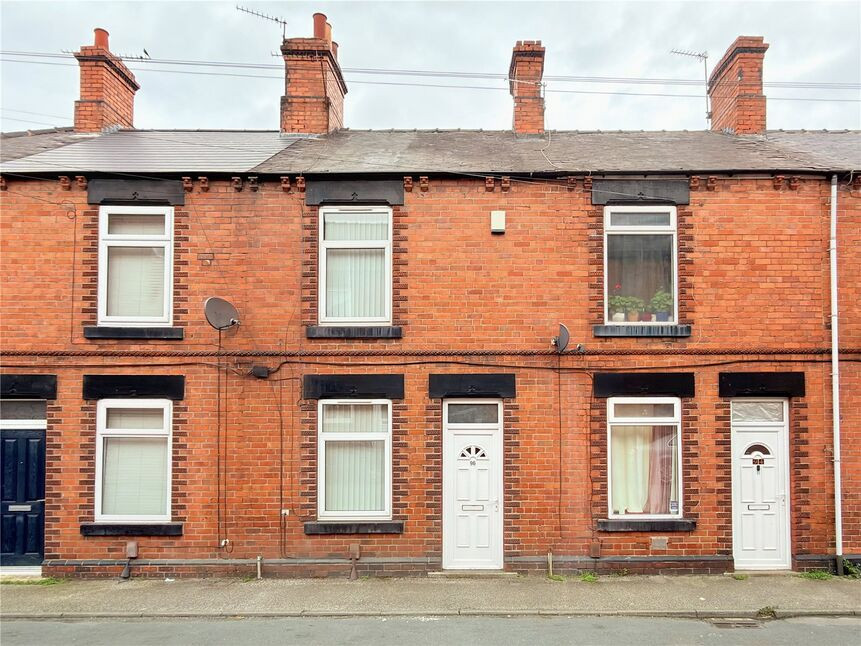
£69,000 Guide price
Comments (0)
Log in to like, comment or share to your feed.
Start the conversation about this listing.