 Available
Photo 1 of 12
£1,200 pcm
Mizpah Grove, Bury, Lancashire, BL8
Mizpah Grove, Lancashire, Bury, BL8
- 🏠 House
- 📋 To let
- 🛏 3 beds
- 🛁 1 bath
- 👁 9 views
About this property
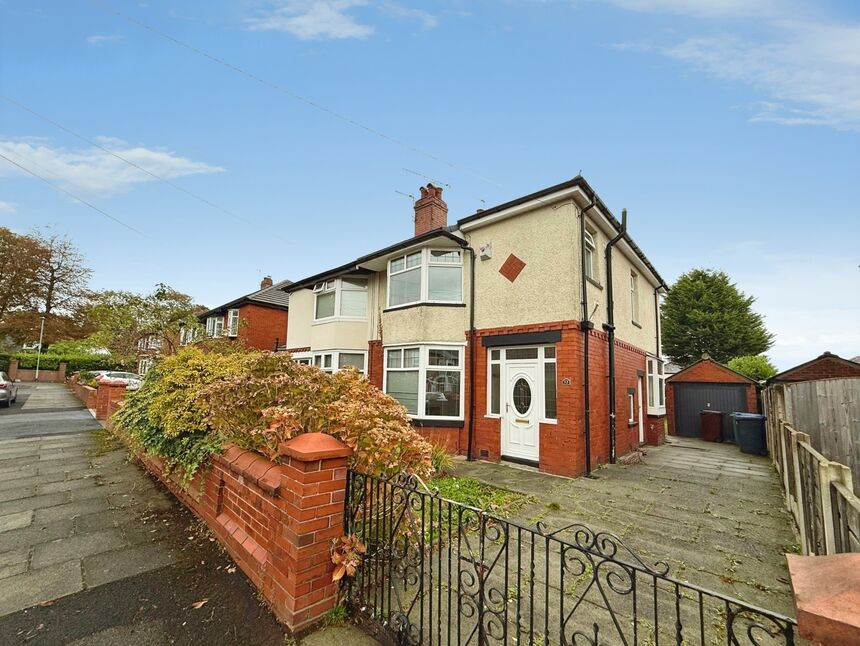
To let – a three-bedroom semi-detached house situated in a popular residential area of Bury, offered in great condition and set on a large plot with a single garage to the side.
The ground floor provides two reception rooms, both neutrally decorated with feature fireplaces and bay windows, creating flexible spaces for living and dining. The rear reception has patio doors opening to the garden. The fitted kitchen offers ample worktop space, modern units and space for appliances, with direct access to the side of the property.
Upstairs are three well-proportioned bedrooms, all finished in neutral tones with carpeted floors and good natural light. The family bathroom includes a white suite with shower over bath, wash basin and WC.
Externally, the property benefits from a generous rear garden laid mainly to lawn with a hardstanding area, and driveway parking leading to the single garage.
Mizpah Grove is well placed for Bury town centre, with its wide range of shops, supermarkets and The Rock shopping and leisure complex. Clarence Park and Hoyles Park are both within easy reach, offering green space, play areas and sports facilities.
Transport links are convenient, with Bury Interchange around 5–10 minutes’ drive, providing Metrolink tram services into Manchester city centre in approximately 30 minutes, as well as extensive bus connections across Greater Manchester. Road access is good for the M66 and wider motorway network. A choice of primary and secondary schools can be found in the surrounding area, making this an appealing rental home for households seeking a well-located three-bedroom property.
Entrance Hall
Provides access to both reception rooms, the kitchen and direct stair access to the first floor.
Living Room
11'5" x 13'4" (3.48m x 4.06m)
The main living room is carpeted. There is an electric fireplace and a large UPVC double-glazed bay window to the front.
Dining Room
11'2" x 14'2" (3.40m x 4.32m)
The dining room is also carpeted. There are French doors to the rear which provide access to the back garden. there is also a fireplace.
Kitchen
10'9" x 5'7" (3.28m x 1.70m)
The kitchen boasts ample fitted units proving storage. There is an integrated sink and gas hob. There is also a UPVC double glazed window to the side, whilst also having side access to the driveway.
Master Bedroom
13'7" x 11'3" (4.14m x 3.43m)
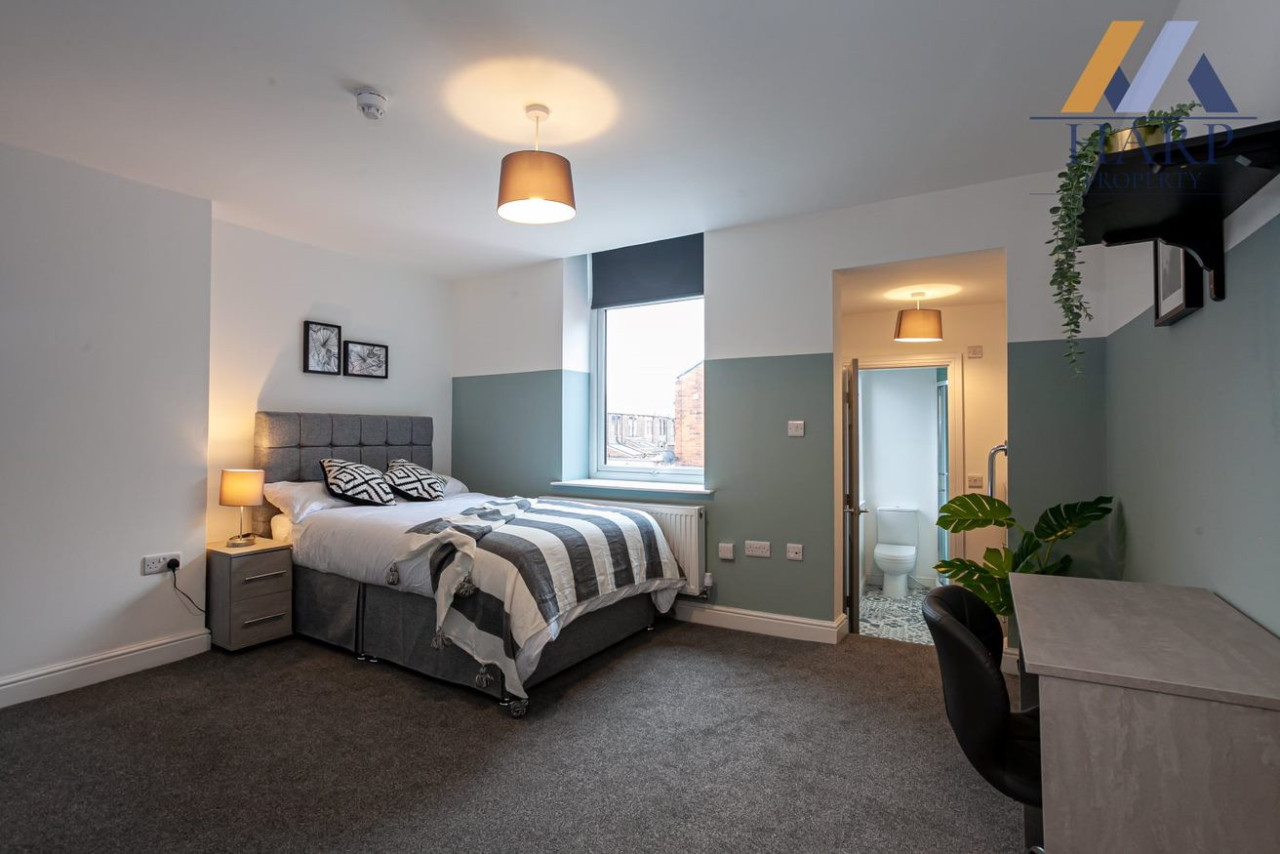
The master bedroom is carpeted and has a large UPVC double glazed bay window to the front.
Bedroom 2
10'1" x 14'3" (3.07m x 4.34m)
The second bedrooms is carpeted. There is a UPVC double glazed window to the rear.
Bedroom 3
7'2" x 7'9" (2.18m x 2.36m)
A carpeted third bedroom with a UPVC double glazed window to the rear.
Bathroom
5'9" x 7'9" (1.75m x 2.36m)
A three-piece bathroom which boasts a toilet, a sink, and a bath with a shower fitting.
Read full description
The ground floor provides two reception rooms, both neutrally decorated with feature fireplaces and bay windows, creating flexible spaces for living and dining. The rear reception has patio doors opening to the garden. The fitted kitchen offers ample worktop space, modern units and space for appliances, with direct access to the side of the property.
Upstairs are three well-proportioned bedrooms, all finished in neutral tones with carpeted floors and good natural light. The family bathroom includes a white suite with shower over bath, wash basin and WC.
Externally, the property benefits from a generous rear garden laid mainly to lawn with a hardstanding area, and driveway parking leading to the single garage.
Mizpah Grove is well placed for Bury town centre, with its wide range of shops, supermarkets and The Rock shopping and leisure complex. Clarence Park and Hoyles Park are both within easy reach, offering green space, play areas and sports facilities.
Transport links are convenient, with Bury Interchange around 5–10 minutes’ drive, providing Metrolink tram services into Manchester city centre in approximately 30 minutes, as well as extensive bus connections across Greater Manchester. Road access is good for the M66 and wider motorway network. A choice of primary and secondary schools can be found in the surrounding area, making this an appealing rental home for households seeking a well-located three-bedroom property.
Entrance Hall
Provides access to both reception rooms, the kitchen and direct stair access to the first floor.
Living Room
11'5" x 13'4" (3.48m x 4.06m)
The main living room is carpeted. There is an electric fireplace and a large UPVC double-glazed bay window to the front.
Dining Room
11'2" x 14'2" (3.40m x 4.32m)
The dining room is also carpeted. There are French doors to the rear which provide access to the back garden. there is also a fireplace.
Kitchen
10'9" x 5'7" (3.28m x 1.70m)
The kitchen boasts ample fitted units proving storage. There is an integrated sink and gas hob. There is also a UPVC double glazed window to the side, whilst also having side access to the driveway.
Master Bedroom
13'7" x 11'3" (4.14m x 3.43m)
The master bedroom is carpeted and has a large UPVC double glazed bay window to the front.
Bedroom 2
10'1" x 14'3" (3.07m x 4.34m)
The second bedrooms is carpeted. There is a UPVC double glazed window to the rear.
Bedroom 3
7'2" x 7'9" (2.18m x 2.36m)
A carpeted third bedroom with a UPVC double glazed window to the rear.
Bathroom
5'9" x 7'9" (1.75m x 2.36m)
A three-piece bathroom which boasts a toilet, a sink, and a bath with a shower fitting.
Read full description
What's it like to live here?
Nearby businesses open now
More properties nearby
£425,000 Asking price
Wadebridge Drive, Bury, Greater Manchester, BL8
£675 PCM
Comments (0)
Log in to like, comment or share to your feed.
Start the conversation about this listing.