 Available
Photo 1 of 12
£170,000 Offers over
Monks Lane, Crewe, Cheshire, CW1
Monks Lane, Cheshire, Crewe, CW1
- 🏠 House
- 📋 For sale
- 🛏 3 beds
- 🛁 1 bath
- 👁 7 views
About this property
TUCKED AWAY WITHIN A QUIET NO THROUGH ROAD, IF YOU WORK AT EITHER BENTLEY MOTORS OR LEIGHTON HOPSITAL AND ARE LOOKING TO BUY A HOME CLOSE TO WORK, THEN THIS COULD BE JUST THE PROPERTY FOR YOU.
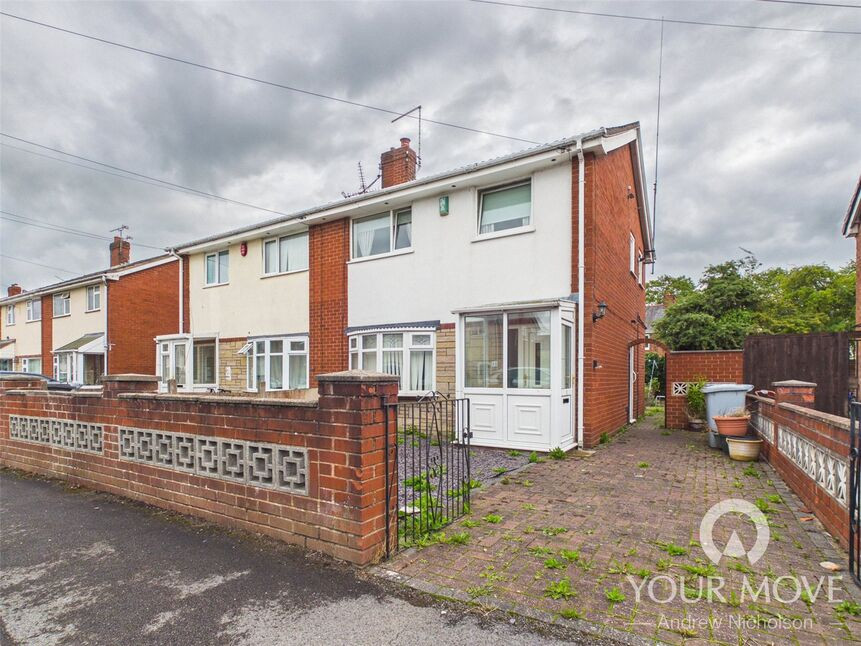
Available to purchase with no ongoing buying chain being involved a ground floor extension has previously been added onto the house to provide additional living space and a utility area, so the ground floor now comprises: hallway, lounge, kitchen, utility room and dining/family room.
To the first floor there are two double bedrooms, single third bedroom and bathroom.
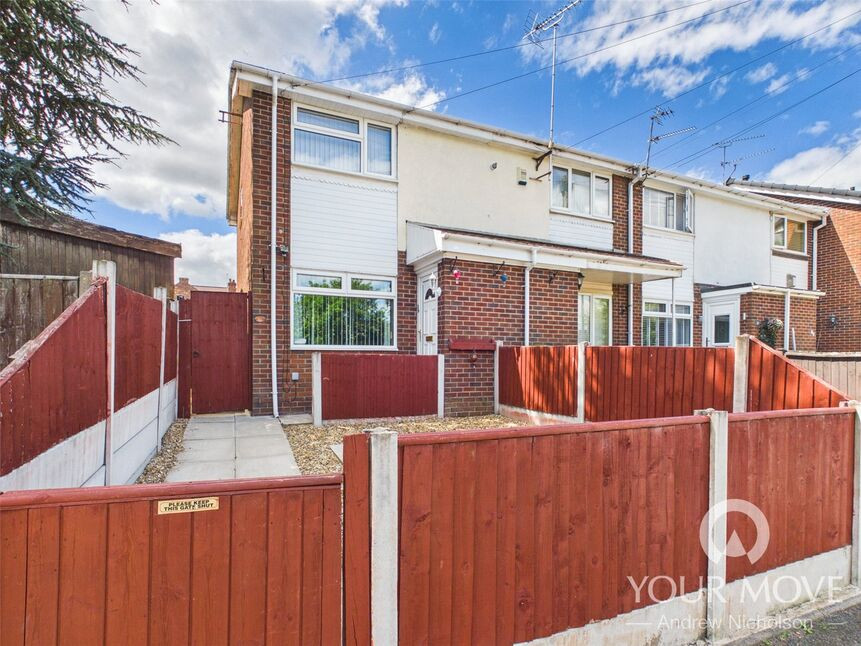
Ample off road parking is provided by the driveway.
Whilst some works of updating are required, we feel that this property offers great potential for any buyer so call us now to arrange your viewing.
Agents Notes
TUCKED AWAY WITHIN A QUIET NO THROUGH ROAD, IF YOU WORK AT EITHER BENTLEY MOTORS OR LEIGHTON HOPSITAL AND ARE LOOKING TO BUY A HOME CLOSE TO WORK, THEN THIS COULD BE JUST THE PROPERTY FOR YOU. Available to purchase with no ongoing buying chain being involved a ground floor extension has previously been added onto the house to provide additional living space and a utility area, so the ground floor now comprises: hallway, lounge, kitchen, utility room and dining/family room. To the first floor there are two double bedrooms, single third bedroom and bathroom. Ample off road parking is provided by the driveway. Whilst some works of updating are required, we feel that this property offers great potential for any buyer so call us now to arrange your viewing.
Hallway
Double glazed entrance door, stairs leading to first floor landing, double radiator, laminate flooring.
Lounge
Double glazed window to front, laminate flooring, feature fireplace.
Kitchen
Having a single drainer sink unit and a range of base, drawer and wall cupboards. Tiled flooring. Built in electric oven with a four ring gas hob. Integrated fridge and freezer. Double glazed window to side. Double glazed side door into the garden. Understairs storage cupboard.
Utility Room
Space and plumbing for washing machine, tiled flooring, double base cupboard, double glazed window to side, porthole window to rear.
Dining / Family Room
Double glazed French doors into the garden, radiator, laminate flooring.
Landing
Cupboard housing gas fired combination boiler, double glazed window to side, access to loft area.
Bedroom 1
Double glazed window to front, laminate flooring, radiator.
Bedroom 2
Double glazed window to rear, radiator.
Bedroom 3
Double glazed window to front, radiator.
Bathroom
Fitted with a white three piece suite that includes: bath with shower attachment, wash hand basin and low level wc, tiled walls and floor, double glazed window to side.
Front
TO the front there is a block paved driveway accessed via double opening gates and a chipped slate display area with centre circular flagging.
Rear Garden
A gravelled garden with space for a shed and side gated access.
Read full description
Available to purchase with no ongoing buying chain being involved a ground floor extension has previously been added onto the house to provide additional living space and a utility area, so the ground floor now comprises: hallway, lounge, kitchen, utility room and dining/family room.
To the first floor there are two double bedrooms, single third bedroom and bathroom.
Ample off road parking is provided by the driveway.
Whilst some works of updating are required, we feel that this property offers great potential for any buyer so call us now to arrange your viewing.
Agents Notes
TUCKED AWAY WITHIN A QUIET NO THROUGH ROAD, IF YOU WORK AT EITHER BENTLEY MOTORS OR LEIGHTON HOPSITAL AND ARE LOOKING TO BUY A HOME CLOSE TO WORK, THEN THIS COULD BE JUST THE PROPERTY FOR YOU. Available to purchase with no ongoing buying chain being involved a ground floor extension has previously been added onto the house to provide additional living space and a utility area, so the ground floor now comprises: hallway, lounge, kitchen, utility room and dining/family room. To the first floor there are two double bedrooms, single third bedroom and bathroom. Ample off road parking is provided by the driveway. Whilst some works of updating are required, we feel that this property offers great potential for any buyer so call us now to arrange your viewing.
Hallway
Double glazed entrance door, stairs leading to first floor landing, double radiator, laminate flooring.
Lounge
Double glazed window to front, laminate flooring, feature fireplace.
Kitchen
Having a single drainer sink unit and a range of base, drawer and wall cupboards. Tiled flooring. Built in electric oven with a four ring gas hob. Integrated fridge and freezer. Double glazed window to side. Double glazed side door into the garden. Understairs storage cupboard.
Utility Room
Space and plumbing for washing machine, tiled flooring, double base cupboard, double glazed window to side, porthole window to rear.
Dining / Family Room
Double glazed French doors into the garden, radiator, laminate flooring.
Landing
Cupboard housing gas fired combination boiler, double glazed window to side, access to loft area.
Bedroom 1
Double glazed window to front, laminate flooring, radiator.
Bedroom 2
Double glazed window to rear, radiator.
Bedroom 3
Double glazed window to front, radiator.
Bathroom
Fitted with a white three piece suite that includes: bath with shower attachment, wash hand basin and low level wc, tiled walls and floor, double glazed window to side.
Front
TO the front there is a block paved driveway accessed via double opening gates and a chipped slate display area with centre circular flagging.
Rear Garden
A gravelled garden with space for a shed and side gated access.
Read full description
What's it like to live here?
Nearby businesses open now
More properties nearby
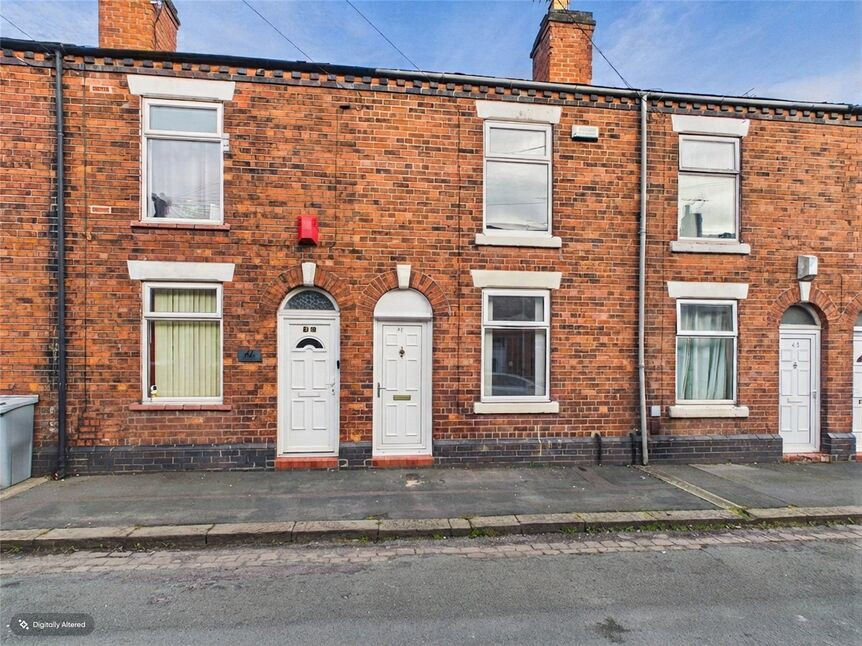
£120,000 Asking price
Hulme Street, Crewe, Cheshire, CW1
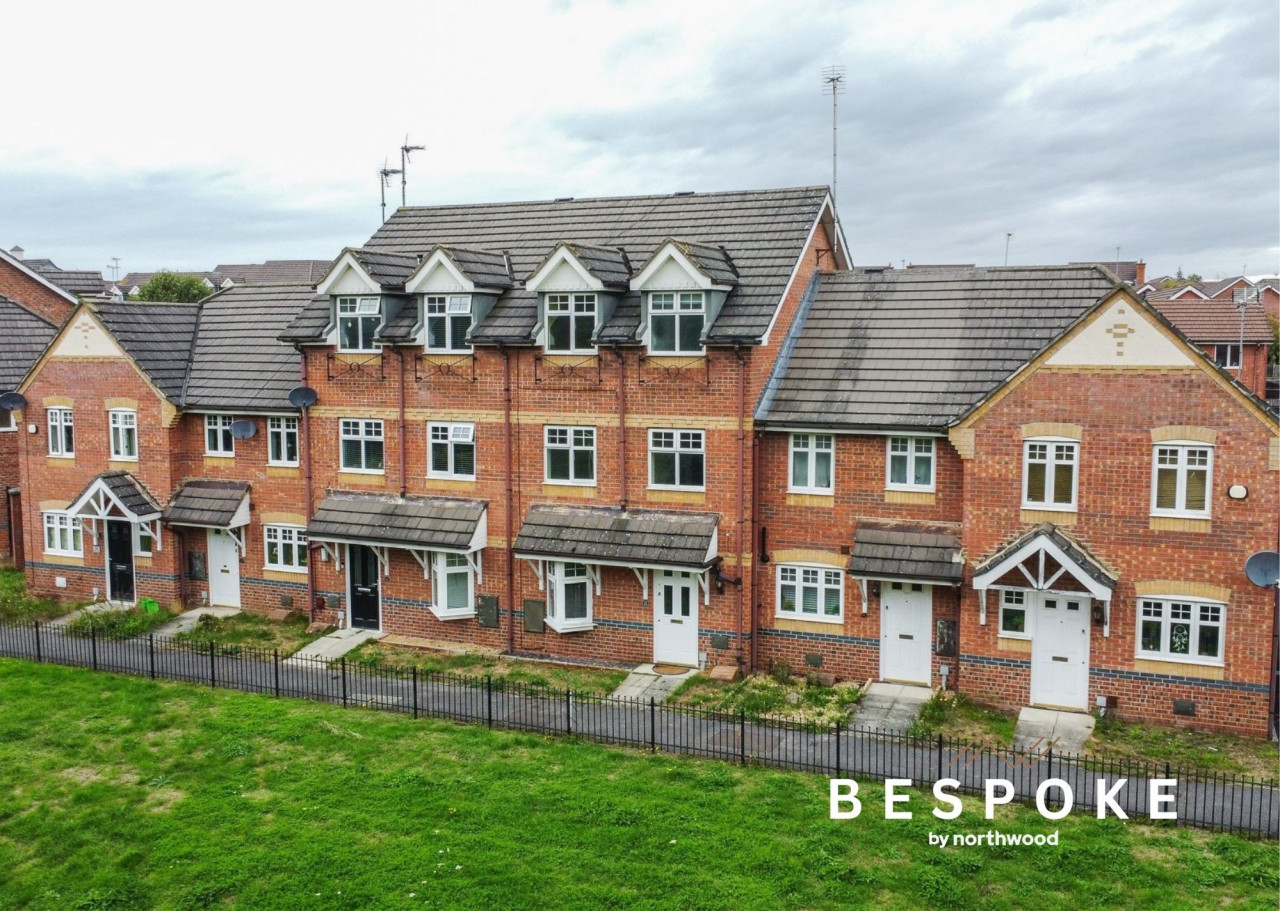
£200,000
Redwood Drive, Crewe, CW1
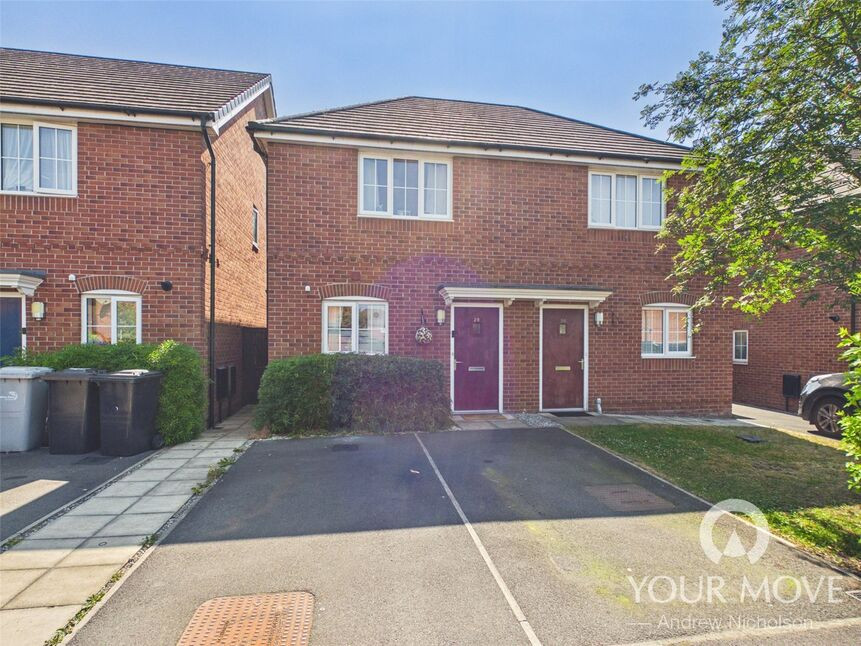
£160,000 Offers in the region of
Barn Croft Road, Crewe, Cheshire, CW1
£130,000 Offers over

Comments (0)
Log in to like, comment or share to your feed.
Start the conversation about this listing.