 Available
Photo 1 of 23
£330,000
Moor Edge Drive, Wallsend, NE28
Moor Edge Drive, Wallsend, NE28
- 🏠 House
- 📋 For sale
- 🛏 4 beds
- 🛁 2 baths
- 👁 12 views
About this property
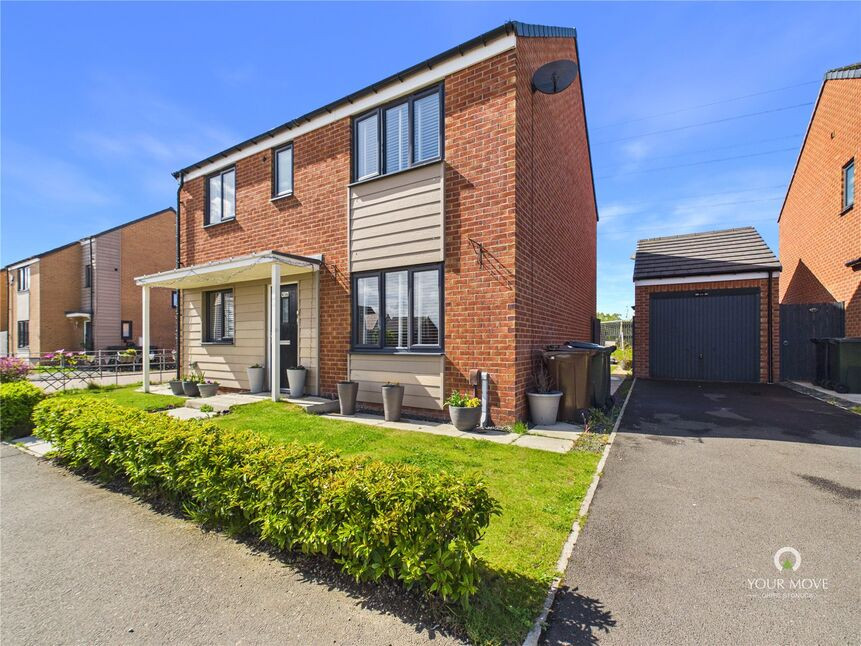
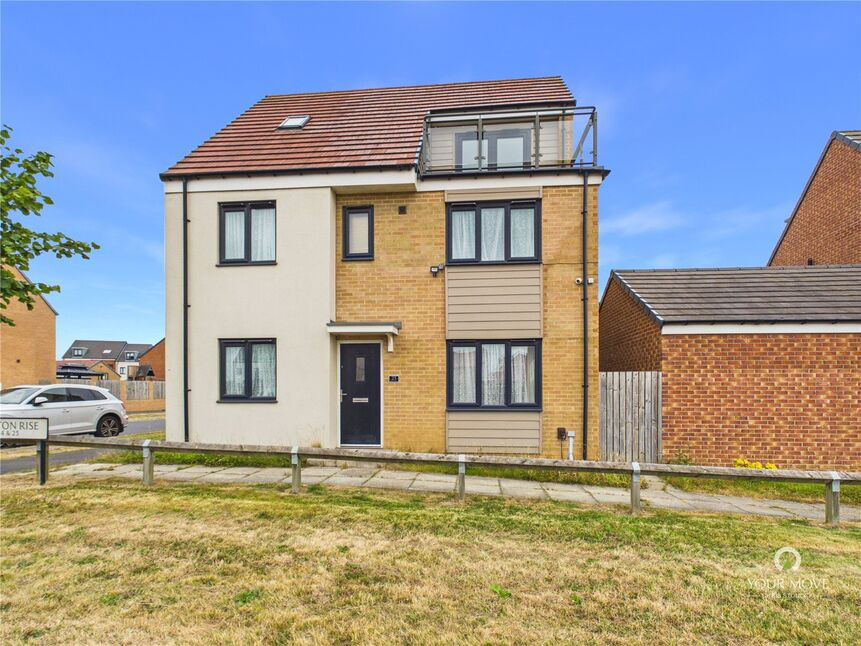
Stunning and spacious four-bedroom detached house located in a sought-after neighbourhood. This charming property boasts a bright and stylish interior, perfect for modern living. The well-maintained garden provides a tranquil outdoor space, ideal for relaxing or entertaining guests. With off-street parking and a garage, convenience is key for this home. The property is situated close to local amenities, schools, and transport links, making it a desirable location for families. Don't miss out on the opportunity to own this delightful home that offers both comfort and style. Contact us today to arrange a viewing and make this property your dream home.
To the ground floor this property comprises entrance hallway, lounge with media wall, kitchen/diner with fitted floor and wall units and French doors leading to the rear garden, a second dual aspect reception/dining room and a WC/Cloakroom.
To the first floor there are three double bedrooms with the master benefitting an en-suite shower room with walk in shower, WC and hand wash basin and a fourth single bedroom as well as a family bathroom with bath, WC and hand wash basin.
Externally this property a small garden to the front with a drive way for off street parking leading to the detached garage and a spacious lawned garden to the rear with perimeter fencing.
Freehold
North Tyneside Council Tax Band D
EPC Grade B
Lounge
11'6" x 14'1" (3.51m x 4.28m)
Kitchen / Diner
10'8" x 24'3" (3.24m x 7.38m)
Dining Room / Play Room
8'10" x 9'6" (2.70m x 2.89m)
WC / Cloakroom
2'12" x 5'2" (0.91m x 1.57m)
Master Bedroom
12'8" x 12'8" (3.86m x 3.87m)
En-Suite
6'2" x 6'8" (1.88m x 2.03m)
Bedroom 2
11'12" x 8'12" (3.65m x 2.74m)
Bedroom 3
9'5" x 8'7" (2.88m x 2.61m)
Bedroom 4
8'7" x 8'4" (2.62m x 2.54m)
Bathroom
8'9" x 6'2" (2.67m x 1.89m)
Read full description
To the ground floor this property comprises entrance hallway, lounge with media wall, kitchen/diner with fitted floor and wall units and French doors leading to the rear garden, a second dual aspect reception/dining room and a WC/Cloakroom.
To the first floor there are three double bedrooms with the master benefitting an en-suite shower room with walk in shower, WC and hand wash basin and a fourth single bedroom as well as a family bathroom with bath, WC and hand wash basin.
Externally this property a small garden to the front with a drive way for off street parking leading to the detached garage and a spacious lawned garden to the rear with perimeter fencing.
Freehold
North Tyneside Council Tax Band D
EPC Grade B
Lounge
11'6" x 14'1" (3.51m x 4.28m)
Kitchen / Diner
10'8" x 24'3" (3.24m x 7.38m)
Dining Room / Play Room
8'10" x 9'6" (2.70m x 2.89m)
WC / Cloakroom
2'12" x 5'2" (0.91m x 1.57m)
Master Bedroom
12'8" x 12'8" (3.86m x 3.87m)
En-Suite
6'2" x 6'8" (1.88m x 2.03m)
Bedroom 2
11'12" x 8'12" (3.65m x 2.74m)
Bedroom 3
9'5" x 8'7" (2.88m x 2.61m)
Bedroom 4
8'7" x 8'4" (2.62m x 2.54m)
Bathroom
8'9" x 6'2" (2.67m x 1.89m)
Read full description
What's it like to live here?
Nearby businesses open now
More properties nearby
Offers over £300,000
Bowman Drive, Wallsend, Wallsend, NE28
Offers over £300,000
Bowman Drive, Wallsend, Wallsend, NE28
£210,000 Asking price
Ridley Drive, Wallsend, Tyne and Wear, NE28
£1,750 pcm

Comments (0)
Log in to like, comment or share to your feed.
Start the conversation about this listing.