 Available
Photo 1 of 12
£500,000 Asking price
Moss Road, Moss, Doncaster, DN6
Moss Road, Doncaster, Moss, DN6
- 🏠 House
- 📋 For sale
- 🛏 5 beds
- 🛁 2 baths
- 👁 5 views
About this property
***Guide Price £475,000 - £500,000***
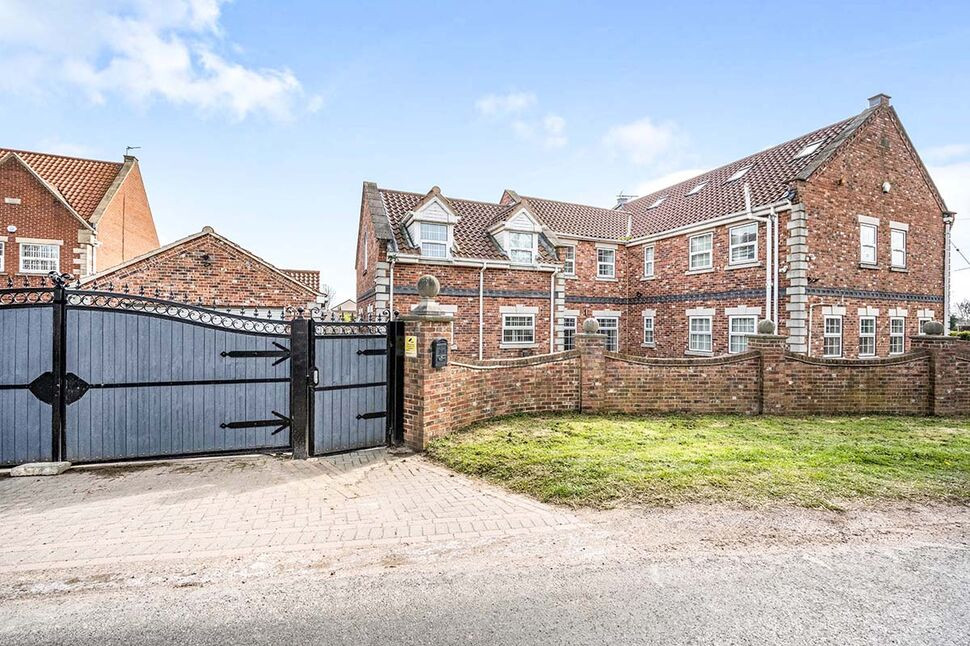
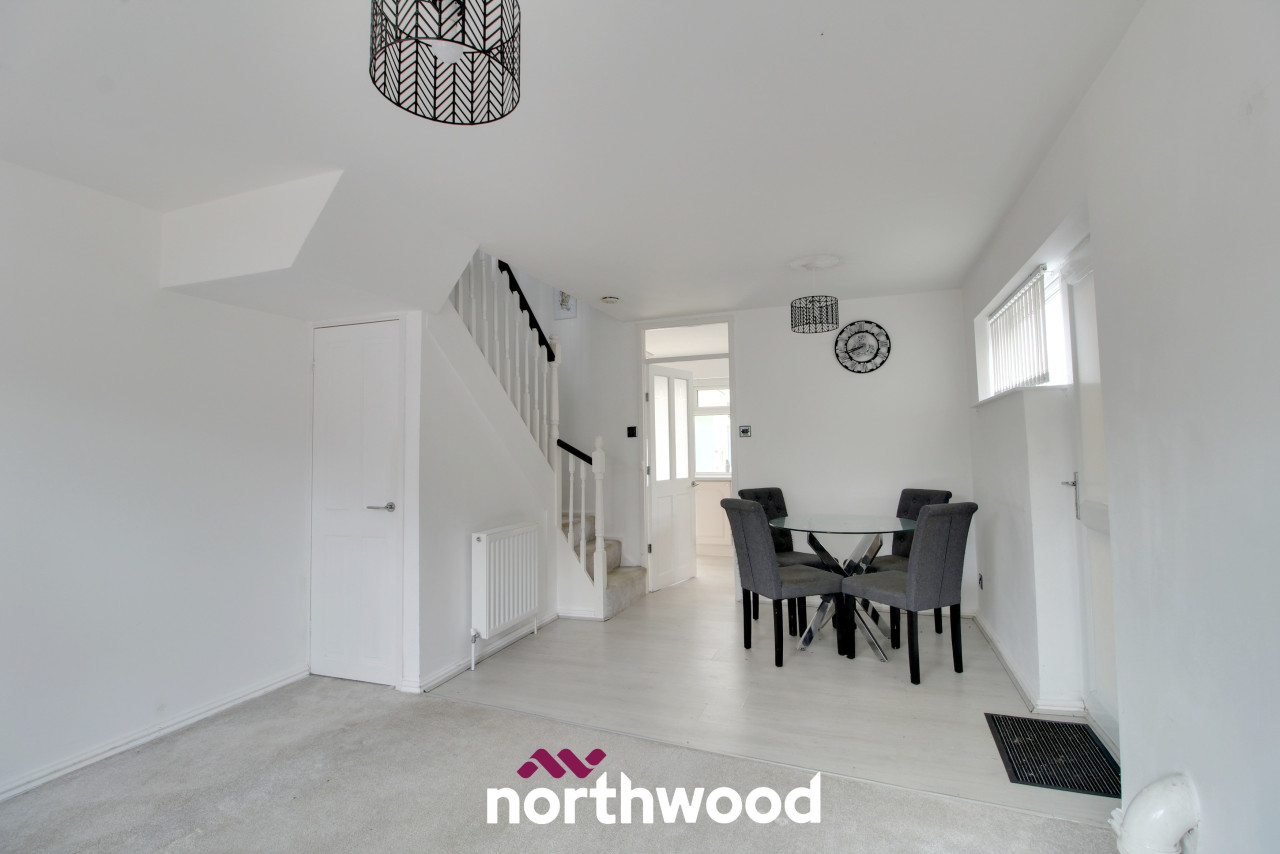
Modern detached house situated in superb rural setting, offering spacious accommodation set over three floors briefly comprising of, entrance hall, cloakroom/wc, two lounge's and a separate dining room. Fitted breakfast kitchen with integral appliances and a useful utility. To the first floor are three double bedrooms, with en-suite to main bedroom and a family bathroom with four piece modern suite. To the second floor are two further double bedrooms. Externally there are enclosed pleasant low maintenance gardens to front side & rear extensive off street parking and a large detached garage. Only by an internal inspection can you fully appreciate this well appointed family home. Epc rating grade D.
Location
Moss is a popular semi-rural village surround by open countryside but ideally located with good access to local amenities. There is easy access to both the A1 & M18, Doncaster train station which offers a main line service to London Kings Cross and Doncaster Sheffield Airport. Doncaster City Centre is located 9 miles away and offers a comprehensive range of shops, services, facilities and schooling for all levels.
Lounge
12'12" x 25'0" (3.95m x 7.63m)
Lounge
12'11" x 25'1" (3.93m x 7.64m)
Dining Room
13'11" x 13'11" (4.25m x 4.25m)
Breakfast Kitchen
6.12m x 5.44m Max
Utility Room
5'8" x 8'12" (1.72m x 2.74m)
Bedroom 1
3.93m x 6.40m Max
En-Suite Shower / Wc
6'5" x 7'3" (1.95m x 2.20m)
Bedroom 2
18'3" x 17'12" (5.55m x 5.48m)
Bedroom 3
9'11" x 20'6" (3.02m x 6.24m)
Family Bathroom / Wc
10'0" x 13'12" (3.06m x 4.26m)
Bedroom 4
13'9" x 12'12" (4.20m x 3.95m)
Bedroom 5
13'3" x 12'12" (4.03m x 3.95m)
Garage
18'4" x 16'3" (5.58m x 4.96m)
Read full description
Modern detached house situated in superb rural setting, offering spacious accommodation set over three floors briefly comprising of, entrance hall, cloakroom/wc, two lounge's and a separate dining room. Fitted breakfast kitchen with integral appliances and a useful utility. To the first floor are three double bedrooms, with en-suite to main bedroom and a family bathroom with four piece modern suite. To the second floor are two further double bedrooms. Externally there are enclosed pleasant low maintenance gardens to front side & rear extensive off street parking and a large detached garage. Only by an internal inspection can you fully appreciate this well appointed family home. Epc rating grade D.
Location
Moss is a popular semi-rural village surround by open countryside but ideally located with good access to local amenities. There is easy access to both the A1 & M18, Doncaster train station which offers a main line service to London Kings Cross and Doncaster Sheffield Airport. Doncaster City Centre is located 9 miles away and offers a comprehensive range of shops, services, facilities and schooling for all levels.
Lounge
12'12" x 25'0" (3.95m x 7.63m)
Lounge
12'11" x 25'1" (3.93m x 7.64m)
Dining Room
13'11" x 13'11" (4.25m x 4.25m)
Breakfast Kitchen
6.12m x 5.44m Max
Utility Room
5'8" x 8'12" (1.72m x 2.74m)
Bedroom 1
3.93m x 6.40m Max
En-Suite Shower / Wc
6'5" x 7'3" (1.95m x 2.20m)
Bedroom 2
18'3" x 17'12" (5.55m x 5.48m)
Bedroom 3
9'11" x 20'6" (3.02m x 6.24m)
Family Bathroom / Wc
10'0" x 13'12" (3.06m x 4.26m)
Bedroom 4
13'9" x 12'12" (4.20m x 3.95m)
Bedroom 5
13'3" x 12'12" (4.03m x 3.95m)
Garage
18'4" x 16'3" (5.58m x 4.96m)
Read full description
Comments (0)
Log in to like, comment or share to your feed.
Start the conversation about this listing.