 Available
Photo 1 of 10
£440,000 Asking price
Mountfield Road, Hemel Hempstead, Hertfordshire, HP2
Mountfield Road, Hertfordshire, Hemel Hempstead, HP2
- 🏠 House
- 📋 For sale
- 🛏 3 beds
- 🛁 1 bath
- 👁 10 views
About this property
Entrance Hall
A welcoming entrance hall with stairs rising to the first floor and doors leading to the principal ground floor accommodation.
Living Room
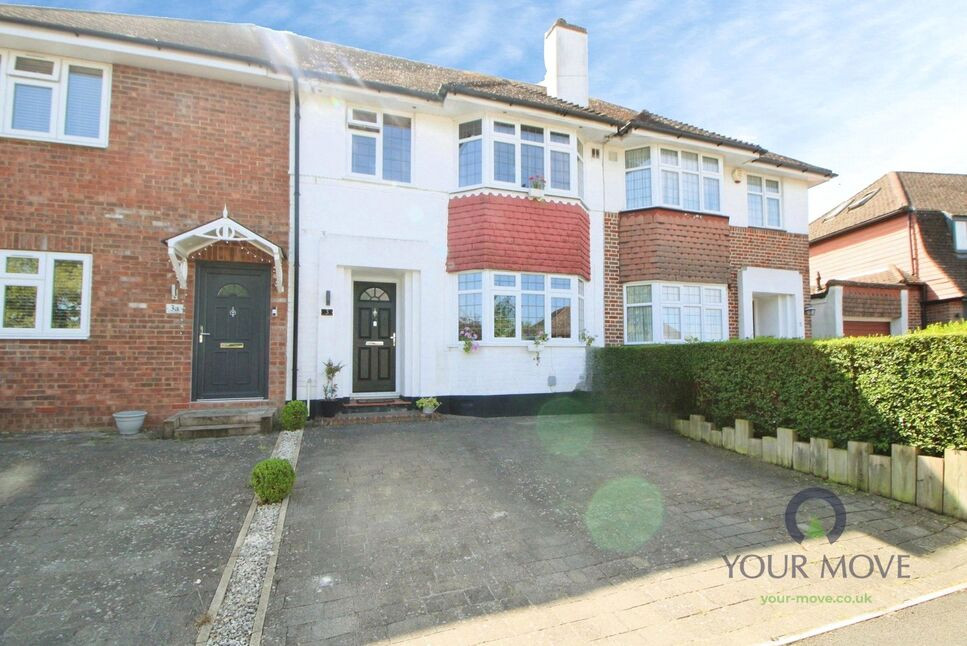
A bright and spacious bay-fronted reception room, tastefully presented and offering an ideal space for relaxing and entertaining.
Kitchen/Dining Room
A well-appointed kitchen fitted with a range of modern wall and base units, complementary work surfaces, integrated appliances, and ample space for a dining table. Patio doors provide direct access to the rear garden, creating an excellent space for family living.
First Floor Landing
Spacious landing with loft access and doors to all first-floor rooms.
Bedroom One
A generous double bedroom positioned to the front of the property with a bay window.
Bedroom Two
A well-proportioned double bedroom overlooking the rear garden.
Bedroom Three
A comfortable single bedroom, ideal as a child's room, home office or nursery.
Family Bathroom
A stylish family bathroom fitted with a modern white suite comprising a panelled bath with shower over, wash hand basin and WC, complemented by underfloor heating.
Rear Garden
An attractive, enclosed rear garden featuring a paved patio seating area leading to a lawn with mature shrubs and planting, providing an excellent outdoor space for entertaining and family enjoyment.
Front Garden & Parking
A double-width driveway provides excellent off-road parking for multiple vehicles.
Read full description
A welcoming entrance hall with stairs rising to the first floor and doors leading to the principal ground floor accommodation.
Living Room
A bright and spacious bay-fronted reception room, tastefully presented and offering an ideal space for relaxing and entertaining.
Kitchen/Dining Room
A well-appointed kitchen fitted with a range of modern wall and base units, complementary work surfaces, integrated appliances, and ample space for a dining table. Patio doors provide direct access to the rear garden, creating an excellent space for family living.
First Floor Landing
Spacious landing with loft access and doors to all first-floor rooms.
Bedroom One
A generous double bedroom positioned to the front of the property with a bay window.
Bedroom Two
A well-proportioned double bedroom overlooking the rear garden.
Bedroom Three
A comfortable single bedroom, ideal as a child's room, home office or nursery.
Family Bathroom
A stylish family bathroom fitted with a modern white suite comprising a panelled bath with shower over, wash hand basin and WC, complemented by underfloor heating.
Rear Garden
An attractive, enclosed rear garden featuring a paved patio seating area leading to a lawn with mature shrubs and planting, providing an excellent outdoor space for entertaining and family enjoyment.
Front Garden & Parking
A double-width driveway provides excellent off-road parking for multiple vehicles.
Read full description
What's it like to live here?
Nearby businesses open now
More properties nearby
£525,000 Offers in excess of
Comments (0)
Log in to like, comment or share to your feed.
Start the conversation about this listing.