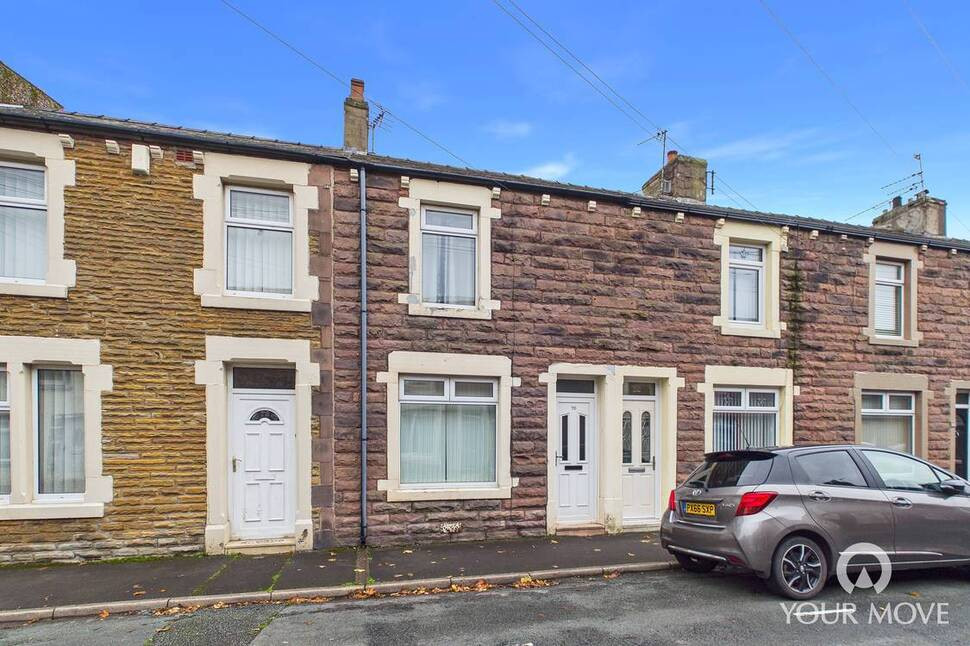
 Available
Photo 1 of 12
£90,000 Asking price
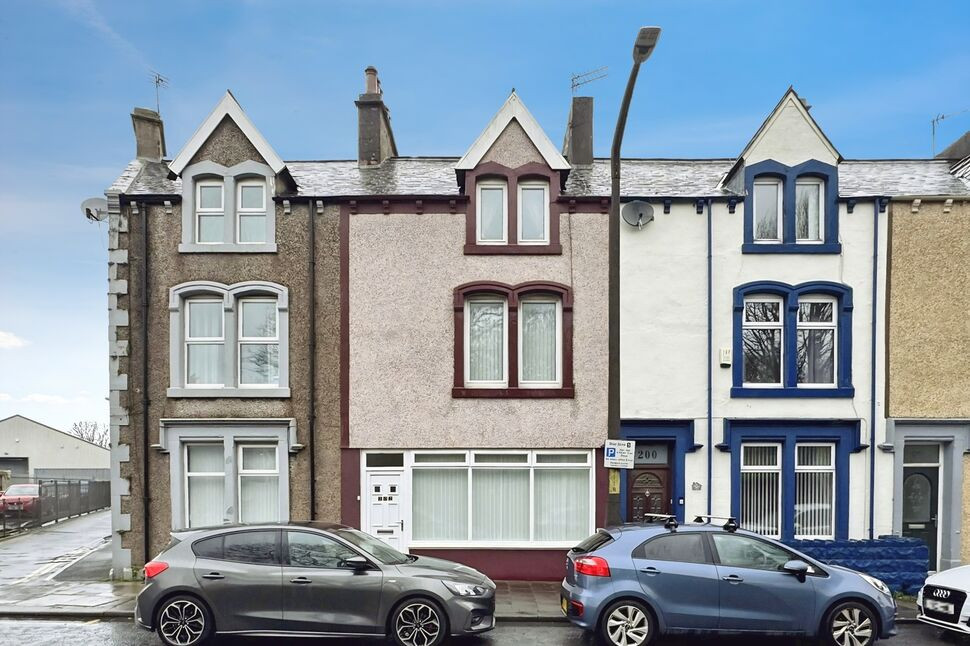
Napier Street, Workington, Cumbria, CA14
Napier Street, Cumbria, Workington, CA14
- 🏠 House
- 📋 For sale
- 🛏 2 beds
- 🛁 1 bath
- 👁 10 views
About this property
Situated on a popular residential street, this deceptively spacious two bedroom home offers fantastic potential, with convenient access to local shops, amenities, schools and excellent transport links.
Offering scope for a new owner to put their own stamp on, the accommodation boasts two well-proportioned reception rooms, a fitted kitchen, two generous double bedrooms and a ground floor bathroom. Externally, the property further benefits from a good-sized enclosed rear yard, providing a pleasant outdoor space to enjoy.
Ideal for first-time buyers looking to take their first step onto the property ladder or investors seeking a promising buy-to-let opportunity, the property is offered to the market with no onward chain. Early viewing is highly recommended to fully appreciate the space and potential on offer.
Entrance Hall
14'0" x 2'11" (4.27m x 0.88m)
A welcoming entrance to the home, featuring attractive coving and decorative corbels, with stairs leading to the first floor.
Living Room
10'6" x 9'10" (3.19m x 2.99m)
A bright yet cosy reception room, centred around a feature decorative fireplace, creating a welcoming space to relax and unwind in the evenings.
Dining Room
13'2" x 12'4" (4.01m x 3.77m)
A spacious and versatile reception room, centred around an attractive gas fireplace and offering ample space to comfortably accommodate a four-seater dining table. Alternatively, the room would lend itself perfectly to use as a second sitting room or playroom. A useful under-stairs storage cupboard provides additional storage space.
Kitchen
13'11" x 8'2" (4.24m x 2.48m)
Fitted with a range of units, complemented by granite-effect worktops and matching splashbacks. Further benefits include an integrated electric oven and countertop-mounted gas hob.
Rear Hallway
5'1" x 2'11" (1.55m x 0.88m)
Providing a practical connection between the kitchen and bathroom, the rear hallway benefits from a convenient built-in storage cupboard and a glazed door leading out to the rear yard.
Bathroom
6'11" x 5'7" (2.12m x 1.71m)
A well-appointed ground floor bathroom, finished with full wall tiling and recessed ceiling lighting. The suite comprises a panelled bath with shower over, wash hand basin and WC.
First Floor
2'11" x 2'9" (0.88m x 0.83m)
A landing provides access to both bedrooms.
Bedroom 1
13'3" x 12'6" (4.04m x 3.81m)
A generously proportioned primary bedroom, offering ample space for a double bed and additional bedroom furniture. A built-in storage cupboard provides additional useful storage.
Bedroom 2
13'3" x 10'6" (4.05m x 3.21m)
A further spacious double bedroom, also benefiting from a convenient over-stairs storage cupboard.
Outside
Externally, the property enjoys an enclosed, L-shaped rear yard, predominantly laid to hardstanding for ease of maintenance. Offering a pleasant outdoor space to sit and enjoy during the warmer months, the yard also benefits from a rear access gate.
Agents Notes
The property benefits from gas heating and double glazing. Parking for the property is on street.Ground Rent: The property is leasehold, we have been informed by the current owner that there is a ground rent charge of £1.00 per annum.Party Walls: The walls separating the property from the adjoining properties are party walls, with responsibility for the associated maintenance costs shared between the respective neighbouring property owners.
Read full description
Offering scope for a new owner to put their own stamp on, the accommodation boasts two well-proportioned reception rooms, a fitted kitchen, two generous double bedrooms and a ground floor bathroom. Externally, the property further benefits from a good-sized enclosed rear yard, providing a pleasant outdoor space to enjoy.
Ideal for first-time buyers looking to take their first step onto the property ladder or investors seeking a promising buy-to-let opportunity, the property is offered to the market with no onward chain. Early viewing is highly recommended to fully appreciate the space and potential on offer.
Entrance Hall
14'0" x 2'11" (4.27m x 0.88m)
A welcoming entrance to the home, featuring attractive coving and decorative corbels, with stairs leading to the first floor.
Living Room
10'6" x 9'10" (3.19m x 2.99m)
A bright yet cosy reception room, centred around a feature decorative fireplace, creating a welcoming space to relax and unwind in the evenings.
Dining Room
13'2" x 12'4" (4.01m x 3.77m)
A spacious and versatile reception room, centred around an attractive gas fireplace and offering ample space to comfortably accommodate a four-seater dining table. Alternatively, the room would lend itself perfectly to use as a second sitting room or playroom. A useful under-stairs storage cupboard provides additional storage space.
Kitchen
13'11" x 8'2" (4.24m x 2.48m)
Fitted with a range of units, complemented by granite-effect worktops and matching splashbacks. Further benefits include an integrated electric oven and countertop-mounted gas hob.
Rear Hallway
5'1" x 2'11" (1.55m x 0.88m)
Providing a practical connection between the kitchen and bathroom, the rear hallway benefits from a convenient built-in storage cupboard and a glazed door leading out to the rear yard.
Bathroom
6'11" x 5'7" (2.12m x 1.71m)
A well-appointed ground floor bathroom, finished with full wall tiling and recessed ceiling lighting. The suite comprises a panelled bath with shower over, wash hand basin and WC.
First Floor
2'11" x 2'9" (0.88m x 0.83m)
A landing provides access to both bedrooms.
Bedroom 1
13'3" x 12'6" (4.04m x 3.81m)
A generously proportioned primary bedroom, offering ample space for a double bed and additional bedroom furniture. A built-in storage cupboard provides additional useful storage.
Bedroom 2
13'3" x 10'6" (4.05m x 3.21m)
A further spacious double bedroom, also benefiting from a convenient over-stairs storage cupboard.
Outside
Externally, the property enjoys an enclosed, L-shaped rear yard, predominantly laid to hardstanding for ease of maintenance. Offering a pleasant outdoor space to sit and enjoy during the warmer months, the yard also benefits from a rear access gate.
Agents Notes
The property benefits from gas heating and double glazing. Parking for the property is on street.Ground Rent: The property is leasehold, we have been informed by the current owner that there is a ground rent charge of £1.00 per annum.Party Walls: The walls separating the property from the adjoining properties are party walls, with responsibility for the associated maintenance costs shared between the respective neighbouring property owners.
Read full description
What's it like to live here?
Nearby businesses open now
More properties nearby
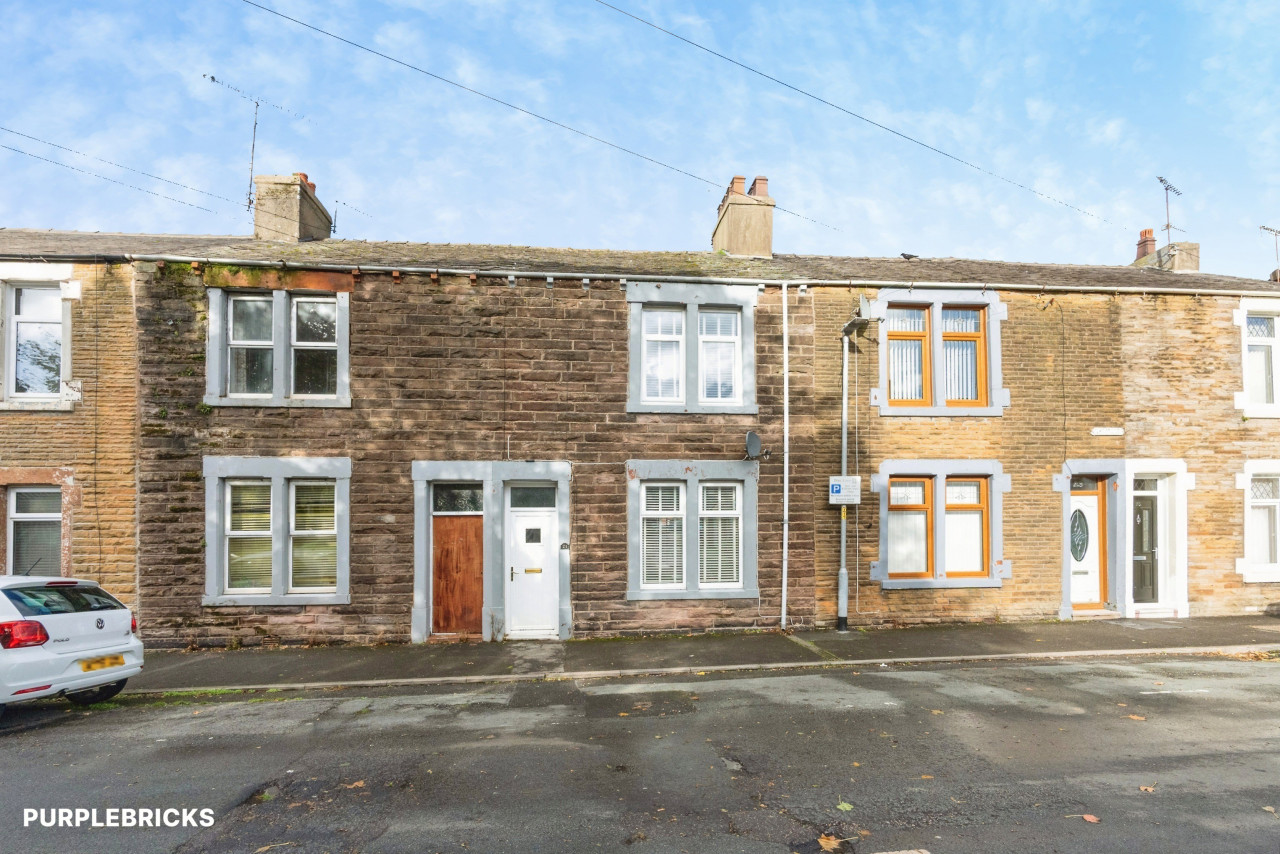
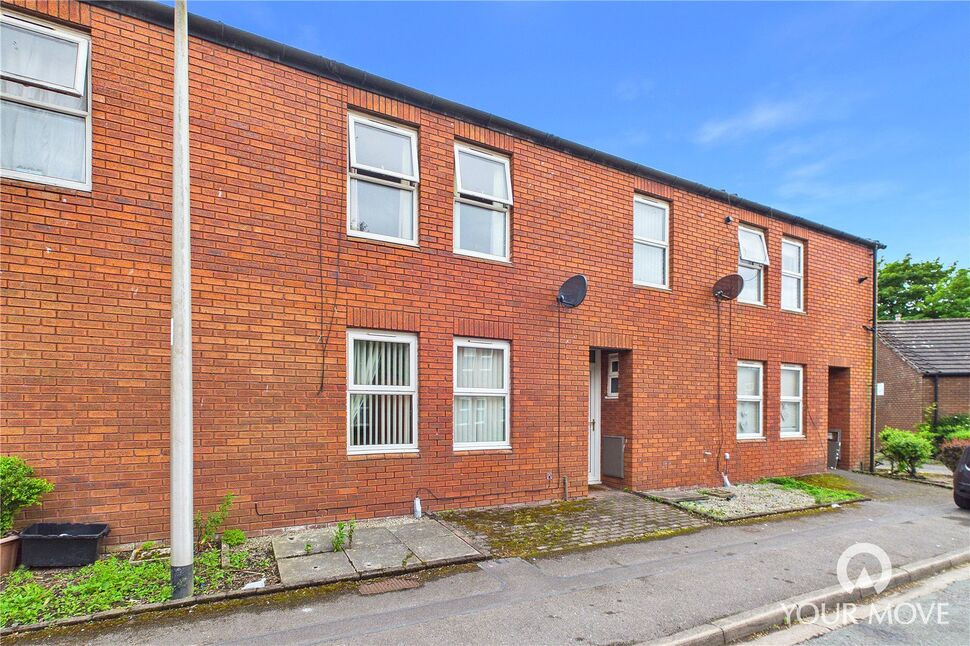
£95,000 Asking price
Wesley Street, Workington, Cumbria, CA14
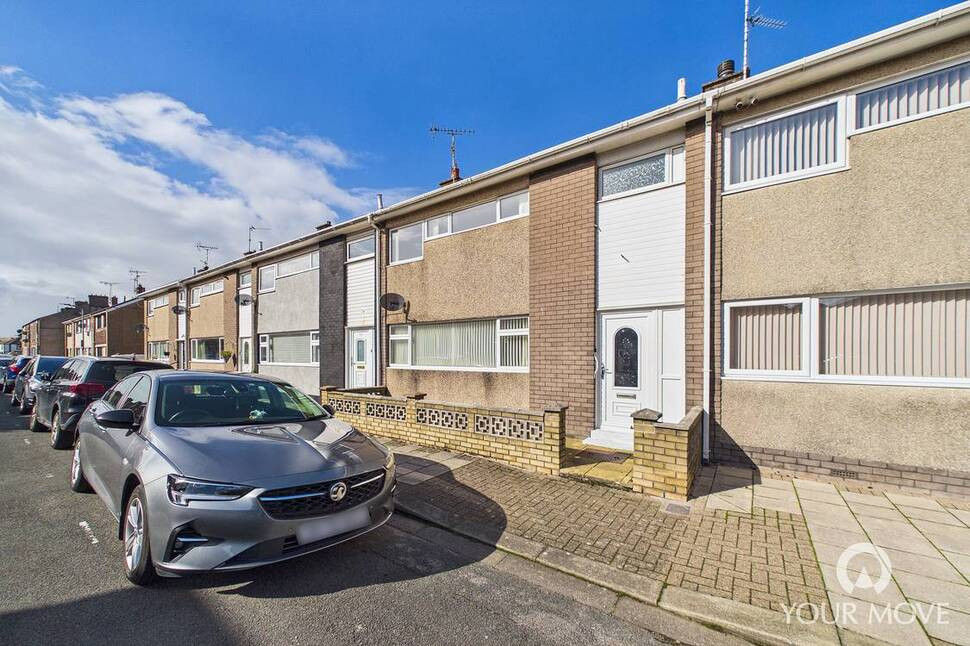
£110,000 Asking price
Comments (0)
Log in to like, comment or share to your feed.
Start the conversation about this listing.