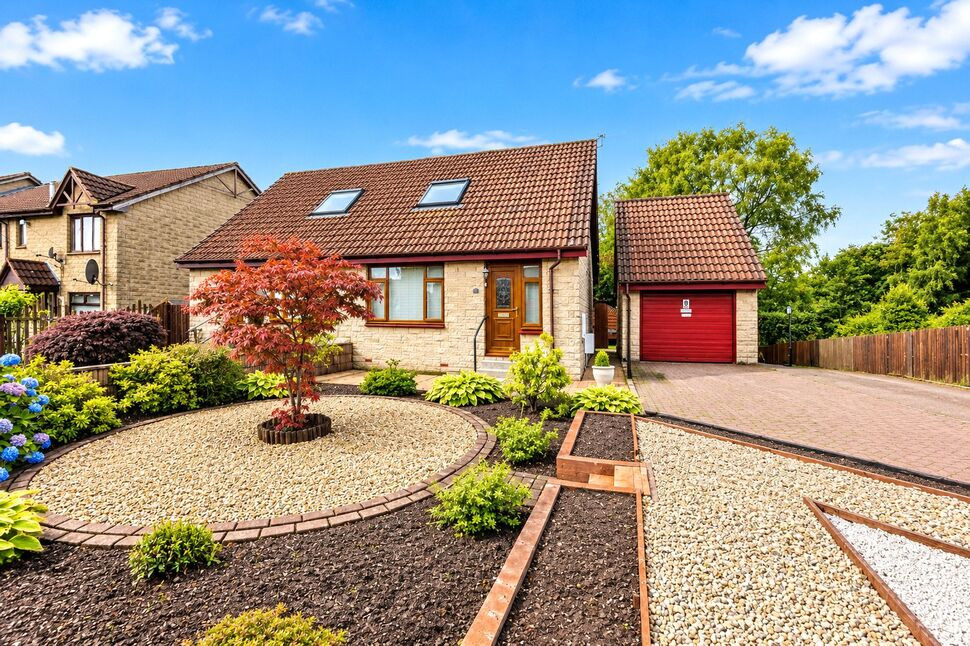
 Available
Photo 1 of 17
£170,000 Offers over
Neilson Court, Blackburn, West Lothian, EH47
Neilson Court, West Lothian, Blackburn, EH47
- 🏠 House
- 📋 For sale
- 🛏 2 beds
- 🛁 2 baths
- 👁 6 views
About this property
Attractive and appealing, this lovely two bedroom family home offers stylish, modern living in a layout suited to young families, first-time buyers and those looking for a downsize opportunity.
The entrance hall leads into a bright and spacious lounge, offering ample room for both daily living and entertaining and enjoying an outlook over the mature front garden area , whilst the open-plan fitted kitchen/dining room offers practicality and style with a range of wall and base units, complementary worktops and excellent workspace. The heart of any home, with both formal dining space and breakfast bar feature-ideal for day – to day lifestyle. Sliding patio style doors lead to the rear garden. The downstairs accommodation is completed with the stylish showerroom/WC. Upstairs, the property continues to impress with 2 bedrooms, both nicely presented and offering flexible bedroom space or home working, depending on individual needs. A handy cloaks/WC completes the upstairs accommodation.
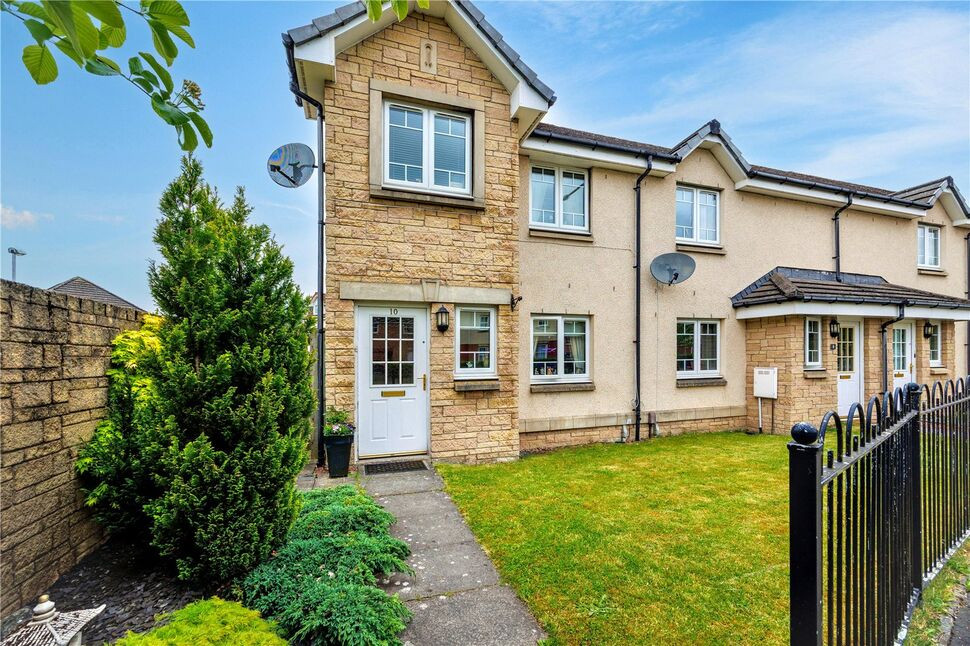
Externally, the property benefits from a delightful, mature front garden and private, enclosed rear garden -an ideal setting for summer dining, relaxing, and/or entertaining- it’s westerly adding further appeal .The property also offers a detached single garage with driveway .
Combining attractively presented interior and excellent outdoor space and detached garage, this lovely home offers comfortable move-in-ready accommodation in a popular location.
Lounge
A bright and generously proportioned lounge offering excellent space for comfortable everyday living and entertaining. The room benefits from a pleasant outlook towards the mature front garden and provides ample space for a range of lounge furniture and media arrangements. A versatile reception room with a warm and welcoming feel.
Open-Plan Kitchen / Diner
A superb open-plan space forming the real hub of the home. The fitted kitchen incorporates a good range of wall and base units, complementary work surfaces and excellent workspace, together with a useful breakfast bar creating a casual dining or socialising area. The generous dining area provides plenty of room for a family dining table and chairs, making this an ideal space for both everyday meals and entertaining. Patio-style doors open directly onto the rear garden, creating an excellent connection between the indoor and outdoor living spaces.
Ground-Floor Shower Room / WC
Stylishly appointed shower room comprising a modern shower enclosure, WC and wash hand basin. A particularly useful facility on the ground floor and ideally positioned for family living and guests.
Bedroom 1
A well-proportioned principal bedroom offering generous space for a double bed together with additional bedroom furniture. The room provides a comfortable and peaceful retreat with excellent flexibility for storage solutions and personal styling.
Bedroom 2
Another excellent-sized bedroom which offers considerable versatility. Easily accommodating a double bed and additional furniture, this room would work equally well as a second double bedroom, guest room, home office or dressing room depending on individual requirements.
First-Floor WC
Convenient additional WC positioned off the first-floor landing, providing excellent practicality for residents and guests and complementing the shower room located on the ground floor.
Rear Garden
A particularly appealing private and enclosed west-facing rear garden, providing a lovely outdoor setting for relaxing, entertaining and al fresco dining. The westerly aspect is a notable feature, offering the potential to enjoy afternoon and evening sunshine. The garden provides a pleasant extension of the home's living space and is well suited to both families and those who enjoy outdoor entertaining.
Read full description
The entrance hall leads into a bright and spacious lounge, offering ample room for both daily living and entertaining and enjoying an outlook over the mature front garden area , whilst the open-plan fitted kitchen/dining room offers practicality and style with a range of wall and base units, complementary worktops and excellent workspace. The heart of any home, with both formal dining space and breakfast bar feature-ideal for day – to day lifestyle. Sliding patio style doors lead to the rear garden. The downstairs accommodation is completed with the stylish showerroom/WC. Upstairs, the property continues to impress with 2 bedrooms, both nicely presented and offering flexible bedroom space or home working, depending on individual needs. A handy cloaks/WC completes the upstairs accommodation.
Externally, the property benefits from a delightful, mature front garden and private, enclosed rear garden -an ideal setting for summer dining, relaxing, and/or entertaining- it’s westerly adding further appeal .The property also offers a detached single garage with driveway .
Combining attractively presented interior and excellent outdoor space and detached garage, this lovely home offers comfortable move-in-ready accommodation in a popular location.
Lounge
A bright and generously proportioned lounge offering excellent space for comfortable everyday living and entertaining. The room benefits from a pleasant outlook towards the mature front garden and provides ample space for a range of lounge furniture and media arrangements. A versatile reception room with a warm and welcoming feel.
Open-Plan Kitchen / Diner
A superb open-plan space forming the real hub of the home. The fitted kitchen incorporates a good range of wall and base units, complementary work surfaces and excellent workspace, together with a useful breakfast bar creating a casual dining or socialising area. The generous dining area provides plenty of room for a family dining table and chairs, making this an ideal space for both everyday meals and entertaining. Patio-style doors open directly onto the rear garden, creating an excellent connection between the indoor and outdoor living spaces.
Ground-Floor Shower Room / WC
Stylishly appointed shower room comprising a modern shower enclosure, WC and wash hand basin. A particularly useful facility on the ground floor and ideally positioned for family living and guests.
Bedroom 1
A well-proportioned principal bedroom offering generous space for a double bed together with additional bedroom furniture. The room provides a comfortable and peaceful retreat with excellent flexibility for storage solutions and personal styling.
Bedroom 2
Another excellent-sized bedroom which offers considerable versatility. Easily accommodating a double bed and additional furniture, this room would work equally well as a second double bedroom, guest room, home office or dressing room depending on individual requirements.
First-Floor WC
Convenient additional WC positioned off the first-floor landing, providing excellent practicality for residents and guests and complementing the shower room located on the ground floor.
Rear Garden
A particularly appealing private and enclosed west-facing rear garden, providing a lovely outdoor setting for relaxing, entertaining and al fresco dining. The westerly aspect is a notable feature, offering the potential to enjoy afternoon and evening sunshine. The garden provides a pleasant extension of the home's living space and is well suited to both families and those who enjoy outdoor entertaining.
Read full description
What's it like to live here?
Nearby businesses open now
More properties nearby
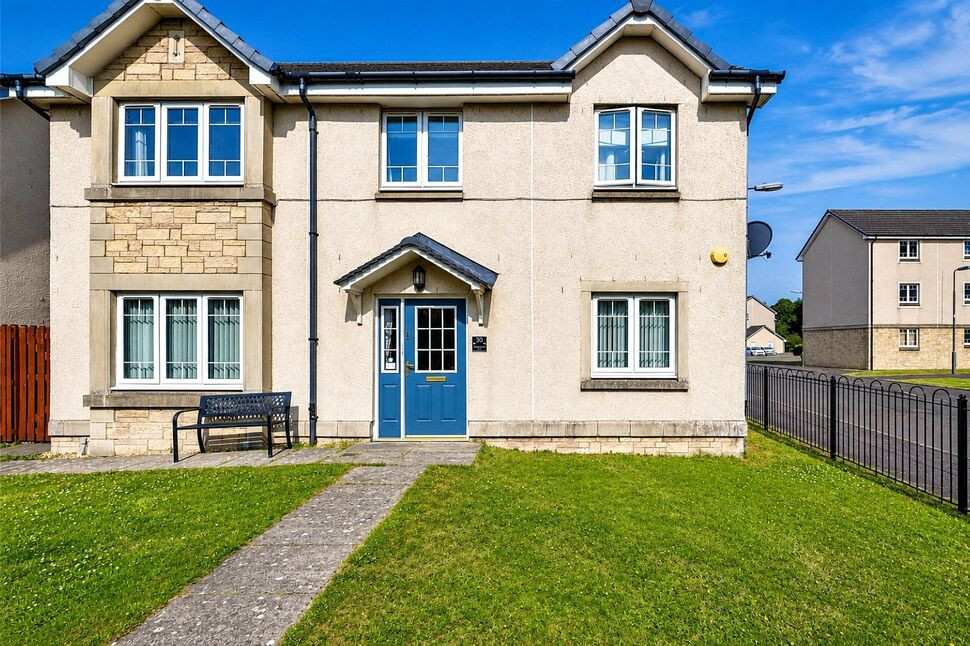
£325,000 Offers over
Meikle Inch Lane, Bathgate, West Lothian, EH48
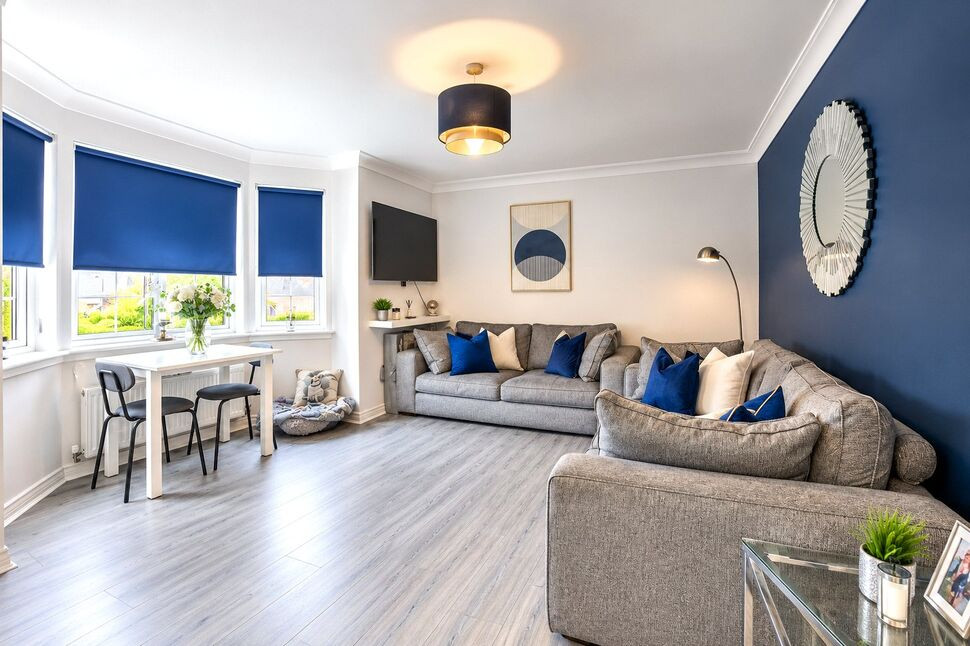
£123,000 Offers over
Meikle Inch Lane, Bathgate, West Lothian, EH48
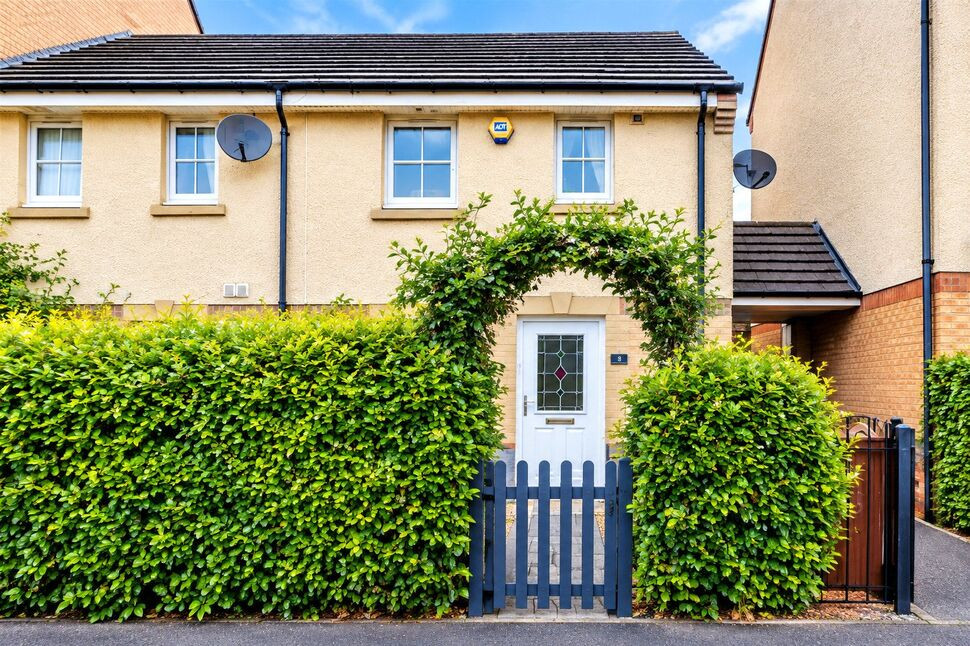
£195,000 Fixed price
Leyland Road, Bathgate, West Lothian, EH48
£215,000 Fixed price
Comments (0)
Log in to like, comment or share to your feed.
Start the conversation about this listing.