 Available
Photo 1 of 19
£650,000 Asking price
New Lambton, Houghton Le Spring, Durham, DH4
New Lambton, Durham, Houghton Le Spring, DH4
- 🏠 House
- 📋 For sale
- 🛏 4 beds
- 🛁 3 baths
- 👁 7 views
About this property
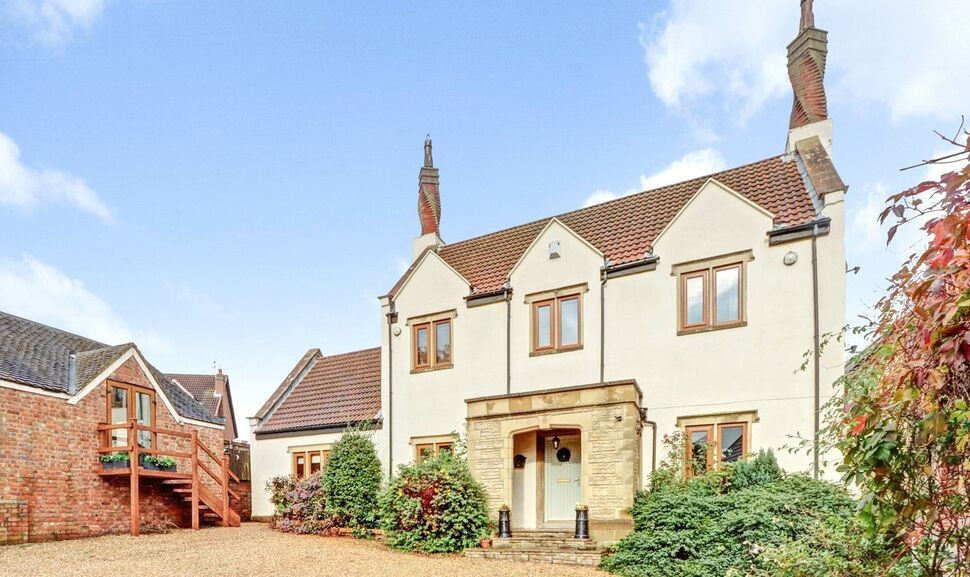
Upper Lambton Farm was originally part of a working farm, but has since been renovated and converted into a modern house that is designed to meet all the needs of the modern family while at the same time being true to its original character.
Exposed beams, stone feature walls, spiral chimneys, feature fireplaces, natural timber doors and staircase, high ceilings and sympathetic decor and lighting now still perfectly alongside modern gas central heating and double glazing.
A canopy porch and lobby guides you into the 19ft Reception Hall with its feature staircase and useful store, this the guides you into the principal Lounge with stone features including the main fireplace. Double doors take you into the Sitting Room which has an atrium style roof for maximum daylight.
An Inner Hallway with useful Cloakroom/WC takes you through to the Dining Room and Utility and the Main Kitchen is approached of the Reception Hall and enjoys a wide range of units and well as a central range.
The Four Bedrooms to the first floor are approached off a galleried landing and are served by a modern Family Bathroom with the Master Bedroom enjoying its own En-Suite Shower facilities.
The gardens to the rear are split level and include patio and lawns and also include a spa area with hot tub and swimming pool.
External steps lead to what is a converted double garage which now offers a Home Office/Studio.
All of this is tucked away in a semi-rural location with a large driveway offering ample off-street parking. The A1 is close at hand, as is local shopping, schooling of all grades, health and leisure facilities.
Read full description
Exposed beams, stone feature walls, spiral chimneys, feature fireplaces, natural timber doors and staircase, high ceilings and sympathetic decor and lighting now still perfectly alongside modern gas central heating and double glazing.
A canopy porch and lobby guides you into the 19ft Reception Hall with its feature staircase and useful store, this the guides you into the principal Lounge with stone features including the main fireplace. Double doors take you into the Sitting Room which has an atrium style roof for maximum daylight.
An Inner Hallway with useful Cloakroom/WC takes you through to the Dining Room and Utility and the Main Kitchen is approached of the Reception Hall and enjoys a wide range of units and well as a central range.
The Four Bedrooms to the first floor are approached off a galleried landing and are served by a modern Family Bathroom with the Master Bedroom enjoying its own En-Suite Shower facilities.
The gardens to the rear are split level and include patio and lawns and also include a spa area with hot tub and swimming pool.
External steps lead to what is a converted double garage which now offers a Home Office/Studio.
All of this is tucked away in a semi-rural location with a large driveway offering ample off-street parking. The A1 is close at hand, as is local shopping, schooling of all grades, health and leisure facilities.
Read full description
What's it like to live here?
Nearby businesses open now
More properties nearby
£260,000 Offers over
Primrose Hill, Houghton Le Spring, Durham, DH4
£79,950 Asking price
Iris Terrace, Houghton Le Spring, Durham, DH4
£65,000 Asking price
Lilac Square, Houghton Le Spring, Durham, DH4
£230,000 Asking price
Comments (0)
Log in to like, comment or share to your feed.
Start the conversation about this listing.