 Available
Photo 1 of 13
£180,000 Asking price
New Park Place, Lincoln, Lincolnshire, LN2
New Park Place, Lincolnshire, Lincoln, LN2
- 🏠 House
- 📋 For sale
- 🛏 2 beds
- 🛁 1 bath
- 👁 6 views
About this property
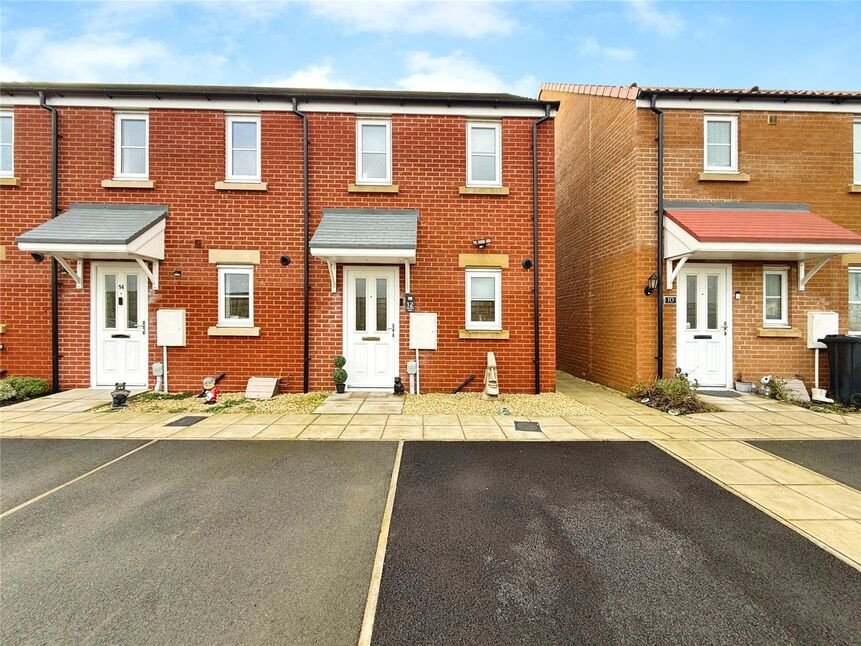
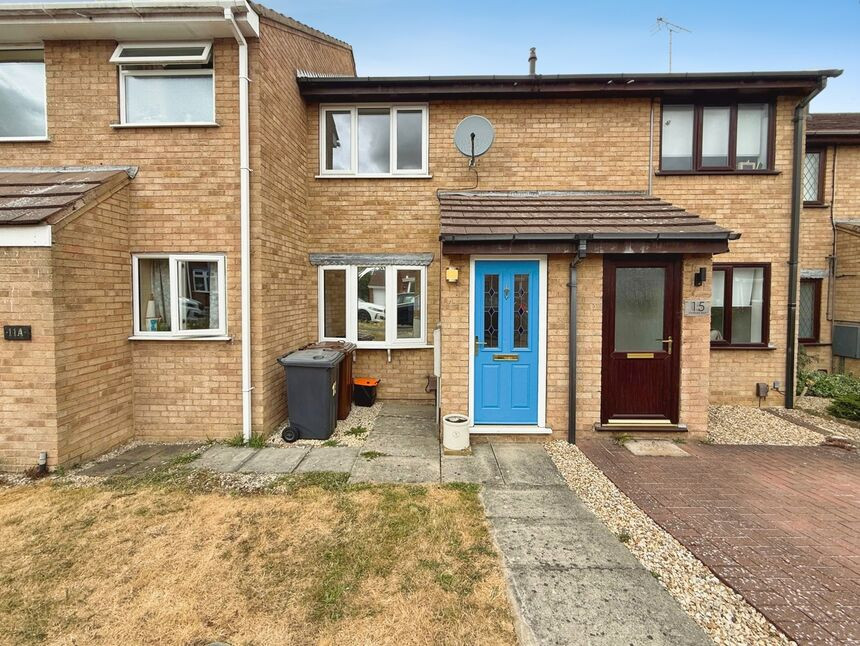
MUST VIEW 2 DOUBLE BEDROOM HOME PRESENTED TO THE HIGHEST OF STANDARDS THROUGHOUT!! A fantastic modern property available in the North of Lincoln close to an abundance of amenities. The property consists of an entrance hallway which leads through to the modern open plan living which offers a modern fitted kitchen with a breakfast bar, access to a WC and a spacious lounge with French doors leading to the good size rear garden. Upstairs there are 2 brilliantly sized double bedrooms along with the modern family bathroom. The property further benefits from THREE ALLOCATED PARKING SPACES to the front, gas central heating and double glazing throughout. AN ABSOLUTE MUST VIEW!! EPC Rating - B.
Sat within close proximity to the ever popular Carlton development, uphill. The location is close to a wealth of local amenities and provides easy access onto the bypass. Transport links are fantastic with regular bus routes making Lincoln City Centre easily accessible.
Entrance Hall
With a radiator, composite door to the front aspect and ascending carpet stairs to the first floor landing.
Open Plan Living-Kitchen
22'1" x 12'1" (6.73m x 3.69m)
Kitchen
Modern fitted kitchen comprising a range of wall and base units with contrasting work surfaces, sink and drainer unit, wall mounted central heating boiler, generously sized breakfast bar, integral washing machine, integral dishwasher, integral oven with a four ring gas hob and extractor hood and a double glazed window to the front aspect with fitted blinds.
Lounge-Diner
Immaculately finished lounge area comprising carpet flooring, radiator, television aerial point and double glazed French doors to the rear aspect with perfect fit blinds.
WC
Ground floor WC hosting a low level WC, radiator, vinyl flooring, pedestal wash hand basin and an extractor fan.
Landing
With carpet flooring and loft access.
Bedroom 1
7'9" x 12'2" (2.37m x 3.72m)
Double bedroom comprising carpet flooring, free standing wardrobes, radiator, central heating thermostat and a double glazed window to the rear aspect.
Bedroom 2
7'9" x 12'2" (2.37m x 3.72m)
Double bedroom boasting natural light with the two double glazed windows to the front aspect and further comprising carpet flooring and a radiator.
Bathroom
5'11" x 5'7" (1.81m x 1.71m)
Modern and impeccable bathroom suite comprising a panelled bath with an overhead electric shower and glass shower screen, low level WC, pedestal wash hand basin, partially tiled walls, radiator, extractor fan and a double glazed window to the side aspect.
Gardens
The rear garden has been beautifully landscaped to create a low maintenance and ready to enjoy space. Being laid to a combination of patio and lawn and also offering outside power points, a garden shed and secure side access.
Parking
To the front aspect the property offers 3 allocated parking spaces.
Tenure
FreeholdLincoln City CouncilTax Band A
Read full description
Sat within close proximity to the ever popular Carlton development, uphill. The location is close to a wealth of local amenities and provides easy access onto the bypass. Transport links are fantastic with regular bus routes making Lincoln City Centre easily accessible.
Entrance Hall
With a radiator, composite door to the front aspect and ascending carpet stairs to the first floor landing.
Open Plan Living-Kitchen
22'1" x 12'1" (6.73m x 3.69m)
Kitchen
Modern fitted kitchen comprising a range of wall and base units with contrasting work surfaces, sink and drainer unit, wall mounted central heating boiler, generously sized breakfast bar, integral washing machine, integral dishwasher, integral oven with a four ring gas hob and extractor hood and a double glazed window to the front aspect with fitted blinds.
Lounge-Diner
Immaculately finished lounge area comprising carpet flooring, radiator, television aerial point and double glazed French doors to the rear aspect with perfect fit blinds.
WC
Ground floor WC hosting a low level WC, radiator, vinyl flooring, pedestal wash hand basin and an extractor fan.
Landing
With carpet flooring and loft access.
Bedroom 1
7'9" x 12'2" (2.37m x 3.72m)
Double bedroom comprising carpet flooring, free standing wardrobes, radiator, central heating thermostat and a double glazed window to the rear aspect.
Bedroom 2
7'9" x 12'2" (2.37m x 3.72m)
Double bedroom boasting natural light with the two double glazed windows to the front aspect and further comprising carpet flooring and a radiator.
Bathroom
5'11" x 5'7" (1.81m x 1.71m)
Modern and impeccable bathroom suite comprising a panelled bath with an overhead electric shower and glass shower screen, low level WC, pedestal wash hand basin, partially tiled walls, radiator, extractor fan and a double glazed window to the side aspect.
Gardens
The rear garden has been beautifully landscaped to create a low maintenance and ready to enjoy space. Being laid to a combination of patio and lawn and also offering outside power points, a garden shed and secure side access.
Parking
To the front aspect the property offers 3 allocated parking spaces.
Tenure
FreeholdLincoln City CouncilTax Band A
Read full description
Comments (0)
Log in to like, comment or share to your feed.
Start the conversation about this listing.