 Available
Photo 1 of 39
£320,000 Offers in the region of
New Westwood, Westwood, Nottinghamshire, NG16
New Westwood, Nottinghamshire, Westwood, NG16
- 🏠 House
- 📋 For sale
- 🛏 5 beds
- 🛁 2 baths
- 👁 8 views
About this property
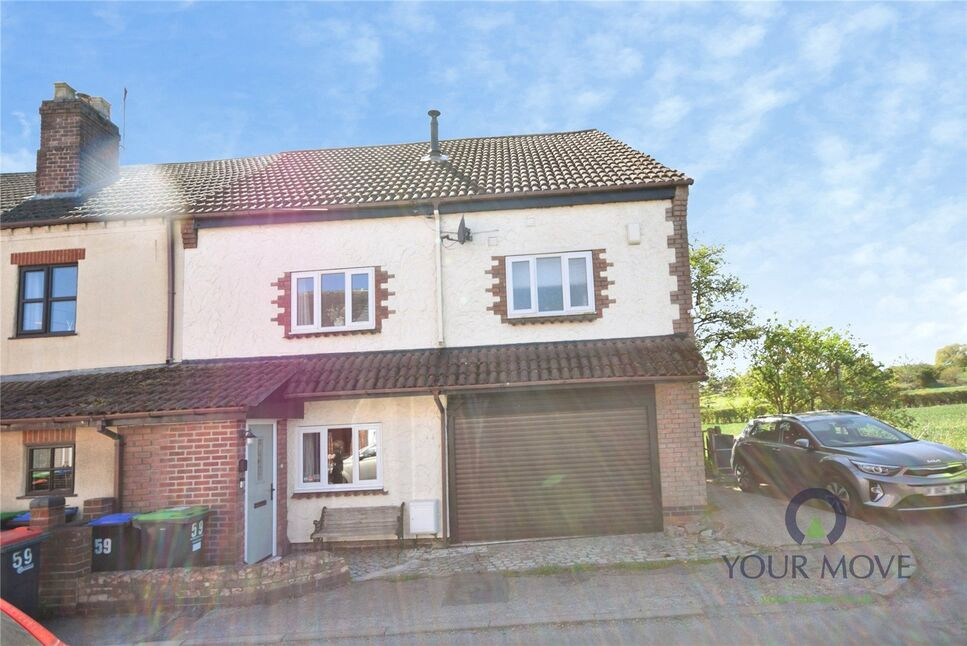
A rare find with space, character, and truly breath-taking views—this impressive three-storey semi-detached cottage delivers far more than meets the eye. Boasting five generous double bedrooms, the home offers exceptional flexibility for families, multi-generational living, or those simply craving space.
The first floor hosts three well-proportioned doubles, including a standout bedroom with direct access to a private roof terrace balcony—an incredible spot to soak in the far-reaching views.
The top floor benefits from two further bedrooms with rural views, and a sitting room which could be used as a home office.
At ground level, a cosy yet spacious lounge with a log burner creates the perfect retreat, flowing through to a dedicated dining area and into a bright breakfast kitchen—ideal for both everyday living and entertaining.
Externally, the property continues to impress. To the rear, a substantial double workshop and store provide fantastic versatility, with external stairs leading up to a first-floor summerhouse—an elevated sanctuary where those stunning views can be enjoyed all over again.
With the added benefit of an integral garage and a layout full of character and possibility, this is a home that truly stands out from the crowd.
Lounge
13'2" x 10'11" (4.01m x 3.33m)
A welcoming lounge with a feature exposed brick fireplace & Log-Burner & beamed ceiling.
Dining Room
13'2" x 11'11" (4.01m x 3.63m)
A lovely space to relax in with a fireplace & access to the kitchen.
Breakfast Kitchen
20'1" x 13'2" (6.12m x 4.01m)
A great space to enjoy breakfast with a range of base units with worksurfaces over, spaces for appliances along with a Range cooker & stable door & windows to the rear garden.
Ground Floor WC
Offering a low flush W.C & a wash hand basin.
Bedroom 1
3.45m x x3.35m
A double room with two windows & built in wardrobes.
En-Suite
Offering a shower cubical, low flush W.C & wash hand basin.
Bedroom 2
13'4" x 10'10" (4.06m x 3.30m)
A double room with a glazed window to the front.
Bedroom 3
13'4" x 8'10" (4.06m x 2.70m)
Currently used as a craft room with a glazed window & door to the rear leading onto a terrace style seating area enjoying the sunshine & incredible views.
Bathroom
11'7" x 9'8" (3.53m x 2.95m)
Absolutely gorgeous bathroom with a stand alone bath, low flush W.C, a double vanity unit with two inset sinks & a shower cubical...Blissful.
Second Floor Sitting Room
13'3" x 10'12" (4.04m x 3.35m)
Bedroom 4
12'10" x 9'5" (3.90m x 2.87m)
A double bedroom with two dormer windows to the rear enjoying views.
Bedroom 5
23'11" x 11'2" (7.30m x 3.40m)
What a room with two dormer style window to the rear enjoying views & a sloped ceiling area.
Garage
27'2" x 11'1" (8.28m x 3.38m)
A double integral garage with electronic roller door, power & light
Rear Garden
With an array of colour, this rear garden has so much to offer with an array of plants, trees & shrubbery, a small pond & seating area.
Workshop
20'11" x 17'10" (6.38m x 5.44m)
To the rear of the garden is a workshop with sliding doors , power & light , an immense versatile space.
Store
11'7" x 10'7" (3.53m x 3.23m)
With a door to the garden & access to the workshop with power & light.
Summer House
11'6" x 10'6" (3.50m x 3.20m)
With external stairs above the store leading to a first floor summerhouse with beautiful views.
Read full description
The first floor hosts three well-proportioned doubles, including a standout bedroom with direct access to a private roof terrace balcony—an incredible spot to soak in the far-reaching views.
The top floor benefits from two further bedrooms with rural views, and a sitting room which could be used as a home office.
At ground level, a cosy yet spacious lounge with a log burner creates the perfect retreat, flowing through to a dedicated dining area and into a bright breakfast kitchen—ideal for both everyday living and entertaining.
Externally, the property continues to impress. To the rear, a substantial double workshop and store provide fantastic versatility, with external stairs leading up to a first-floor summerhouse—an elevated sanctuary where those stunning views can be enjoyed all over again.
With the added benefit of an integral garage and a layout full of character and possibility, this is a home that truly stands out from the crowd.
Lounge
13'2" x 10'11" (4.01m x 3.33m)
A welcoming lounge with a feature exposed brick fireplace & Log-Burner & beamed ceiling.
Dining Room
13'2" x 11'11" (4.01m x 3.63m)
A lovely space to relax in with a fireplace & access to the kitchen.
Breakfast Kitchen
20'1" x 13'2" (6.12m x 4.01m)
A great space to enjoy breakfast with a range of base units with worksurfaces over, spaces for appliances along with a Range cooker & stable door & windows to the rear garden.
Ground Floor WC
Offering a low flush W.C & a wash hand basin.
Bedroom 1
3.45m x x3.35m
A double room with two windows & built in wardrobes.
En-Suite
Offering a shower cubical, low flush W.C & wash hand basin.
Bedroom 2
13'4" x 10'10" (4.06m x 3.30m)
A double room with a glazed window to the front.
Bedroom 3
13'4" x 8'10" (4.06m x 2.70m)
Currently used as a craft room with a glazed window & door to the rear leading onto a terrace style seating area enjoying the sunshine & incredible views.
Bathroom
11'7" x 9'8" (3.53m x 2.95m)
Absolutely gorgeous bathroom with a stand alone bath, low flush W.C, a double vanity unit with two inset sinks & a shower cubical...Blissful.
Second Floor Sitting Room
13'3" x 10'12" (4.04m x 3.35m)
Bedroom 4
12'10" x 9'5" (3.90m x 2.87m)
A double bedroom with two dormer windows to the rear enjoying views.
Bedroom 5
23'11" x 11'2" (7.30m x 3.40m)
What a room with two dormer style window to the rear enjoying views & a sloped ceiling area.
Garage
27'2" x 11'1" (8.28m x 3.38m)
A double integral garage with electronic roller door, power & light
Rear Garden
With an array of colour, this rear garden has so much to offer with an array of plants, trees & shrubbery, a small pond & seating area.
Workshop
20'11" x 17'10" (6.38m x 5.44m)
To the rear of the garden is a workshop with sliding doors , power & light , an immense versatile space.
Store
11'7" x 10'7" (3.53m x 3.23m)
With a door to the garden & access to the workshop with power & light.
Summer House
11'6" x 10'6" (3.50m x 3.20m)
With external stairs above the store leading to a first floor summerhouse with beautiful views.
Read full description
What's it like to live here?
Nearby businesses open now
More properties nearby
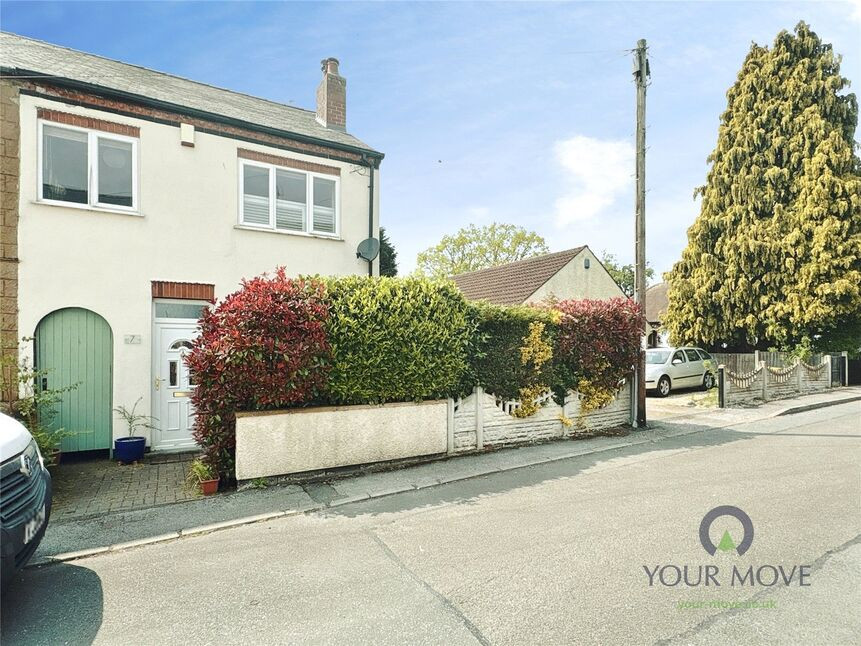
£160,000 Offers over
New Westwood, Westwood, Nottinghamshire, NG16
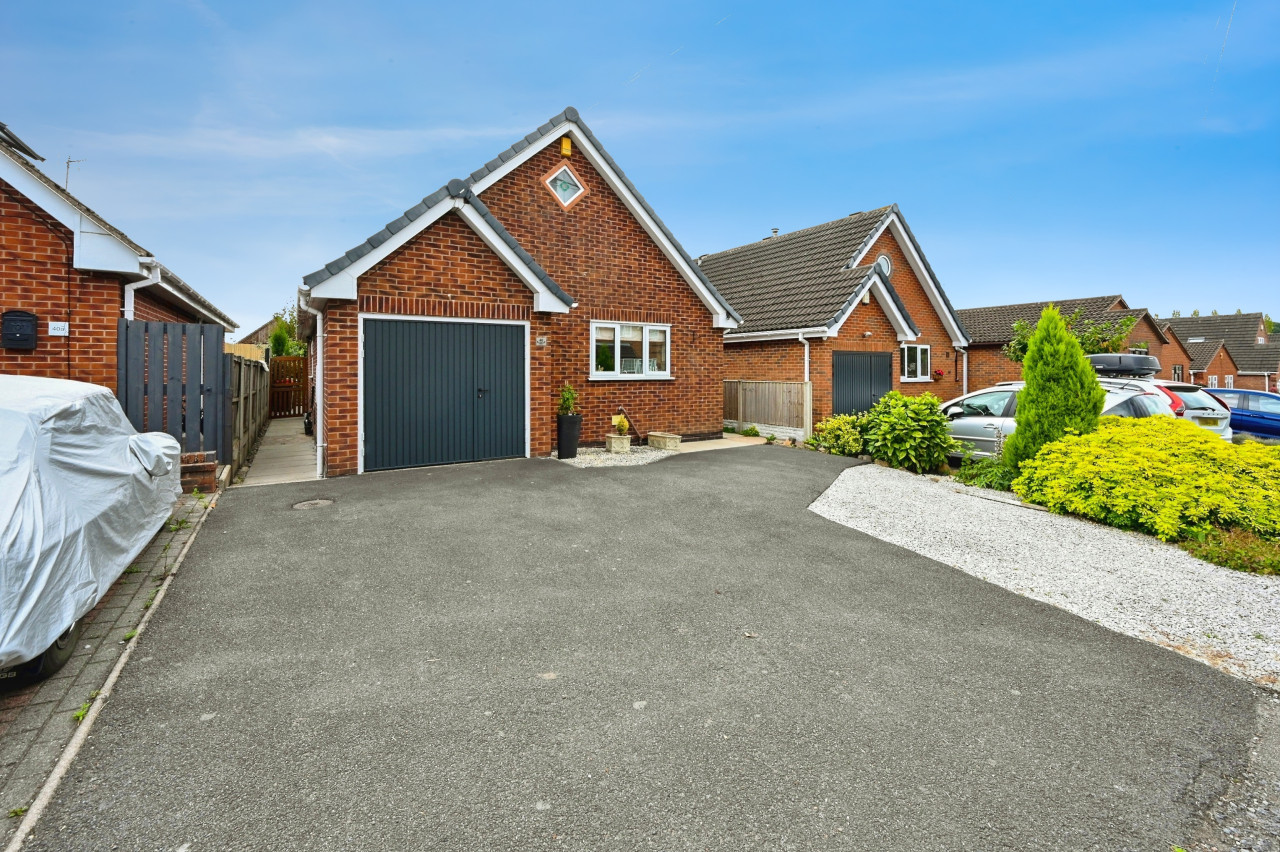
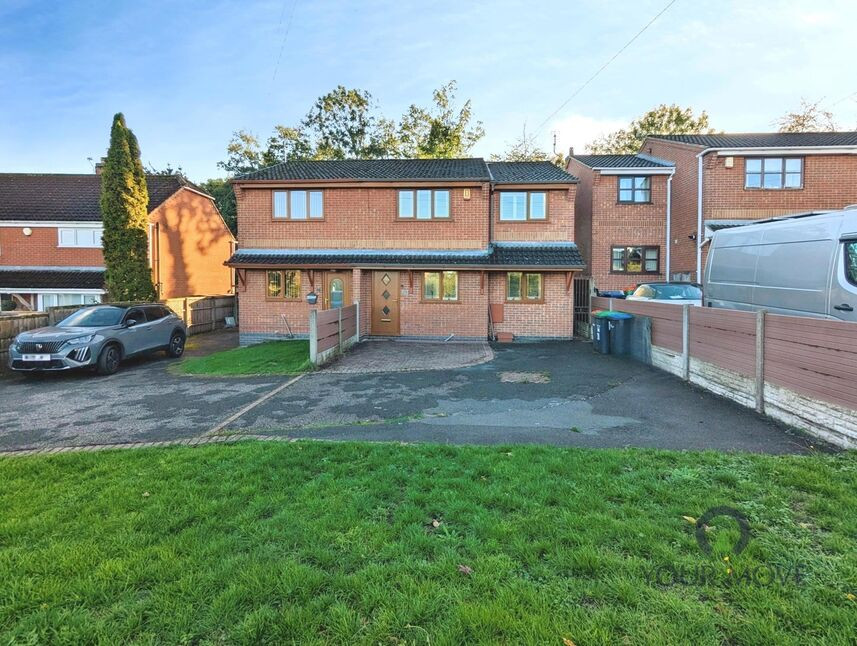
£290,000 Asking price
Comments (0)
Log in to like, comment or share to your feed.
Start the conversation about this listing.