 Available
Photo 1 of 30
£575,000 Offers over
Newark Road, North Hykeham, Lincolnshire, LN6
Newark Road, Lincolnshire, North Hykeham, LN6
- 🏠 House
- 📋 For sale
- 🛏 4 beds
- 🛁 3 baths
- 👁 3 views
About this property
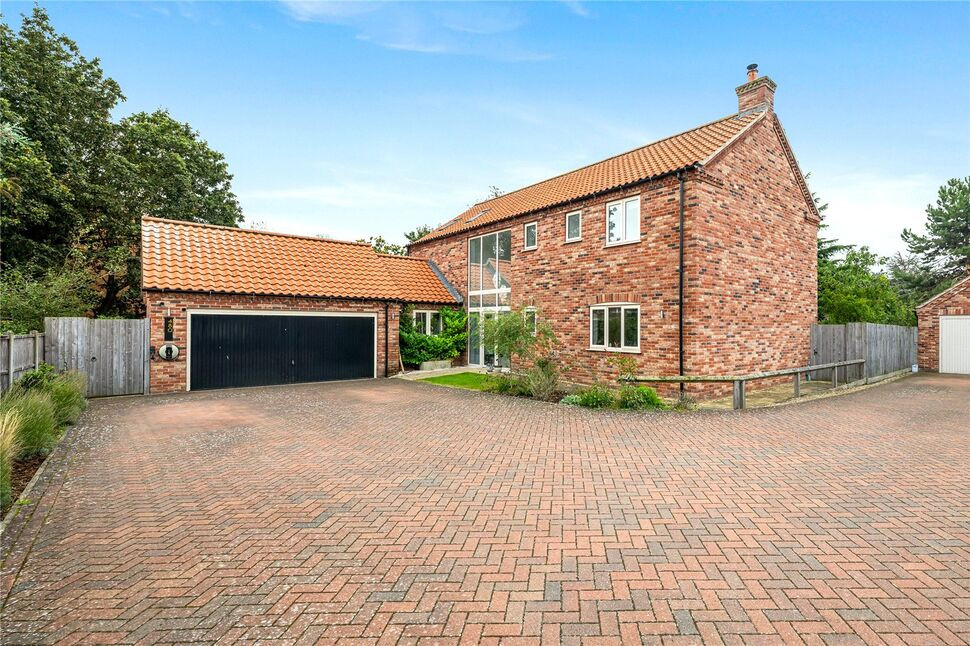
An outstanding opportunity to acquire this individually designed executive home, built approximately ten years ago by respected local builder Roman Gate Homes. Combining bespoke interiors, contemporary living and an enviable private wraparound plot, this impressive residence offers a rare blend of individuality, space and modern efficiency.
Situated along a private road, the property benefits from ample block-paved off-road parking, a garage and beautifully established south-facing gardens, including a secluded patio, feature lighting and a charming nature pond.
Inside, the thoughtfully designed accommodation features a stunning kitchen-diner with extensive fitted units, quality appliances and rear bifold doors, a stylish lounge with inset multi-fuel burner, a dedicated cinema room, separate study/playroom and utility room. Upstairs, four well-proportioned double bedrooms include a superb principal suite with separate dressing room and luxurious en-suite, alongside a second en-suite bedroom and a contemporary family bathroom.
Eco-conscious features are a real standout, including triple glazing throughout, an MVHR air purification system, 26 south-west-facing solar panels with inverter and battery storage (available by separate negotiation), an EV charging point and dual-zone Nest thermostats.
A truly individual executive home offering bespoke design, generous grounds, versatile accommodation and an exceptional level of privacy. Early viewing is highly recommended.
Entrance Hall
21'5" x 16'6" (6.53m x 5.02m)
Bright, airy and beautifully welcoming entrance hall comprising engineered oak flooring, feature hanging lights, wall panel radiator, Nest digital central heating thermostat, floor to ceiling triple glazed glass panel wall boasting natural light and ascending carpet stairs with inset spotlights leading to the first floor landing.
WC
Hosting a low level WC, floating vanity unit wash hand basin, radiator, ceiling spotlights, engineered oak flooring and a triple glazed window to the side aspect.
Study / Play Room
12'2" x 10'0" (3.71m x 3.06m)
Versatile and well sized reception room comprising engineered oak flooring, radiator, ceiling spotlights, internet points and a triple glazed window to the side aspect with fitted blinds.
Lounge
21'5" x 13'8" (6.53m x 4.17m)
Expansive, beautifully bright and well presented family lounge offering a wealth of space and further comprising two radiators, engineered oak flooring, television aerial point and internet points, fitted hard wood television stand, Stovax inset multi-fuel burner, ceiling spotlights, triple glazed bi-folding doors to the side aspect leading to the garden and a triple glazed window to the other side aspect with fitted blinds.
Kitchen-Diner
21'4" x 14'10" (6.50m x 4.52m)
Impeccable and stylish kitchen-diner boasting space and natural light comprises a range of wall and base units with contrasting work surfaces, engineered oak flooring, Neff integral self cleaning double oven and microwave, integral Neff induction hob with an extractor hood, integral dishwasher, integral tall standing fridge, sink and drainer unit with a hose tap and water filter system, fitted kick board LED spotlights, two wall panel radiators, inset ceiling speakers, internet points, space for dining furniture, triple glazed window to the side aspect and triple glazed bi-folding doors to the side aspect leading to the garden.
Utility Room
8'7" x 15'1" (2.62m x 4.60m)
Well sized utility room hosting engineered oak flooring, sink and drainer unit, wall mounted central heating boiler, space and plumbing for a washing machine and tumble dryer, range of base units, radiator, composite door to the rear aspect, triple glazed windows to the rear and front aspect and access to;
Cinema Room
17'5" x 11'8" (5.32m x 3.56m)
Exceptionally high quality garage conversion which is currently utilised as a cinema room which comprises carpet flooring, radiator, multiple power points, internet point and a television aerial point, ceiling spotlights and a feature dropped floating ceiling with inset LED star effect lighting.
Landing
Galleried landing boasting natural light and a beautiful airy feel offering inset lighting on the ascending carpet staircase, glass banisters enhancing natural light, carpet flooring, loft access with a pull down ladder leading to the partially boarded loft space and an airing cupboard.
Bedroom 1
13'10" x 14'10" (4.22m x 4.52m)
Principle suite comprising carpet flooring, fitted wardrobes with sliding mirror doors and inset shelving and rails, radiator, feature handing bed side lights and a triple glazed window to the side aspect with fitted blinds and a black out shutter blind.
Dressing Room
7'1" x 7'1" (2.16m x 2.16m)
Spacious walk in dressing room comprising carpet flooring, fitted shelving unit with clothes rails, radiator and a double glazed Velux window to the side aspect with perfect fit black out blinds.
En-Suite
6'10" x 6'12" (2.08m x 2.13m)
Modern and impeccably presented ensuite shower room comprising a walk in shower unit with a rainfall shower and hand held shower, partially tiled walls, low level WC, his and hers floating vanity unit wash hand basin, shaver point, under unit spotlights, LED light up mirror, extractor fan and a double glazed window to the side aspect.
Bedroom 2
11'9" x 9'7" (3.58m x 2.92m)
Well sized double bedroom comprising carpet flooring, fitted wardrobes with sliding wardrobe doors, radiator and a triple glazed window to the side aspect with fitted blinds.
En-Suite 2
7'7" x 3'8" (2.31m x 1.12m)
Modern ensuite shower room comprising a walk in shower unit with a rainfall shower and a hand held shower, partially tiled walls, low level WC, floating vanity unit wash hand basin, shaver point, radiator rail and a triple glazed window to the side aspect.
Bedroom 3
9'1" x 13'8" (2.77m x 4.17m)
Double bedroom comprising carpet flooring, fitted wardrobed with sliding mirror doors, radiator and a triple glazed window to the side aspect with fitted blinds.
Bedroom 4
9'3" x 10'1" (2.82m x 3.07m)
Fourth double bedroom comprising carpet flooring, internet points, radiator and a triple glazed window to the side aspect with fitted blinds.
Bathroom
7'7" x 6'11" (2.31m x 2.11m)
Family bathroom suite hosting a panelled bath, floating vanity unit wash hand basin, low level WC, radiator rail, shaver point, LED light up mirror, partially tiled walls and a triple glazed window to the side aspect.
Gardens
Occupying a generous and beautifully established private plot, the property enjoys a superb wrap-around garden, complemented by its private positioning and a sun-rich rear garden. The outdoor space offers a wonderful balance of practicality, privacy and tranquillity, with a variety of thoughtfully arranged areas to enjoy throughout the seasons.The rear garden features a lawn and an attractive nature pond with feature lighting, all enclosed by fencing and established hedgerow to create a peaceful and secluded setting. To the side is where the garden opens up and offers; a paved patio area incorporating raised beds, benching and hard-wired feature lighting, alongside a variety of plants and shrubs that add colour, texture and interest.A particularly appealing feature is the charming, secret garden space, beautifully tucked away to provide a private and tranquil retreat. Further benefits include multiple external power points, external water taps and additional lighting, enhancing both the practicality and enjoyment of the garden.The generous plot provides an exceptional sense of space and privacy, while the property also benefits from more than ample off-street parking, making this an ideal home for those seeking both extensive outdoor space and everyday convenience.
Garage Storage
The front aspect of the double garage still offers a generous amount of storage space. To the external of the garage there is also an electric car charging point.
Tenure
FreeholdNorth Kesteven District CouncilTax Band EEPC Grade B
Read full description
Situated along a private road, the property benefits from ample block-paved off-road parking, a garage and beautifully established south-facing gardens, including a secluded patio, feature lighting and a charming nature pond.
Inside, the thoughtfully designed accommodation features a stunning kitchen-diner with extensive fitted units, quality appliances and rear bifold doors, a stylish lounge with inset multi-fuel burner, a dedicated cinema room, separate study/playroom and utility room. Upstairs, four well-proportioned double bedrooms include a superb principal suite with separate dressing room and luxurious en-suite, alongside a second en-suite bedroom and a contemporary family bathroom.
Eco-conscious features are a real standout, including triple glazing throughout, an MVHR air purification system, 26 south-west-facing solar panels with inverter and battery storage (available by separate negotiation), an EV charging point and dual-zone Nest thermostats.
A truly individual executive home offering bespoke design, generous grounds, versatile accommodation and an exceptional level of privacy. Early viewing is highly recommended.
Entrance Hall
21'5" x 16'6" (6.53m x 5.02m)
Bright, airy and beautifully welcoming entrance hall comprising engineered oak flooring, feature hanging lights, wall panel radiator, Nest digital central heating thermostat, floor to ceiling triple glazed glass panel wall boasting natural light and ascending carpet stairs with inset spotlights leading to the first floor landing.
WC
Hosting a low level WC, floating vanity unit wash hand basin, radiator, ceiling spotlights, engineered oak flooring and a triple glazed window to the side aspect.
Study / Play Room
12'2" x 10'0" (3.71m x 3.06m)
Versatile and well sized reception room comprising engineered oak flooring, radiator, ceiling spotlights, internet points and a triple glazed window to the side aspect with fitted blinds.
Lounge
21'5" x 13'8" (6.53m x 4.17m)
Expansive, beautifully bright and well presented family lounge offering a wealth of space and further comprising two radiators, engineered oak flooring, television aerial point and internet points, fitted hard wood television stand, Stovax inset multi-fuel burner, ceiling spotlights, triple glazed bi-folding doors to the side aspect leading to the garden and a triple glazed window to the other side aspect with fitted blinds.
Kitchen-Diner
21'4" x 14'10" (6.50m x 4.52m)
Impeccable and stylish kitchen-diner boasting space and natural light comprises a range of wall and base units with contrasting work surfaces, engineered oak flooring, Neff integral self cleaning double oven and microwave, integral Neff induction hob with an extractor hood, integral dishwasher, integral tall standing fridge, sink and drainer unit with a hose tap and water filter system, fitted kick board LED spotlights, two wall panel radiators, inset ceiling speakers, internet points, space for dining furniture, triple glazed window to the side aspect and triple glazed bi-folding doors to the side aspect leading to the garden.
Utility Room
8'7" x 15'1" (2.62m x 4.60m)
Well sized utility room hosting engineered oak flooring, sink and drainer unit, wall mounted central heating boiler, space and plumbing for a washing machine and tumble dryer, range of base units, radiator, composite door to the rear aspect, triple glazed windows to the rear and front aspect and access to;
Cinema Room
17'5" x 11'8" (5.32m x 3.56m)
Exceptionally high quality garage conversion which is currently utilised as a cinema room which comprises carpet flooring, radiator, multiple power points, internet point and a television aerial point, ceiling spotlights and a feature dropped floating ceiling with inset LED star effect lighting.
Landing
Galleried landing boasting natural light and a beautiful airy feel offering inset lighting on the ascending carpet staircase, glass banisters enhancing natural light, carpet flooring, loft access with a pull down ladder leading to the partially boarded loft space and an airing cupboard.
Bedroom 1
13'10" x 14'10" (4.22m x 4.52m)
Principle suite comprising carpet flooring, fitted wardrobes with sliding mirror doors and inset shelving and rails, radiator, feature handing bed side lights and a triple glazed window to the side aspect with fitted blinds and a black out shutter blind.
Dressing Room
7'1" x 7'1" (2.16m x 2.16m)
Spacious walk in dressing room comprising carpet flooring, fitted shelving unit with clothes rails, radiator and a double glazed Velux window to the side aspect with perfect fit black out blinds.
En-Suite
6'10" x 6'12" (2.08m x 2.13m)
Modern and impeccably presented ensuite shower room comprising a walk in shower unit with a rainfall shower and hand held shower, partially tiled walls, low level WC, his and hers floating vanity unit wash hand basin, shaver point, under unit spotlights, LED light up mirror, extractor fan and a double glazed window to the side aspect.
Bedroom 2
11'9" x 9'7" (3.58m x 2.92m)
Well sized double bedroom comprising carpet flooring, fitted wardrobes with sliding wardrobe doors, radiator and a triple glazed window to the side aspect with fitted blinds.
En-Suite 2
7'7" x 3'8" (2.31m x 1.12m)
Modern ensuite shower room comprising a walk in shower unit with a rainfall shower and a hand held shower, partially tiled walls, low level WC, floating vanity unit wash hand basin, shaver point, radiator rail and a triple glazed window to the side aspect.
Bedroom 3
9'1" x 13'8" (2.77m x 4.17m)
Double bedroom comprising carpet flooring, fitted wardrobed with sliding mirror doors, radiator and a triple glazed window to the side aspect with fitted blinds.
Bedroom 4
9'3" x 10'1" (2.82m x 3.07m)
Fourth double bedroom comprising carpet flooring, internet points, radiator and a triple glazed window to the side aspect with fitted blinds.
Bathroom
7'7" x 6'11" (2.31m x 2.11m)
Family bathroom suite hosting a panelled bath, floating vanity unit wash hand basin, low level WC, radiator rail, shaver point, LED light up mirror, partially tiled walls and a triple glazed window to the side aspect.
Gardens
Occupying a generous and beautifully established private plot, the property enjoys a superb wrap-around garden, complemented by its private positioning and a sun-rich rear garden. The outdoor space offers a wonderful balance of practicality, privacy and tranquillity, with a variety of thoughtfully arranged areas to enjoy throughout the seasons.The rear garden features a lawn and an attractive nature pond with feature lighting, all enclosed by fencing and established hedgerow to create a peaceful and secluded setting. To the side is where the garden opens up and offers; a paved patio area incorporating raised beds, benching and hard-wired feature lighting, alongside a variety of plants and shrubs that add colour, texture and interest.A particularly appealing feature is the charming, secret garden space, beautifully tucked away to provide a private and tranquil retreat. Further benefits include multiple external power points, external water taps and additional lighting, enhancing both the practicality and enjoyment of the garden.The generous plot provides an exceptional sense of space and privacy, while the property also benefits from more than ample off-street parking, making this an ideal home for those seeking both extensive outdoor space and everyday convenience.
Garage Storage
The front aspect of the double garage still offers a generous amount of storage space. To the external of the garage there is also an electric car charging point.
Tenure
FreeholdNorth Kesteven District CouncilTax Band EEPC Grade B
Read full description
What's it like to live here?
Nearby businesses open now
More properties nearby
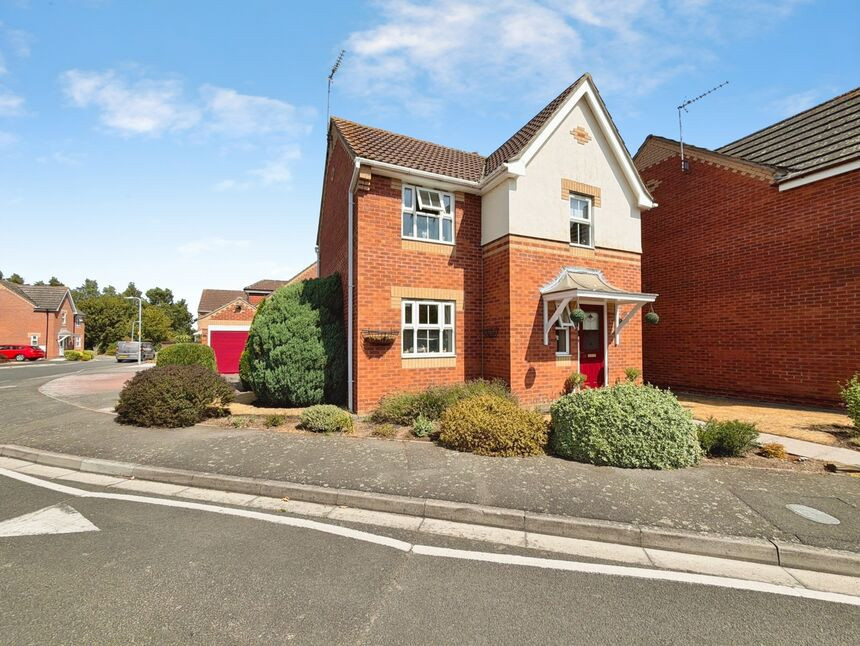
£295,000 Asking price
Heron Walk, North Hykeham, Lincolnshire, LN6
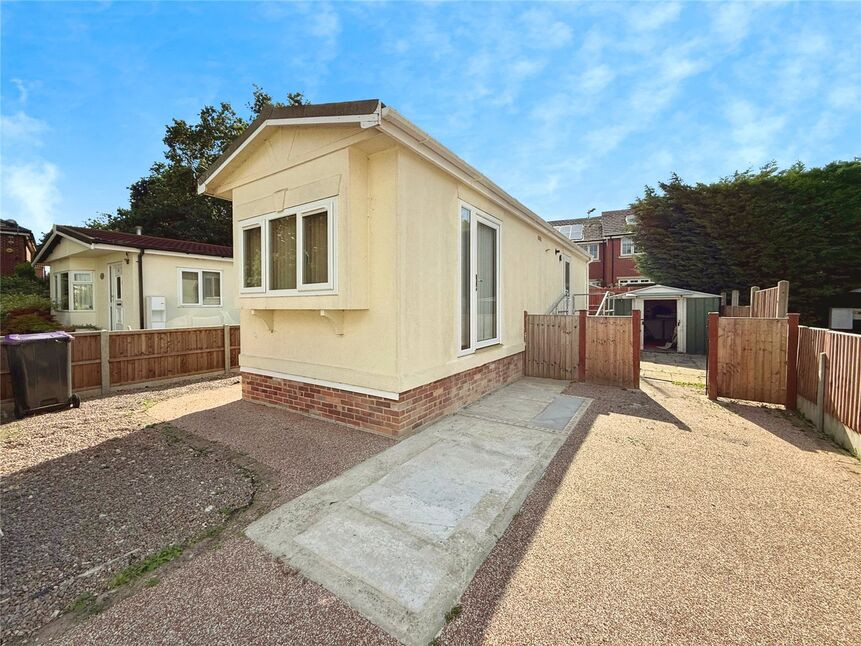
£55,000 Asking price
Nene Park, Beckhead Park, Lincoln, LN6
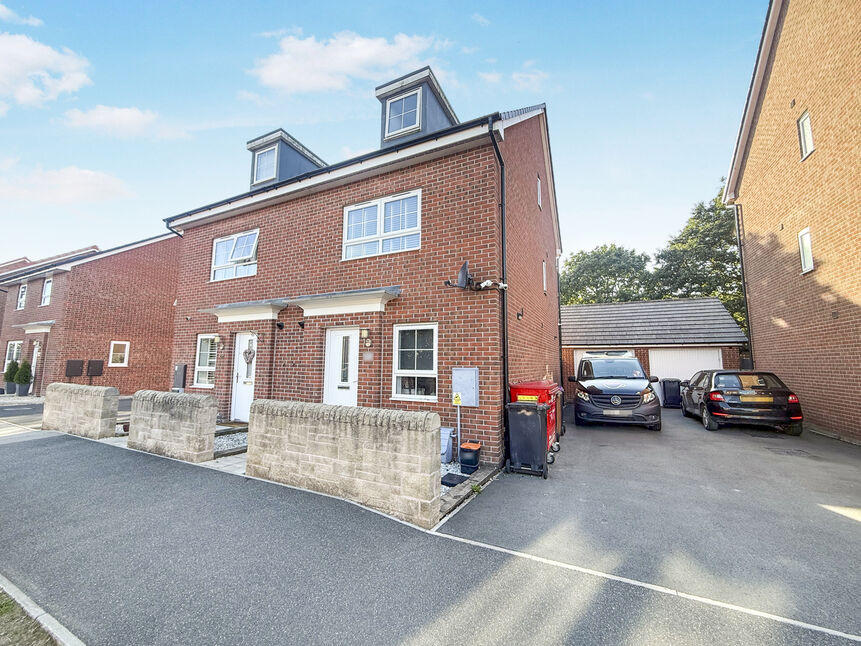
£255,000 Asking price
Brutus Court, North Hykeham, Lincolnshire, LN6
£250,000 Asking price
Comments (0)
Log in to like, comment or share to your feed.
Start the conversation about this listing.