 Available
Photo 1 of 20
£180,000 Asking price
Newby West, Carlisle, Cumbria, CA2
Newby West, Cumbria, Carlisle, CA2
- 🏠 House
- 📋 For sale
- 🛏 3 beds
- 🛁 2 baths
- 👁 4 views
About this property
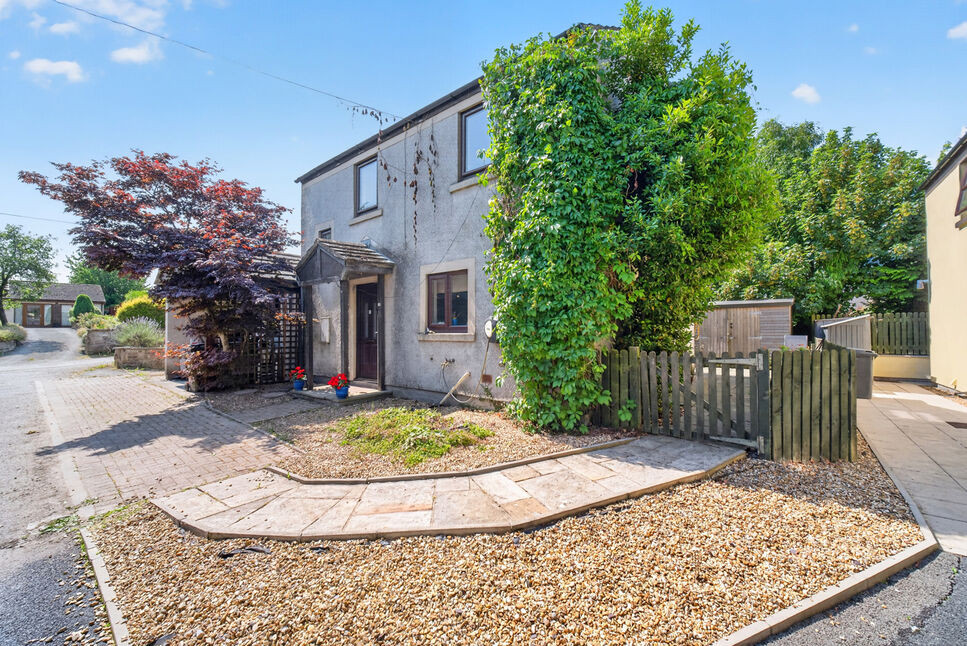
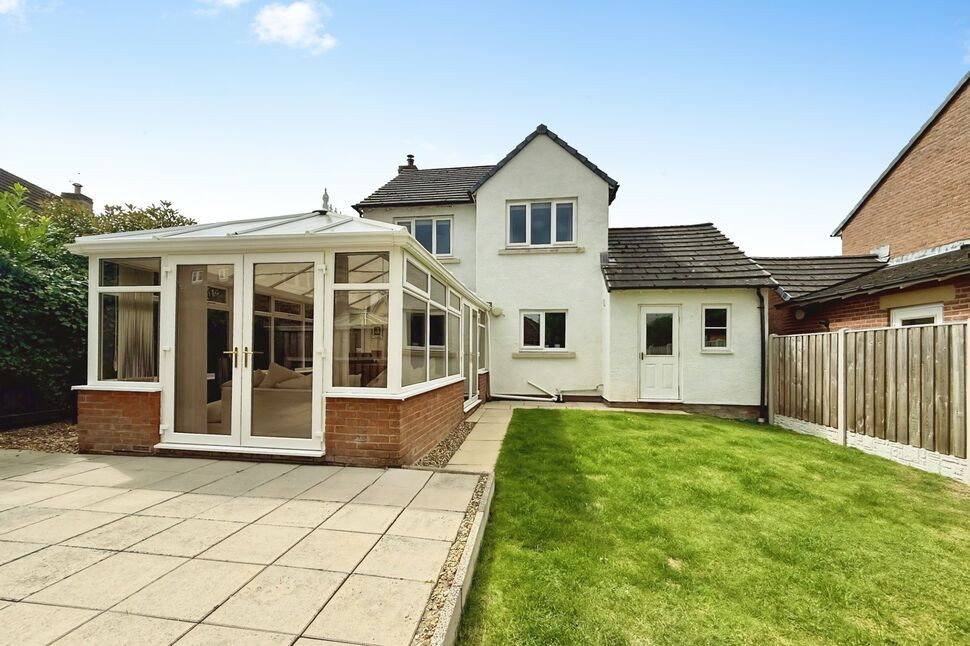
SOLD BY MODERN METHOD OF AUCTION. Situated in the hamlet of Newby West, on the edge of West Carlisle is a three bedroom detached house. The accommodation comprises entrance hallway, living/diner, kitchen, garden room and wet room. The first floor has three bedrooms and family bathroom. Externally is a driveway, car port and gardens to side and rear. Sewage treatment plant located in neighbour's garden.
Entrance Hall
Inviting entrance hallway with under stair cupboard and access to all ground floor rooms.
Cloakroom
With two piece suite comprising toilet and sink.
Kitchen
12'9" x 9'6" (3.88m x 2.90m)
A range of wall and base units with contrasting worktops, electric oven, gas hob, integral extractor hood, integrated under counter fridge and separate freezer, dishwasher, plumbing for washing machine, one and a half bowl sink with mixer tap, partial wall tiling and vinyl flooring. Side door opening onto path has cat flap fitted.
Living / Dining Room
23'6" x 10'5" (7.16m x 3.18m)
Positioned at the rear of the property with patio doors, window, neutral décor and space to dine. Leads to garden room and wet room.
Garden Room / Bedroom
12'1" x 9'10" (3.68m x 3.00m)
Currently used as a bedroom with two windows and wet room facility.
Wet Room
9'11" x 7'2" (3.01m x 2.19m)
With walk-in shower, shower boards, sink, WC, towel rail and wet room flooring.
Bedroom 1
12'9" x 10'5" (3.88m x 3.17m)
Positioned at the rear of the property.
Bedroom 2
12'9" x 9'6" (3.88m x 2.90m)
Positioned at the front of the property, currently being used as an office.
Bedroom 3
10'10" x 6'12" (3.29m x 2.13m)
Positioned at the rear of the property.
Shower Room
6'11" x 6'8" (2.10m x 2.03m)
Three piece shower room with shower tray, shower with waterfall facility, glass style screen, shower boards, vanity unit incorporating sink, WC and vinyl flooring.
External
Externally, to the front is parking, storage, gravel area and path leading to right side of property. To the right is a path leading to entrance to kitchen and rear of property. To the left is a gravel area with lawn and mature planting extending around to rear. The property enjoys right of way over 2 Barn Croft access road. A proportion of the cost would be payable for any repairs.
Additional
Double glazing and gas heating.
Agent's Note
The seller advises the property is served by a Biodisc Sewage Treatment Plant which was installed prior to 1983. It is shared with 2 other properties and located in next door neighbour's garden. According to the present owner, it was emptied on 16 July 2026. Emptying/service charge is £40 per month per property. Interested buyers should contact the branch for servicing and maintenance documentation and should satisfy themselves that its capacity, installation and compliance meet their own requirements and those of their mortgage lender.
Read full description
Entrance Hall
Inviting entrance hallway with under stair cupboard and access to all ground floor rooms.
Cloakroom
With two piece suite comprising toilet and sink.
Kitchen
12'9" x 9'6" (3.88m x 2.90m)
A range of wall and base units with contrasting worktops, electric oven, gas hob, integral extractor hood, integrated under counter fridge and separate freezer, dishwasher, plumbing for washing machine, one and a half bowl sink with mixer tap, partial wall tiling and vinyl flooring. Side door opening onto path has cat flap fitted.
Living / Dining Room
23'6" x 10'5" (7.16m x 3.18m)
Positioned at the rear of the property with patio doors, window, neutral décor and space to dine. Leads to garden room and wet room.
Garden Room / Bedroom
12'1" x 9'10" (3.68m x 3.00m)
Currently used as a bedroom with two windows and wet room facility.
Wet Room
9'11" x 7'2" (3.01m x 2.19m)
With walk-in shower, shower boards, sink, WC, towel rail and wet room flooring.
Bedroom 1
12'9" x 10'5" (3.88m x 3.17m)
Positioned at the rear of the property.
Bedroom 2
12'9" x 9'6" (3.88m x 2.90m)
Positioned at the front of the property, currently being used as an office.
Bedroom 3
10'10" x 6'12" (3.29m x 2.13m)
Positioned at the rear of the property.
Shower Room
6'11" x 6'8" (2.10m x 2.03m)
Three piece shower room with shower tray, shower with waterfall facility, glass style screen, shower boards, vanity unit incorporating sink, WC and vinyl flooring.
External
Externally, to the front is parking, storage, gravel area and path leading to right side of property. To the right is a path leading to entrance to kitchen and rear of property. To the left is a gravel area with lawn and mature planting extending around to rear. The property enjoys right of way over 2 Barn Croft access road. A proportion of the cost would be payable for any repairs.
Additional
Double glazing and gas heating.
Agent's Note
The seller advises the property is served by a Biodisc Sewage Treatment Plant which was installed prior to 1983. It is shared with 2 other properties and located in next door neighbour's garden. According to the present owner, it was emptied on 16 July 2026. Emptying/service charge is £40 per month per property. Interested buyers should contact the branch for servicing and maintenance documentation and should satisfy themselves that its capacity, installation and compliance meet their own requirements and those of their mortgage lender.
Read full description
What's it like to live here?
Nearby businesses open now
More properties nearby
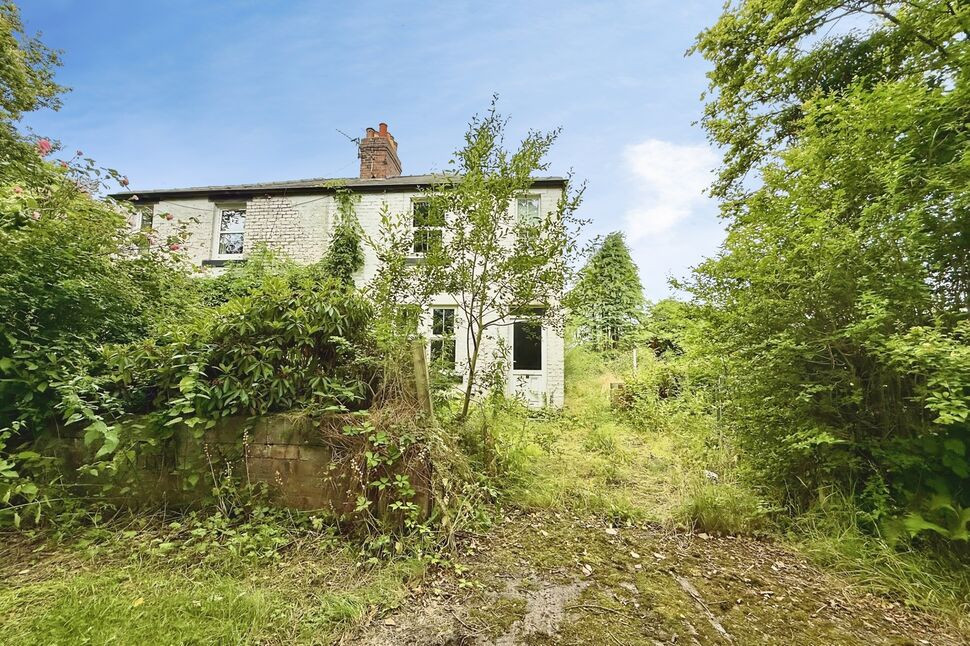
£100,000 Asking price
Newby West, Carlisle, Cumbria, CA2
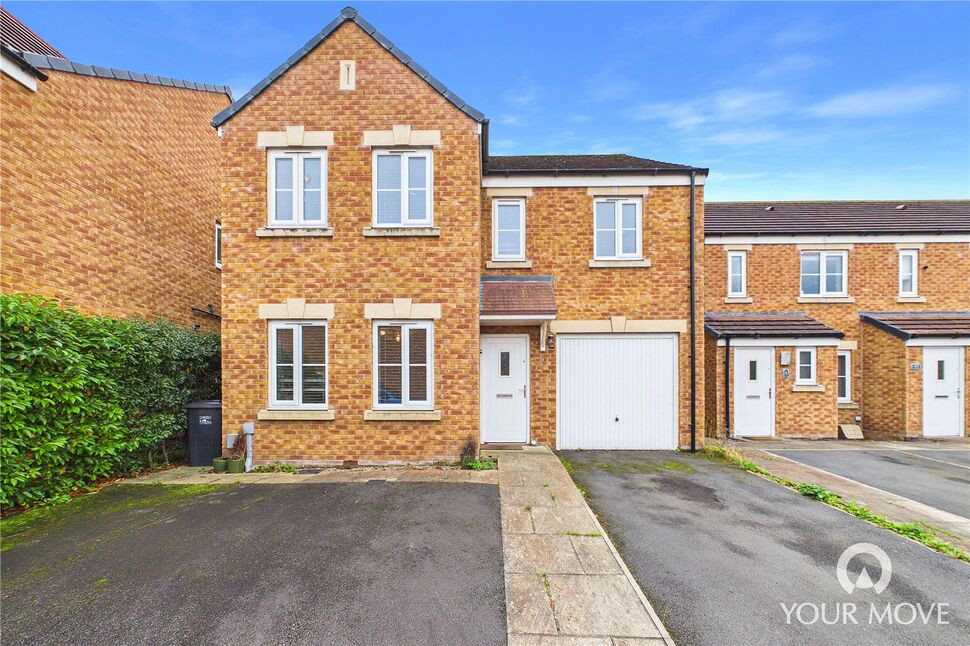
£1,400 pcm
Bleaberry Way, Carlisle, Cumbria, CA2
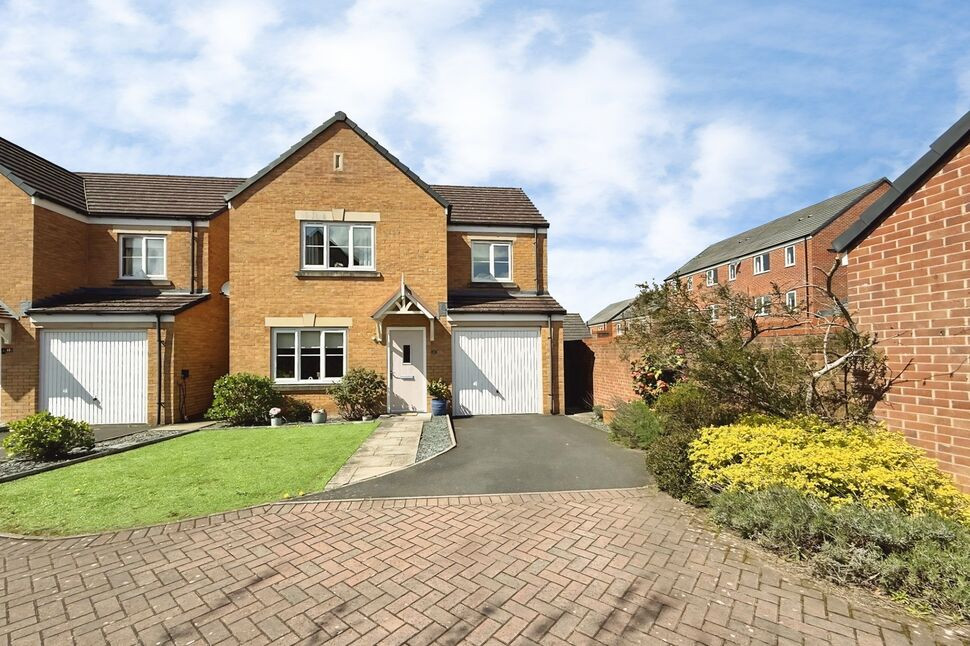
£280,000 Asking price
Brackenleigh Close, Carlisle, Cumbria, CA2
£275,000 Asking price
Comments (0)
Log in to like, comment or share to your feed.
Start the conversation about this listing.