 Available
Photo 1 of 12
£190,000
Newcott Close, Wolverhampton, WV9
Newcott Close, Wolverhampton, WV9
- 🏠 House
- 📋 For sale
- 🛏 2 beds
- 🛁 1 bath
- 👁 7 views
About this property
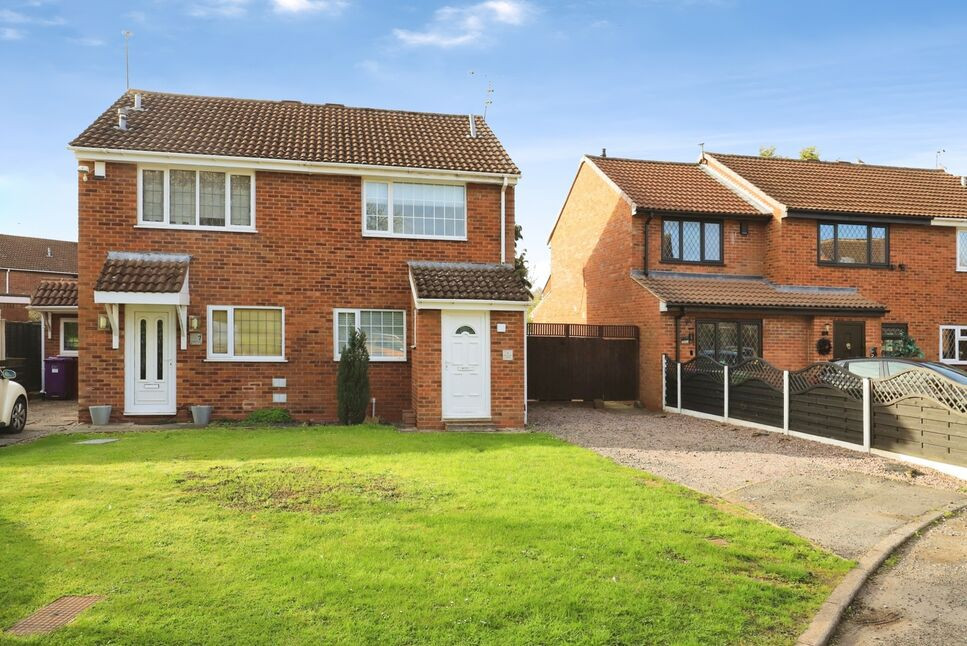
This two-bedroom semi-detached house is for sale in a sought-after residential area of Wolverhampton, offering an appealing opportunity for first-time buyers, owner occupiers and investors.
The property features an open-plan reception room with large windows, a feature spiral staircase, and a garden view, creating a bright central living space with direct access to the garden. The kitchen includes a breakfast bar area, providing a practical setting for everyday dining. There are two double bedrooms and one bathroom, along with an EPC rating of D and Council Tax Band B. Externally, the house benefits from a driveway and a wide plot, offering extension possibilities subject to the necessary consents.
Situated in a well-regarded part of Wolverhampton, the house is convenient for local amenities including shops, supermarkets and everyday services found in the surrounding neighbourhoods. Nearby schools provide options for primary and secondary education.
Green spaces and walking routes are accessible in the local area, offering opportunities for outdoor leisure and recreation. Public transport links connect residents to Wolverhampton city centre and the wider region, with bus services available locally and train connections from Wolverhampton railway station providing routes to destinations such as Birmingham and beyond, with journey times to Birmingham typically around 20–25 minutes.
This two-bedroom semi-detached house for sale combines off-street parking, garden access and scope for extension with good access to public transport, schools, local amenities and green spaces.
Entrance Porch
1.32m x 0.97m max.
With UPVC entrance door with double-glazed insert, wood-effect flooring, and archway to kitchen/ breakfast room.
Kitchen / Breakfast Room
3.76m x 2.29m max.
With double-glazed window to front, door to lounge/dining room, and fitted with a range of matching wall and base units with complementary work-surfaces and tiled splash-backs, inset stainless-steel sink-drainer unit with mixer tap over, plumbing for a washing machine, integrated electric fan oven, electric hob with extractor fan above, supplementary shelving, inset ceiling spotlighting, breakfast bar, and tiled flooring.
Lounge / Dining Room
4.75m x 3.7m max.
With double-glazed window and door to rear garden, spiral staircase leading to first-floor accommodation, and wood-effect flooring.
Bedroom 1
3.7m x 2.46m max.
With double-glazed window to rear.
Bedroom 2
3.73m x 2.2m max.
With double-glazed window to front, built-in cupboard, and wood-effect flooring.
Bathroom / WC
2.2m x 1.42m max.
With obscured double-glazed window to side and fitted with a three-piece bathroom suite comprising panelled bath with shower attachment and folding shower screen above, wall-hung wash-basin, and close-coupled W.C/ cistern, and having wood-effect flooring.
Frontage
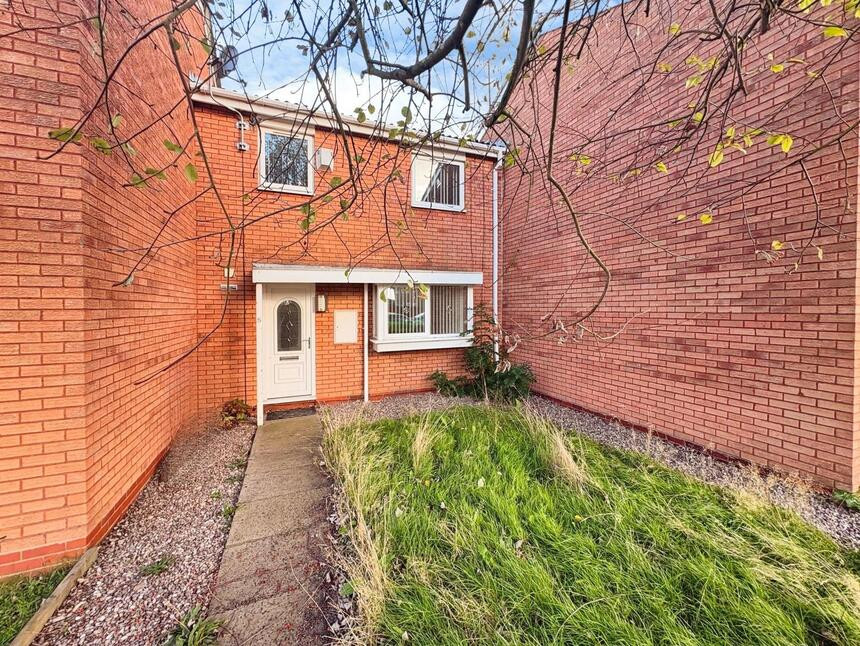
There is a driveway providing off-road parking and a large lawned area, together with gated side access to the rear garden.
Rear Garden
There is a large rear garden with a patio, gravelled area, large lawn, further decked area to rear, timber shed and greenhouse, with the whole having fenced boundaries.
Read full description
The property features an open-plan reception room with large windows, a feature spiral staircase, and a garden view, creating a bright central living space with direct access to the garden. The kitchen includes a breakfast bar area, providing a practical setting for everyday dining. There are two double bedrooms and one bathroom, along with an EPC rating of D and Council Tax Band B. Externally, the house benefits from a driveway and a wide plot, offering extension possibilities subject to the necessary consents.
Situated in a well-regarded part of Wolverhampton, the house is convenient for local amenities including shops, supermarkets and everyday services found in the surrounding neighbourhoods. Nearby schools provide options for primary and secondary education.
Green spaces and walking routes are accessible in the local area, offering opportunities for outdoor leisure and recreation. Public transport links connect residents to Wolverhampton city centre and the wider region, with bus services available locally and train connections from Wolverhampton railway station providing routes to destinations such as Birmingham and beyond, with journey times to Birmingham typically around 20–25 minutes.
This two-bedroom semi-detached house for sale combines off-street parking, garden access and scope for extension with good access to public transport, schools, local amenities and green spaces.
Entrance Porch
1.32m x 0.97m max.
With UPVC entrance door with double-glazed insert, wood-effect flooring, and archway to kitchen/ breakfast room.
Kitchen / Breakfast Room
3.76m x 2.29m max.
With double-glazed window to front, door to lounge/dining room, and fitted with a range of matching wall and base units with complementary work-surfaces and tiled splash-backs, inset stainless-steel sink-drainer unit with mixer tap over, plumbing for a washing machine, integrated electric fan oven, electric hob with extractor fan above, supplementary shelving, inset ceiling spotlighting, breakfast bar, and tiled flooring.
Lounge / Dining Room
4.75m x 3.7m max.
With double-glazed window and door to rear garden, spiral staircase leading to first-floor accommodation, and wood-effect flooring.
Bedroom 1
3.7m x 2.46m max.
With double-glazed window to rear.
Bedroom 2
3.73m x 2.2m max.
With double-glazed window to front, built-in cupboard, and wood-effect flooring.
Bathroom / WC
2.2m x 1.42m max.
With obscured double-glazed window to side and fitted with a three-piece bathroom suite comprising panelled bath with shower attachment and folding shower screen above, wall-hung wash-basin, and close-coupled W.C/ cistern, and having wood-effect flooring.
Frontage
There is a driveway providing off-road parking and a large lawned area, together with gated side access to the rear garden.
Rear Garden
There is a large rear garden with a patio, gravelled area, large lawn, further decked area to rear, timber shed and greenhouse, with the whole having fenced boundaries.
Read full description
What's it like to live here?
Nearby businesses open now
More properties nearby
£200,000 Offers over
Woodford Close, Wolverhampton, West Midlands, WV9
£800 PCM Available from: 23rd Nov, 2026
Comments (0)
Log in to like, comment or share to your feed.
Start the conversation about this listing.