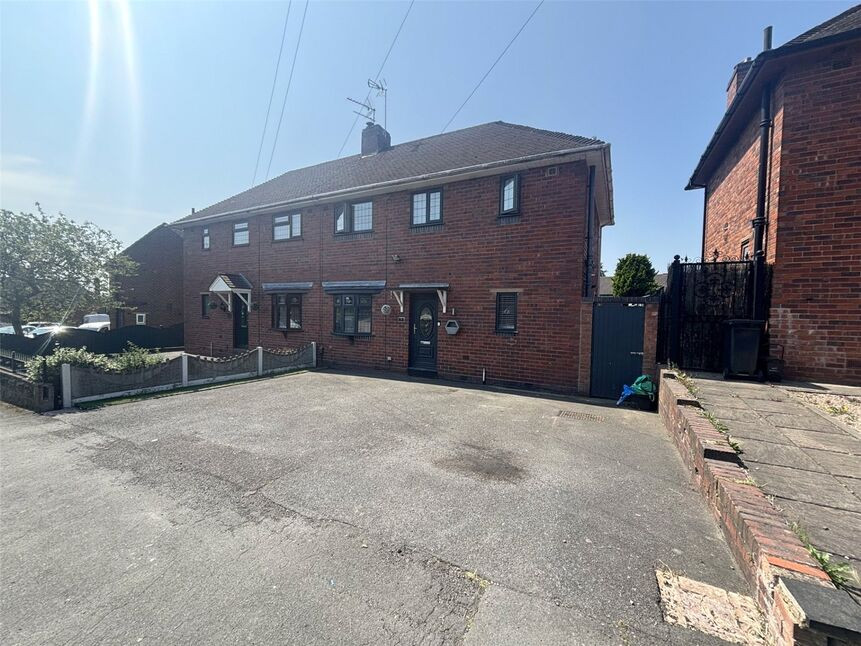
 Available
Photo 1 of 14
£260,000
Newland Grove, Dudley, West Midlands, DY2
Newland Grove, West Midlands, Dudley, DY2
- 🏠 House
- 📋 For sale
- 🛏 3 beds
- 🛁 1 bath
- 👁 9 views
About this property
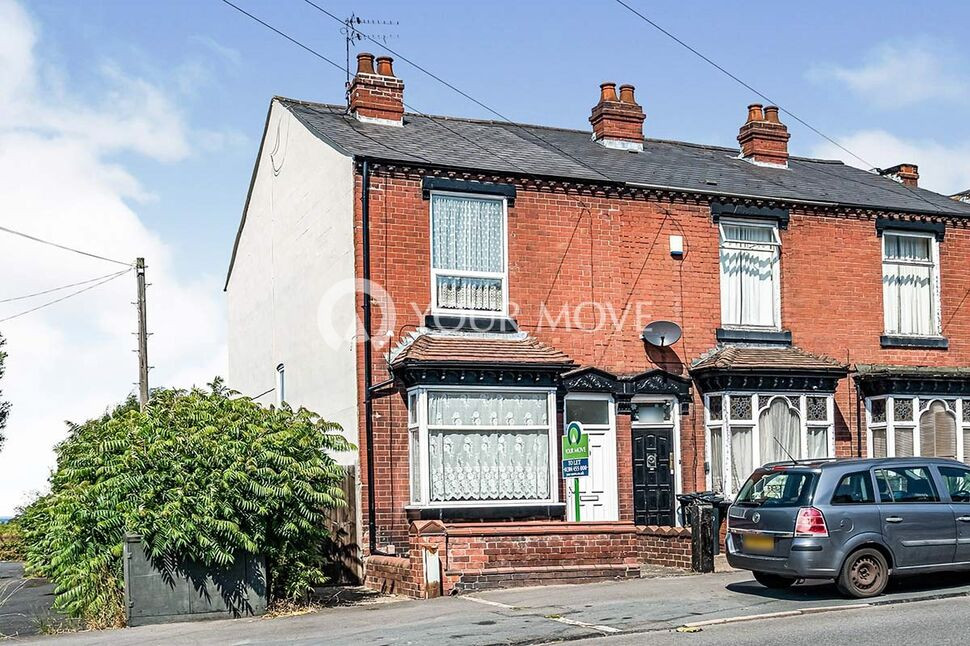
This three-bedroom semi-detached house is offered **for sale** in Dudley, West Midlands, and is presented in good condition throughout.
The ground floor includes a practical games room/office, providing useful flexibility for home working or recreation, along with a guest cloakroom. The kitchen features dining space, creating a central area for cooking and informal meals, and there is a landscaped rear garden offering an attractive outdoor area for relaxing or entertaining.
Upstairs, the property provides two double bedrooms and one single bedroom, giving suitable accommodation for a range of households. There are two bathrooms, supporting convenient everyday living. The home has an EPC rating of D and falls within Council Tax Band A.
The property is well placed for local amenities in Dudley, including everyday shopping facilities, supermarkets and Dudley town centre, with its wider range of retail and leisure options. Nearby schools serve the area, making this location suitable for those needing access to local education.
Public transport links are available via local bus services connecting to Dudley, Brierley Hill, Merry Hill and Birmingham. Dudley Port railway station, accessible by a short drive or bus journey, offers services towards Birmingham and Wolverhampton, with journey times to Birmingham typically around 20–25 minutes. Road users benefit from access to routes towards the M5 and wider West Midlands network.
This **semi-detached three-bedroom house for sale in Dudley** provides practical accommodation, outdoor space and access to local facilities and transport connections.
Overview
Your Move are pleased to bring to the market, this well appointed, three bedroom, semi detached residence, comprising entrance hallway, lounge, kitchen/diner, lobby, office room to ground floor, whilst the first floor landing leads to the three bedrooms and the house bathroom. Externally having rear garden. EPC rating D...
Living Room
17'6" x 12'10" (5.34m x 3.90m)
Kitchen
10'11" x 10'8" (3.33m x 3.26m)
Utility Room
8'6" x 5'9" (2.58m x 1.76m)
Office Room
8'3" x 6'12" (2.51m x 2.13m)
Bedroom
12'4" x 10'10" (3.77m x 3.30m)
Bedroom
10'7" x 10'4" (3.23m x 3.16m)
Bedroom
10'9" x 6'6" (3.28m x 1.99m)
Bathroom
9'11" x 7'0" (3.03m x 2.14m)
Tenure
Freehold
Local Authority
Dudley Council
Read full description
The ground floor includes a practical games room/office, providing useful flexibility for home working or recreation, along with a guest cloakroom. The kitchen features dining space, creating a central area for cooking and informal meals, and there is a landscaped rear garden offering an attractive outdoor area for relaxing or entertaining.
Upstairs, the property provides two double bedrooms and one single bedroom, giving suitable accommodation for a range of households. There are two bathrooms, supporting convenient everyday living. The home has an EPC rating of D and falls within Council Tax Band A.
The property is well placed for local amenities in Dudley, including everyday shopping facilities, supermarkets and Dudley town centre, with its wider range of retail and leisure options. Nearby schools serve the area, making this location suitable for those needing access to local education.
Public transport links are available via local bus services connecting to Dudley, Brierley Hill, Merry Hill and Birmingham. Dudley Port railway station, accessible by a short drive or bus journey, offers services towards Birmingham and Wolverhampton, with journey times to Birmingham typically around 20–25 minutes. Road users benefit from access to routes towards the M5 and wider West Midlands network.
This **semi-detached three-bedroom house for sale in Dudley** provides practical accommodation, outdoor space and access to local facilities and transport connections.
Overview
Your Move are pleased to bring to the market, this well appointed, three bedroom, semi detached residence, comprising entrance hallway, lounge, kitchen/diner, lobby, office room to ground floor, whilst the first floor landing leads to the three bedrooms and the house bathroom. Externally having rear garden. EPC rating D...
Living Room
17'6" x 12'10" (5.34m x 3.90m)
Kitchen
10'11" x 10'8" (3.33m x 3.26m)
Utility Room
8'6" x 5'9" (2.58m x 1.76m)
Office Room
8'3" x 6'12" (2.51m x 2.13m)
Bedroom
12'4" x 10'10" (3.77m x 3.30m)
Bedroom
10'7" x 10'4" (3.23m x 3.16m)
Bedroom
10'9" x 6'6" (3.28m x 1.99m)
Bathroom
9'11" x 7'0" (3.03m x 2.14m)
Tenure
Freehold
Local Authority
Dudley Council
Read full description
Comments (0)
Log in to like, comment or share to your feed.
Start the conversation about this listing.