 Available
Photo 1 of 21
£285,000 Asking price
Norman Crescent, Bradford, West Yorkshire, BD2
Norman Crescent, West Yorkshire, Bradford, BD2
- 🏠 Bungalow
- 📋 For sale
- 🛏 2 beds
- 🛁 1 bath
- 👁 6 views
About this property
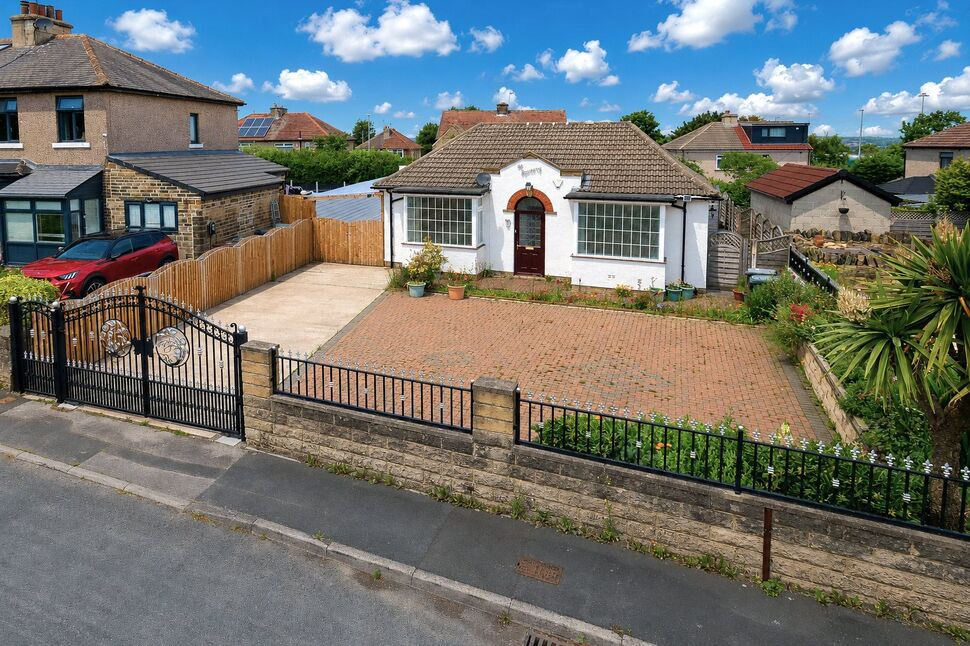
Viewing is highly recommended for this well presented detached bungalow, set behind a gated driveway in a highly sought-after location. Conveniently situated close to local shops, well regarded schools, and a range of amenities, the property also offers excellent commuter links to both Bradford and Leeds. The accommodation briefly comprises an entrance vestibule, welcoming hallway, spacious living room, conservatory, modern fitted kitchen, utility room, two double bedrooms, and a contemporary family bathroom. A useful boarded loft with a Velux window provides additional storage space.. With gas fired central heating and double glazing. Externally, the property benefits from a block paved front garden with planted borders. A driveway, provides ample off road parking. A covered carport leads to the garage, where conversion works towards creating an annexe have been commenced but remain unfinished, offering excellent potential for further development. To the rear, there is a low maintenance flagged garden together with two useful external stores.
Living Room
12'10" x 12'8" (3.90m x 3.86m)
Kitchen
11'0" x 10'10" (3.36m x 3.30m)
Conservatory
9'3" x 8'11" (2.81m x 2.73m)
Bedroom 1
12'8" x 12'6" (3.87m x 3.82m)
Bedroom 2
11'5" x 10'3" (3.47m x 3.13m)
Loft room
15'5" x 11'4" (4.70m x 3.45m)
Garage
16'5" x 14'1" (5.01m x 4.30m)
Buyers are advised that works to convert the garage to a annex has been started but has not been completed. ref 24/28651/OTHBN The application has been cancelled.
Agents Note
We are advised that the sale is subject to a grant of probate.
Read full description
Living Room
12'10" x 12'8" (3.90m x 3.86m)
Kitchen
11'0" x 10'10" (3.36m x 3.30m)
Conservatory
9'3" x 8'11" (2.81m x 2.73m)
Bedroom 1
12'8" x 12'6" (3.87m x 3.82m)
Bedroom 2
11'5" x 10'3" (3.47m x 3.13m)
Loft room
15'5" x 11'4" (4.70m x 3.45m)
Garage
16'5" x 14'1" (5.01m x 4.30m)
Buyers are advised that works to convert the garage to a annex has been started but has not been completed. ref 24/28651/OTHBN The application has been cancelled.
Agents Note
We are advised that the sale is subject to a grant of probate.
Read full description
What's it like to live here?
Nearby businesses open now
More properties nearby
£140,000 Asking price
Javelin Close, Idle, West Yorkshire, BD10
£239,950 Asking price
Willow Avenue, Bradford, West Yorkshire, BD2
Guide Price £345,000
Wendron Way, Idle, BD10
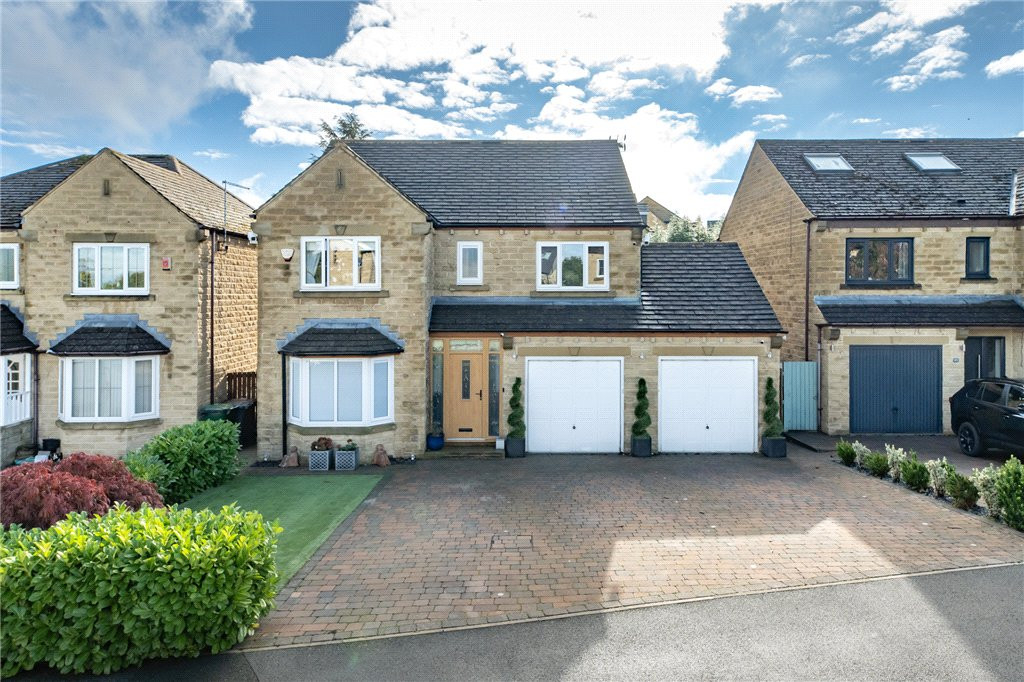
Guide Price £525,000
Comments (0)
Log in to like, comment or share to your feed.
Start the conversation about this listing.