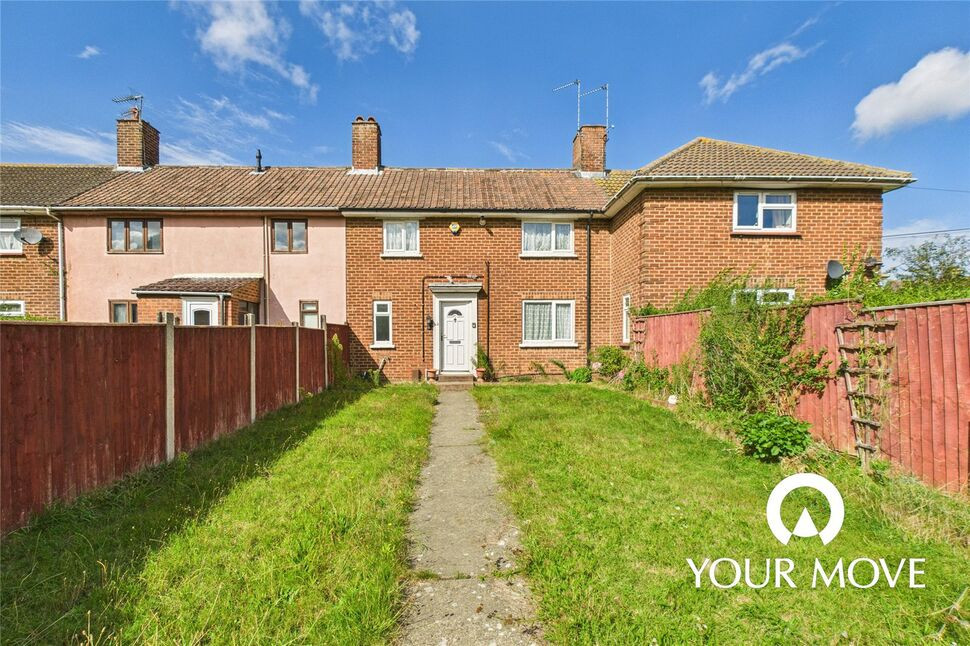
 Available
Photo 1 of 14
£160,000 Offers over
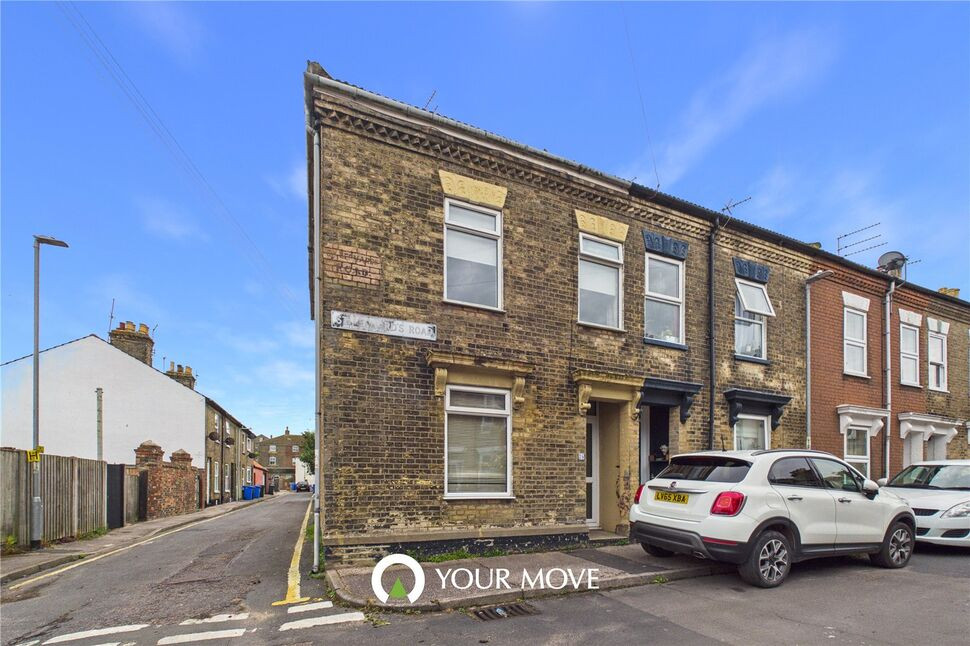
Notley Road, Lowestoft, Suffolk, NR33
Notley Road, Suffolk, Lowestoft, NR33
- 🏠 House
- 📋 For sale
- 🛏 3 beds
- 🛁 1 bath
- 👁 7 views
About this property
Three bedroom home in South Lowestoft, offered with no onward chain and presented as a blank canvas to make it your own.
Entrance Hall - uPVC double glaze door to front, stairs to first floor and coved celling.
Sitting Room - uPVC double glaze double doors to rear garden, uPVC double glaze window to front aspect, stand alone fire place, radiator and coved celling.
Kitchen - uPVC double glaze windows to rear, worktop space, cupboards and drawers under, cupboards above, standings for oven and fridge freezer, sink with drainer, half tiled to wall, under stairs storage cupboard, radiator and coved celling.
Utility - Windows to garden, standings for washing machine and tumble dryer, door to rear garden, power, lighting and water.
Bathroom - uPVC double glaze window to front aspect, low level WC, hand wash basin, bath with shower attachment above, half tiled to walls , towel radiator and coved celling.
First Floor Landing – Stairs, uPVC double glaze window to rear aspect and access to loft.
Primary Bedroom - uPVC double glaze windows to front and rear aspect, cupboard above stairs with boiler to wall and radiator.
Bedroom Two - uPVC double glaze window to front aspect and cupboard above stairs.
Bedroom Three - uPVC double glaze window to rear aspect.
Outside to Rear - Patio area, steps up to raised garden, standing for shed, wooden double rear access gates and fencing.
Outside to Front - Brick wall with gate, path to front door, mainly laid to lawn with borders and fencing surround.
Read full description
Entrance Hall - uPVC double glaze door to front, stairs to first floor and coved celling.
Sitting Room - uPVC double glaze double doors to rear garden, uPVC double glaze window to front aspect, stand alone fire place, radiator and coved celling.
Kitchen - uPVC double glaze windows to rear, worktop space, cupboards and drawers under, cupboards above, standings for oven and fridge freezer, sink with drainer, half tiled to wall, under stairs storage cupboard, radiator and coved celling.
Utility - Windows to garden, standings for washing machine and tumble dryer, door to rear garden, power, lighting and water.
Bathroom - uPVC double glaze window to front aspect, low level WC, hand wash basin, bath with shower attachment above, half tiled to walls , towel radiator and coved celling.
First Floor Landing – Stairs, uPVC double glaze window to rear aspect and access to loft.
Primary Bedroom - uPVC double glaze windows to front and rear aspect, cupboard above stairs with boiler to wall and radiator.
Bedroom Two - uPVC double glaze window to front aspect and cupboard above stairs.
Bedroom Three - uPVC double glaze window to rear aspect.
Outside to Rear - Patio area, steps up to raised garden, standing for shed, wooden double rear access gates and fencing.
Outside to Front - Brick wall with gate, path to front door, mainly laid to lawn with borders and fencing surround.
Read full description
What's it like to live here?
Nearby businesses open now
More properties nearby
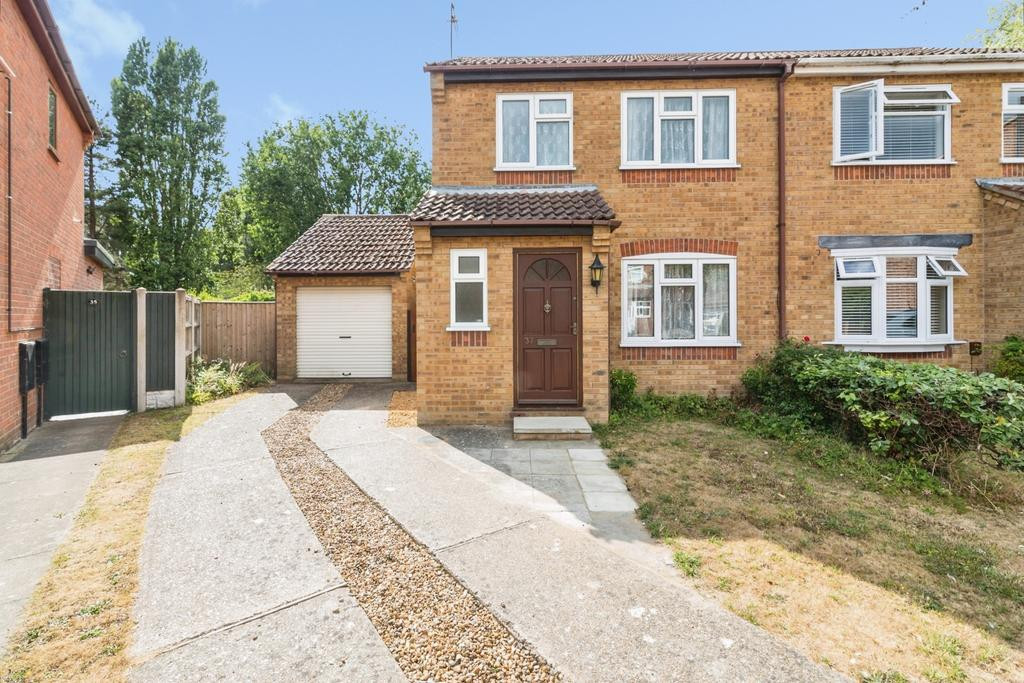
Offers over £200,000
3 bedroom semi-detached house for sale – Enstone Road, Lowestoft, Suffolk, NR33
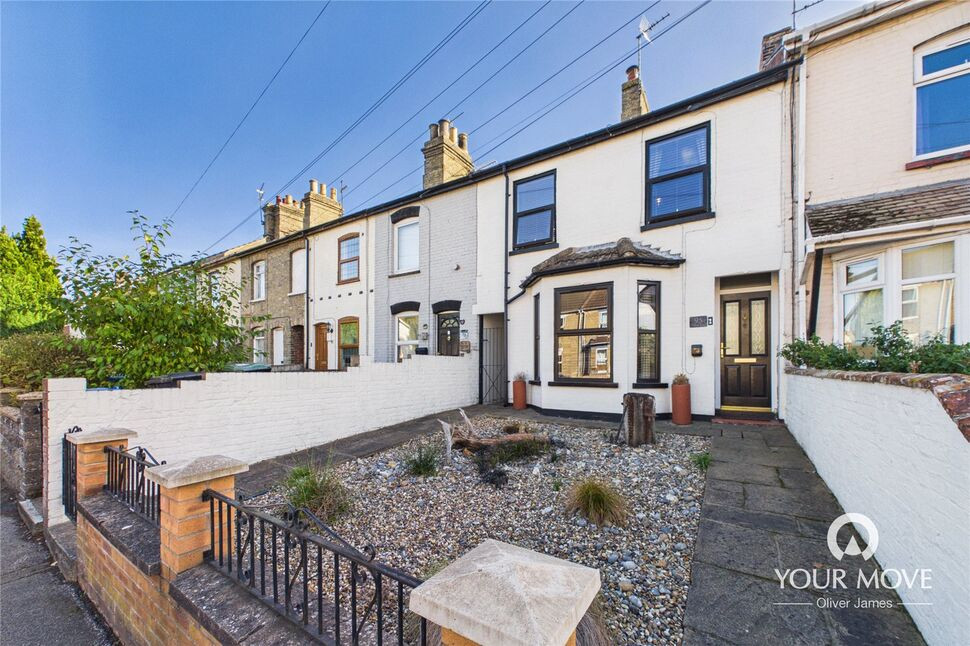
£250,000 Asking price
Carlton Road, Lowestoft, Suffolk, NR33
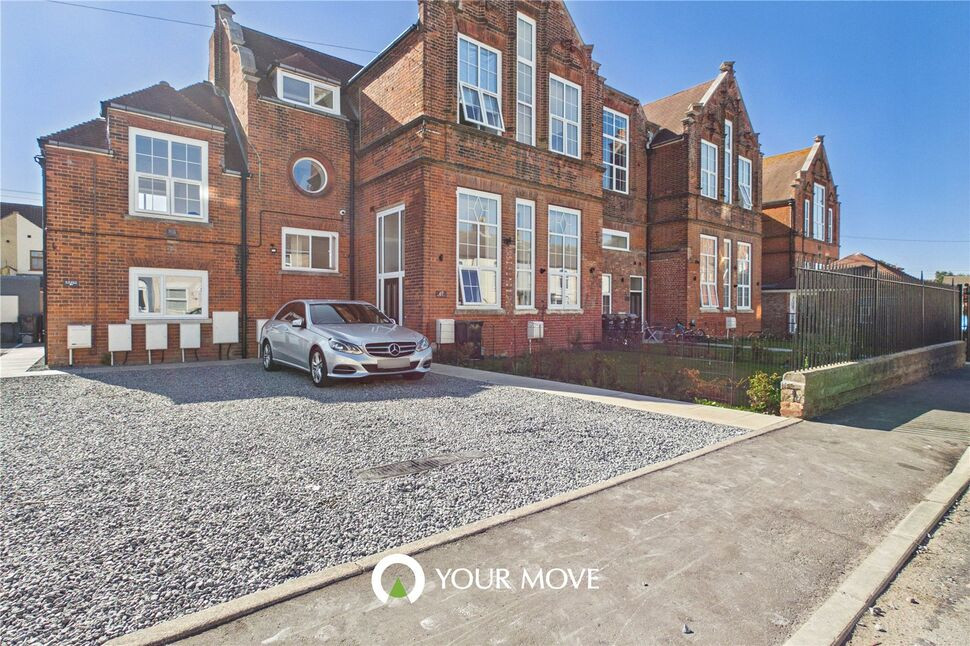
£110,000 Offers over
Comments (0)
Log in to like, comment or share to your feed.
Start the conversation about this listing.