 Available
Photo 1 of 21
£420,000 Asking price
Nottingham Road, Nuthall, Nottinghamshire, NG16
Nottingham Road, Nottinghamshire, Nuthall, NG16
- 🏠 Bungalow
- 📋 For sale
- 🛏 4 beds
- 🛁 2 baths
- 👁 5 views
About this property
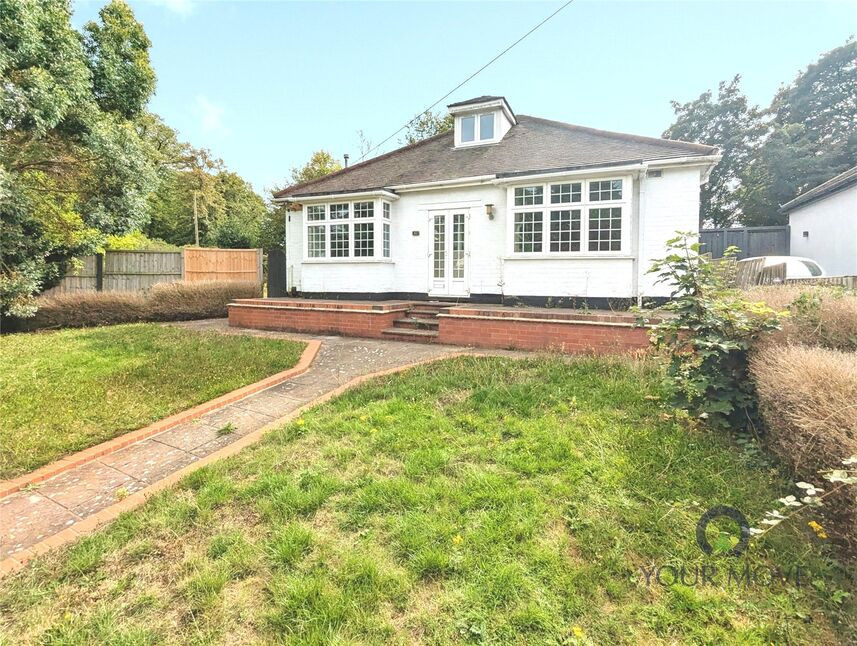
For sale: a spacious four-bedroom detached bungalow in Nuthall, Nottingham, offered with no upward chain and an integral garage. Extended to the rear, this well-presented home provides flexible, single-storey living with attractive gardens to three sides and a secure driveway accessed via a rear lane.
Inside, a central hallway with patterned tiled flooring leads through the property. The main reception room enjoys good natural light and wooden flooring, creating a comfortable living and dining space. The generous kitchen is a standout feature, fitted with modern units, ample worktop space and integrated oven, with tiled flooring and skylights enhancing the sense of light and space.
There are three bedrooms, all neutrally decorated and ready for personal styling, supported by two bathrooms, one with contemporary tiling and vanity storage. A further versatile loft-style room with carpeted floor and balustrade offers useful additional space, ideal as a hobbies room or home office.
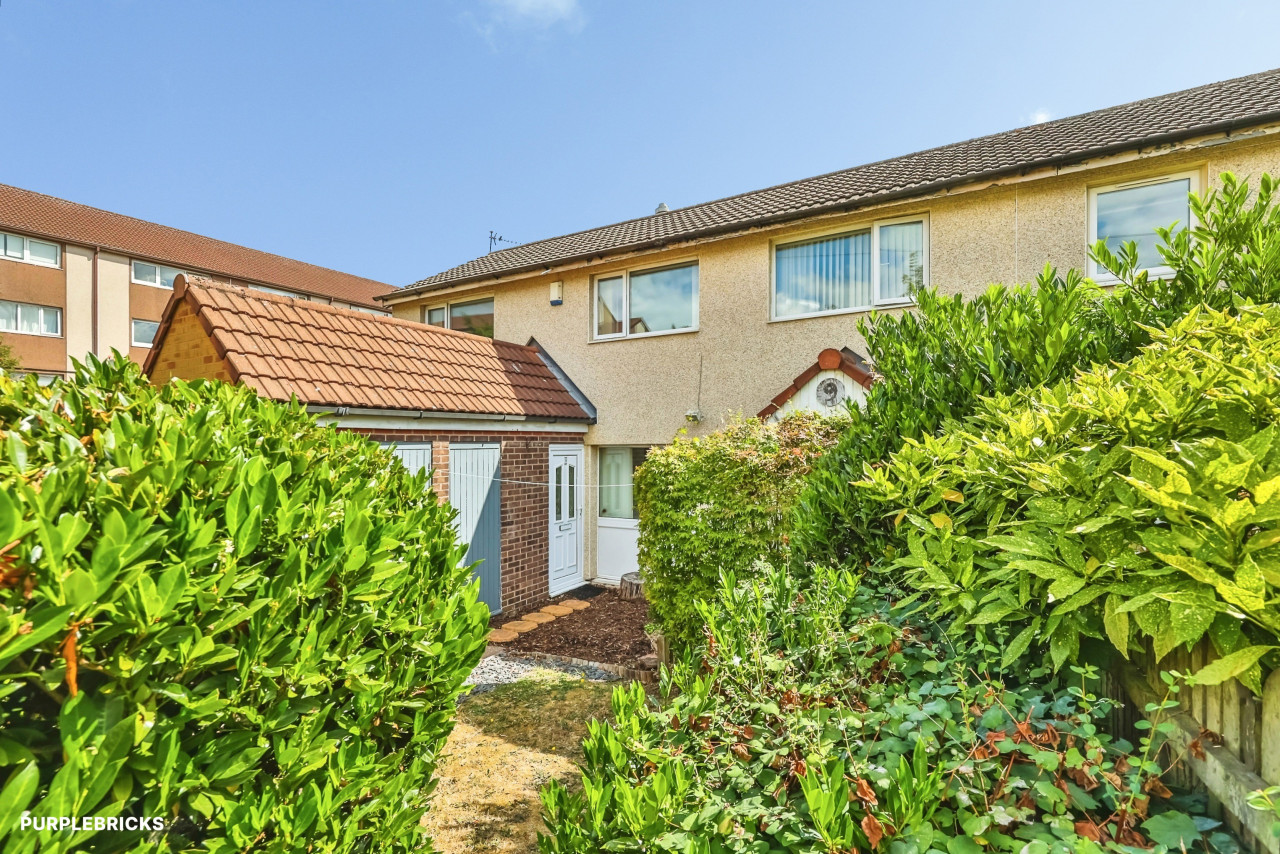
Outside, the bungalow is set in established lawned gardens with mature shrubs, patio areas and plenty of scope for further landscaping, together with the convenience of an integral garage.
Nuthall is a popular residential area with nearby access to local shops and amenities in Kimberley and on Nottingham Road. Families benefit from a choice of well-regarded schools in the locality, plus recreational spaces such as Basil Russell Playing Fields and Broxtowe Country Park. Transport links are excellent, with Phoenix Park tram stop and Junction 26 of the M1 both within easy reach, and Nottingham city centre typically around 20–25 minutes away by car or tram. EPC rating D. Council Tax band E.
Lounge Dining Room
12'0" x 25'12" (3.66m x 7.92m)
A spacious room with a upvc box bay window to the front, wood flooring, French doors to the garden & stairs off to the attic bedroom.
Kitchen
14'12" x 10'0" (4.57m x 3.05m)
An impressive room with a modern range of units, a high level electric oven & 5 ring gas hob, oak worktops, tiled flooring, access to the driveway & skylight windows.
Rear Hall
Leads to a courtyard area
Utility Room
4'0" x 6'0" (1.22m x 1.83m)
Having wall & base units, tiled flooring & gives access to the garage.
Bedroom 4
10'0" x 10'12" (3.05m x 3.35m)
A double bedroom with a upvc window & access to an En-Suite.
En-Suite
2'12" x 6'0" (0.91m x 1.83m)
Offering a shower, low flush W.C, wash hand basin, part tiled walls & a upvc window.
Bedroom 1
3.66m x 15
A spacious double room with a upvc boxed bay window to the front.
Bedroom 3
10'12" x 10'12" (3.35m x 3.35m)
A double room with laminate flooring & a upvc window to the rear.
Bathroom
6'0" x 8'0" (1.83m x 2.44m)
A modern white suite comprising of a panelled bath, vanity unit with inset sink & W.C, part tiled walls & tiled floor & a skylight window.
Attic Bedroom 2
12'0" x 16'0" (3.66m x 4.88m)
A good sized versatile room with a upvc window.
Garage
8'12" x 12'12" (2.74m x 3.96m)
Having an up & over door, power & light, a wall mounted gas boiler & access to the utility room.
Gardens
Wells established gardens to the front & side with feature decked area. A driveway located to the far side is access via a lane to the rear of the property & has secure double gates.
Read full description
Inside, a central hallway with patterned tiled flooring leads through the property. The main reception room enjoys good natural light and wooden flooring, creating a comfortable living and dining space. The generous kitchen is a standout feature, fitted with modern units, ample worktop space and integrated oven, with tiled flooring and skylights enhancing the sense of light and space.
There are three bedrooms, all neutrally decorated and ready for personal styling, supported by two bathrooms, one with contemporary tiling and vanity storage. A further versatile loft-style room with carpeted floor and balustrade offers useful additional space, ideal as a hobbies room or home office.
Outside, the bungalow is set in established lawned gardens with mature shrubs, patio areas and plenty of scope for further landscaping, together with the convenience of an integral garage.
Nuthall is a popular residential area with nearby access to local shops and amenities in Kimberley and on Nottingham Road. Families benefit from a choice of well-regarded schools in the locality, plus recreational spaces such as Basil Russell Playing Fields and Broxtowe Country Park. Transport links are excellent, with Phoenix Park tram stop and Junction 26 of the M1 both within easy reach, and Nottingham city centre typically around 20–25 minutes away by car or tram. EPC rating D. Council Tax band E.
Lounge Dining Room
12'0" x 25'12" (3.66m x 7.92m)
A spacious room with a upvc box bay window to the front, wood flooring, French doors to the garden & stairs off to the attic bedroom.
Kitchen
14'12" x 10'0" (4.57m x 3.05m)
An impressive room with a modern range of units, a high level electric oven & 5 ring gas hob, oak worktops, tiled flooring, access to the driveway & skylight windows.
Rear Hall
Leads to a courtyard area
Utility Room
4'0" x 6'0" (1.22m x 1.83m)
Having wall & base units, tiled flooring & gives access to the garage.
Bedroom 4
10'0" x 10'12" (3.05m x 3.35m)
A double bedroom with a upvc window & access to an En-Suite.
En-Suite
2'12" x 6'0" (0.91m x 1.83m)
Offering a shower, low flush W.C, wash hand basin, part tiled walls & a upvc window.
Bedroom 1
3.66m x 15
A spacious double room with a upvc boxed bay window to the front.
Bedroom 3
10'12" x 10'12" (3.35m x 3.35m)
A double room with laminate flooring & a upvc window to the rear.
Bathroom
6'0" x 8'0" (1.83m x 2.44m)
A modern white suite comprising of a panelled bath, vanity unit with inset sink & W.C, part tiled walls & tiled floor & a skylight window.
Attic Bedroom 2
12'0" x 16'0" (3.66m x 4.88m)
A good sized versatile room with a upvc window.
Garage
8'12" x 12'12" (2.74m x 3.96m)
Having an up & over door, power & light, a wall mounted gas boiler & access to the utility room.
Gardens
Wells established gardens to the front & side with feature decked area. A driveway located to the far side is access via a lane to the rear of the property & has secure double gates.
Read full description
Comments (0)
Log in to like, comment or share to your feed.
Start the conversation about this listing.