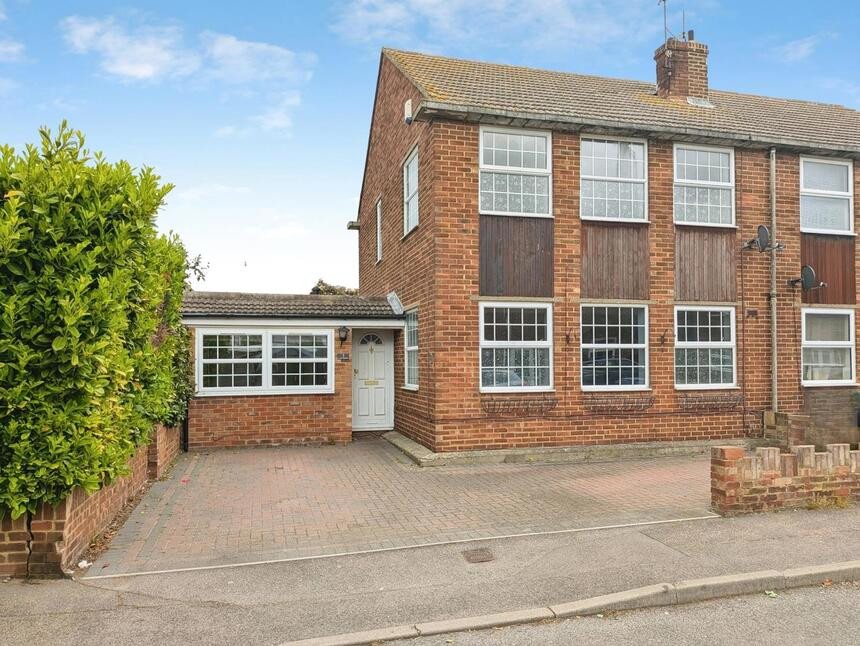
 Available
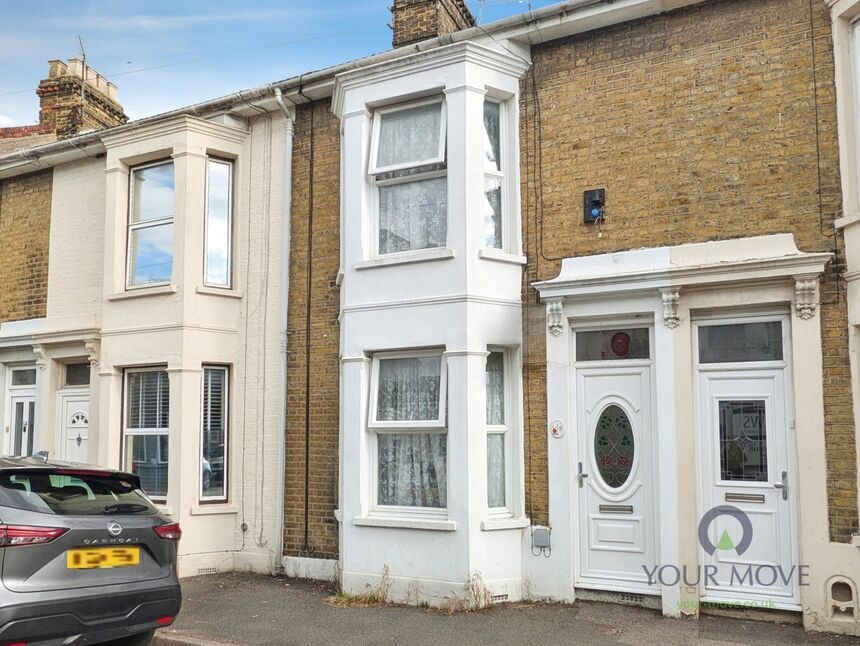
Photo 1 of 11
£225,000 Asking price
Nursery Close, Sheerness, Kent, ME12
Nursery Close, Kent, Sheerness, ME12
- 🏠 House
- 📋 For sale
- 🛏 3 beds
- 🛁 1 bath
- 👁 9 views
About this property
Property Address: 3 Nursery Close Sheerness ME12 2QT
We advise that an offer has been made for the above property in the sum of £210,000. Any persons wishing to increase on this offer should notify the agents of their best offer prior to exchange of contracts.
Agents Address: 2 Bank House Broadway ME12 1TW
Agents Telephone Number: 01795668373
This four-bedroom semi-detached house in Sheerness, Kent, is **for sale** and offers accommodation suited to first-time buyers, families and investors, particularly those interested in a project, as the property needs renovation.
On the ground floor, there is one reception room featuring wood floors, large windows and a fireplace, providing a clear focal point for the main living space. The kitchen includes wood countertops, good natural light, a breakfast area and access to the garden. There is also a useful utility room and a downstairs double bedroom, offering flexibility for guest accommodation or multi-generational living. The property has two bathrooms, one of which is a wet room with a rain shower. Parking is available, adding convenience for residents.
Upstairs, the master double bedroom is supplemented by two further double bedrooms. The EPC rating is D and the council tax band is C.
The house is located in Sheerness on the Isle of Sheppey, with access to nearby parks, green spaces, walking and cycling routes along the coast and through local nature areas. Sheerness High Street offers supermarkets, everyday shops and cafés within easy reach.
For commuters, Sheerness-on-Sea railway station provides services to Sittingbourne, with onward connections to London Victoria and St Pancras; typical journey times to London are around 1 hour 45 minutes with a change. Local schools are available in the wider Sheerness area, making the location practical for families seeking proximity to education and outdoor amenities.
Bedroom 4 / Study
8'0" x 14'1" (2.44m x 4.30m)
Wetroom
5'5" x 2'7" (1.66m x 0.80m)
Bathroom
8'2" x 5'5" (2.48m x 1.66m)
Kitchen Breakfast Room
18'12" x 9'8" (5.78m x 2.94m)
Living Room
18'2" x 10'10" (5.53m x 3.31m)
Master Bedroom
18'2" x 10'11" (5.54m x 3.33m)
Bedroom 2
12'11" x 9'6" (3.93m x 2.90m)
Bedroom 3
11'12" x 8'4" (3.65m x 2.54m)
Read full description
We advise that an offer has been made for the above property in the sum of £210,000. Any persons wishing to increase on this offer should notify the agents of their best offer prior to exchange of contracts.
Agents Address: 2 Bank House Broadway ME12 1TW
Agents Telephone Number: 01795668373
This four-bedroom semi-detached house in Sheerness, Kent, is **for sale** and offers accommodation suited to first-time buyers, families and investors, particularly those interested in a project, as the property needs renovation.
On the ground floor, there is one reception room featuring wood floors, large windows and a fireplace, providing a clear focal point for the main living space. The kitchen includes wood countertops, good natural light, a breakfast area and access to the garden. There is also a useful utility room and a downstairs double bedroom, offering flexibility for guest accommodation or multi-generational living. The property has two bathrooms, one of which is a wet room with a rain shower. Parking is available, adding convenience for residents.
Upstairs, the master double bedroom is supplemented by two further double bedrooms. The EPC rating is D and the council tax band is C.
The house is located in Sheerness on the Isle of Sheppey, with access to nearby parks, green spaces, walking and cycling routes along the coast and through local nature areas. Sheerness High Street offers supermarkets, everyday shops and cafés within easy reach.
For commuters, Sheerness-on-Sea railway station provides services to Sittingbourne, with onward connections to London Victoria and St Pancras; typical journey times to London are around 1 hour 45 minutes with a change. Local schools are available in the wider Sheerness area, making the location practical for families seeking proximity to education and outdoor amenities.
Bedroom 4 / Study
8'0" x 14'1" (2.44m x 4.30m)
Wetroom
5'5" x 2'7" (1.66m x 0.80m)
Bathroom
8'2" x 5'5" (2.48m x 1.66m)
Kitchen Breakfast Room
18'12" x 9'8" (5.78m x 2.94m)
Living Room
18'2" x 10'10" (5.53m x 3.31m)
Master Bedroom
18'2" x 10'11" (5.54m x 3.33m)
Bedroom 2
12'11" x 9'6" (3.93m x 2.90m)
Bedroom 3
11'12" x 8'4" (3.65m x 2.54m)
Read full description
What's it like to live here?
Nearby businesses open now
More properties nearby
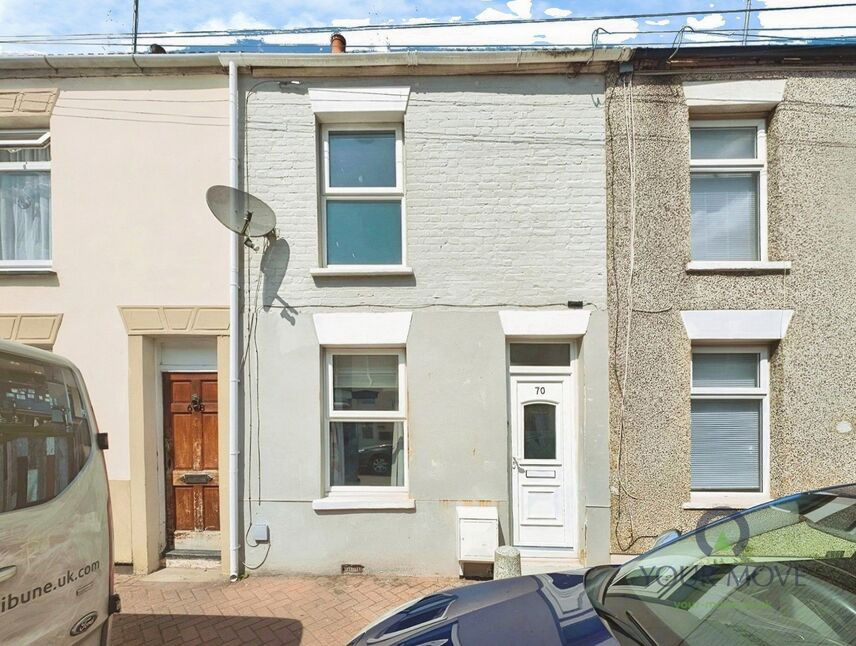
£1,100 pcm
Unity Street, Sheerness, Kent, ME12
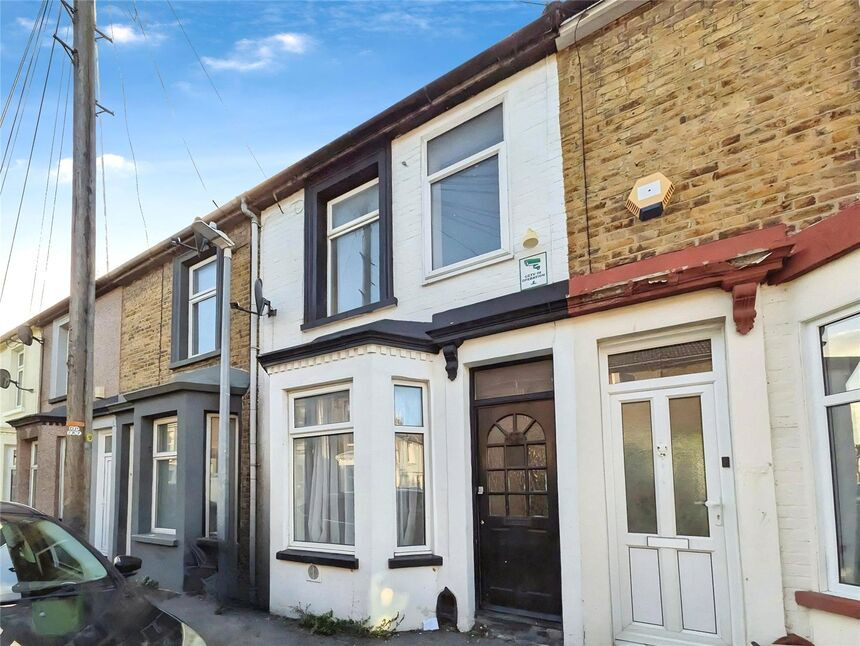
£175,000 Asking price
Jefferson Road, Sheerness, Kent, ME12
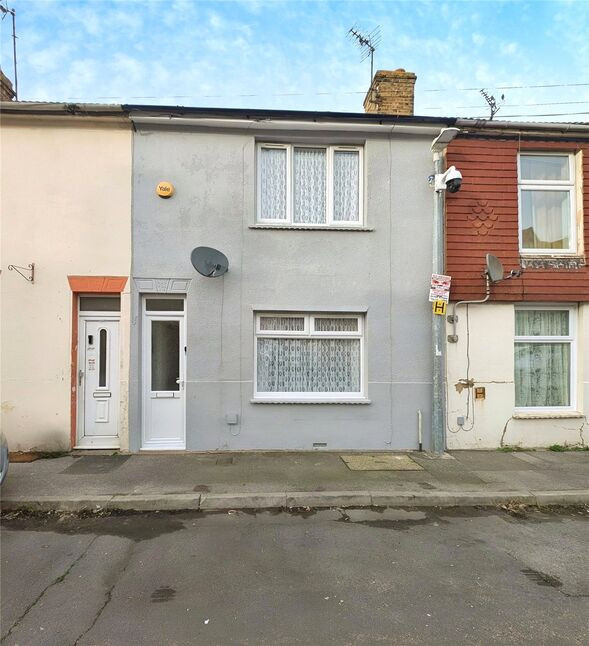
£1,200 pcm
James Street, Sheerness, Kent, ME12
£190,000 Guide price
Comments (0)
Log in to like, comment or share to your feed.
Start the conversation about this listing.