 Available
Photo 1 of 13
£290,000 Asking price
Oakhurst Close, Belper, Derbyshire, DE56
Oakhurst Close, Derbyshire, Belper, DE56
- 🏠 Bungalow
- 📋 For sale
- 🛏 3 beds
- 👁 5 views
About this property
Offered to the market with no vendor chain is this extended detached bungalow, pleasantly positioned within the sought-after cul-de-sac of Oakhurst Close. The accommodation briefly comprises an entrance hall, kitchen, dining room, three bedrooms, an extended lounge, and a modern shower room.
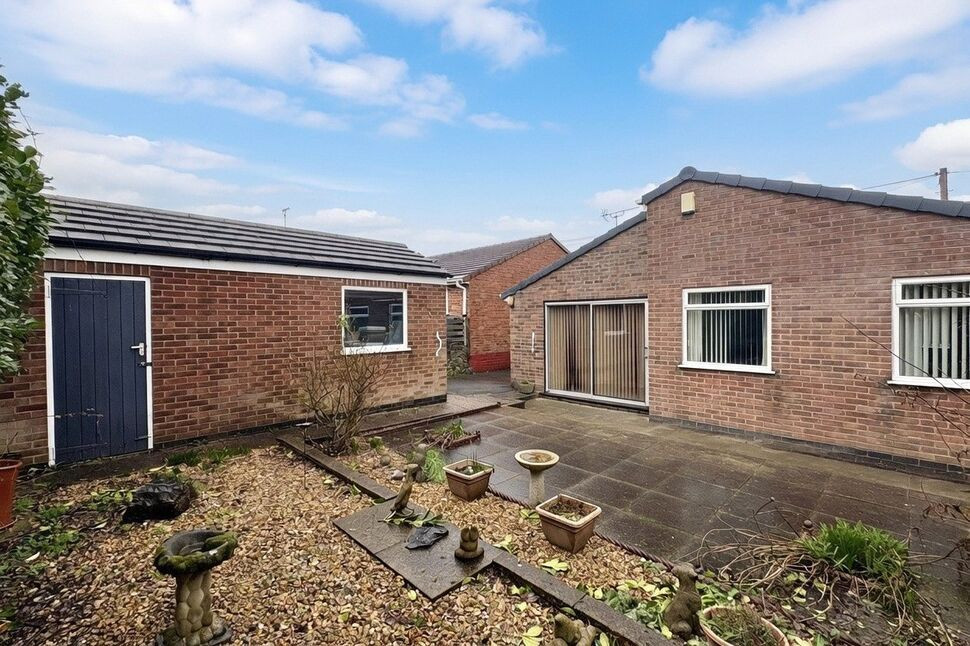
Externally, the property enjoys low-maintenance gardens to both the front and rear, along with a generous side driveway providing off-road parking for approximately for multiple vehicles. This leads to a detached brick-built garage with an up-and-over door.
Entrance Hall
The property is entered via an external storm porch through a double-glazed entrance door into a spacious hallway. This welcoming area features a wall-mounted radiator, decorative coving, and ceiling lighting, and provides access to the kitchen, dining room, all three bedrooms, and the shower room.
Kitchen
11'4" x 8'3" (3.46m x 2.52m)
Fitted with a range of wall and base units complemented by modern, flat-edged work surfaces incorporating a stainless steel sink and drainer unit with mixer tap and tiled splashbacks. There is under-counter space and plumbing for a washing machine, provision for a fridge, and a gas cooker point with a stainless steel extractor canopy above. Additional features include a breakfast bar, a useful floor-to-ceiling larder cupboard, and a vinyl ‘tiled effect’ floor covering. Natural light is provided by a double-glazed window to the front elevation and a double-glazed door to the side elevation.
Dining Room
10'10" x 9'11" (3.30m x 3.02m)
The dining room features a front-facing double-glazed window, wall-mounted radiator, and decorative coving.
Lounge
16'1" x 11'6" (4.89m x 3.51m)
Positioned to the rear of the property is the extended lounge, featuring patio doors that open directly onto the low-maintenance rear garden. Additional features include decorative ceiling coving, a wall-mounted radiator, TV point, and a wall-mounted gas fire with a raised tiled hearth.
Bedroom 1
3.04m x 4.20m max
Bedroom One enjoys a rear-facing double-glazed window, wall-mounted radiator, and decorative ceiling coving. Fitted wardrobes provide excellent storage and hanging space.
Bedroom 2
9'11" x 9'5" (3.03m x 2.88m)
Bedroom Two features a side-facing double-glazed window, wall-mounted radiator, and space for free-standing wardrobes.
Bedroom 3
10'8" x 5'11" (3.25m x 1.80m)
Bedroom Three is positioned to the rear of the property and includes a double-glazed window and a wall-mounted radiator.
Shower Room
Fitted with a modern three-piece suite comprising a WC, wall-mounted vanity hand wash basin, and a large shower enclosure with a mains-fed shower and glass screen. The room is finished with full wall and floor tiling, ceiling spotlights, and a ceiling-mounted extractor fan. A double-glazed obscured window provides natural light, while a wall-mounted radiator completes the space.
External
To the front of the property is a tarmac driveway leading to the side elevation. The low-maintenance front garden is gravelled, with a paved pathway to the entrance and a hedge boundary providing privacy from neighbouring homes.The rear garden has been landscaped with ease of upkeep in mind, offering a full-width patio, established flowerbeds, and well-maintained hedging for additional privacy.To the side, a generous driveway provides parking for three to four vehicles and gives access to a larger-than-average brick-built garage, complete with up-and-over door, power, and lighting.
Read full description
Externally, the property enjoys low-maintenance gardens to both the front and rear, along with a generous side driveway providing off-road parking for approximately for multiple vehicles. This leads to a detached brick-built garage with an up-and-over door.
Entrance Hall
The property is entered via an external storm porch through a double-glazed entrance door into a spacious hallway. This welcoming area features a wall-mounted radiator, decorative coving, and ceiling lighting, and provides access to the kitchen, dining room, all three bedrooms, and the shower room.
Kitchen
11'4" x 8'3" (3.46m x 2.52m)
Fitted with a range of wall and base units complemented by modern, flat-edged work surfaces incorporating a stainless steel sink and drainer unit with mixer tap and tiled splashbacks. There is under-counter space and plumbing for a washing machine, provision for a fridge, and a gas cooker point with a stainless steel extractor canopy above. Additional features include a breakfast bar, a useful floor-to-ceiling larder cupboard, and a vinyl ‘tiled effect’ floor covering. Natural light is provided by a double-glazed window to the front elevation and a double-glazed door to the side elevation.
Dining Room
10'10" x 9'11" (3.30m x 3.02m)
The dining room features a front-facing double-glazed window, wall-mounted radiator, and decorative coving.
Lounge
16'1" x 11'6" (4.89m x 3.51m)
Positioned to the rear of the property is the extended lounge, featuring patio doors that open directly onto the low-maintenance rear garden. Additional features include decorative ceiling coving, a wall-mounted radiator, TV point, and a wall-mounted gas fire with a raised tiled hearth.
Bedroom 1
3.04m x 4.20m max
Bedroom One enjoys a rear-facing double-glazed window, wall-mounted radiator, and decorative ceiling coving. Fitted wardrobes provide excellent storage and hanging space.
Bedroom 2
9'11" x 9'5" (3.03m x 2.88m)
Bedroom Two features a side-facing double-glazed window, wall-mounted radiator, and space for free-standing wardrobes.
Bedroom 3
10'8" x 5'11" (3.25m x 1.80m)
Bedroom Three is positioned to the rear of the property and includes a double-glazed window and a wall-mounted radiator.
Shower Room
Fitted with a modern three-piece suite comprising a WC, wall-mounted vanity hand wash basin, and a large shower enclosure with a mains-fed shower and glass screen. The room is finished with full wall and floor tiling, ceiling spotlights, and a ceiling-mounted extractor fan. A double-glazed obscured window provides natural light, while a wall-mounted radiator completes the space.
External
To the front of the property is a tarmac driveway leading to the side elevation. The low-maintenance front garden is gravelled, with a paved pathway to the entrance and a hedge boundary providing privacy from neighbouring homes.The rear garden has been landscaped with ease of upkeep in mind, offering a full-width patio, established flowerbeds, and well-maintained hedging for additional privacy.To the side, a generous driveway provides parking for three to four vehicles and gives access to a larger-than-average brick-built garage, complete with up-and-over door, power, and lighting.
Read full description
What's it like to live here?
Nearby businesses open now
More properties nearby
£625,000 Asking price
Shireoaks, Belper, Derbyshire, DE56
£300,000 Asking price
Hilltop Rise, Belper, Derbyshire, DE56
£199,950 Asking price
Matlock Road, Belper, Derbyshire, DE56
£250,000 Asking price
Comments (0)
Log in to like, comment or share to your feed.
Start the conversation about this listing.