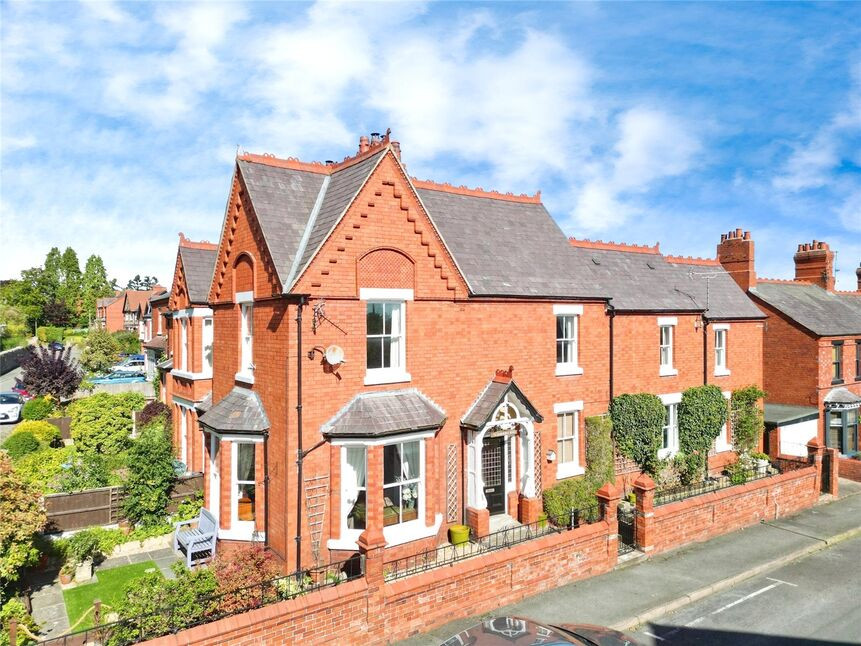
 Available
Photo 1 of 16
£295,000 Asking price
Oakhurst Road, Oswestry, Shropshire, SY11
Oakhurst Road, Shropshire, Oswestry, SY11
- 🏠 House
- 📋 For sale
- 🛏 4 beds
- 🛁 1 bath
- 👁 9 views
About this property
STUNNING DOUBLE BAY FRONTED VICTORIAN FAMILY HOME - VIEWS OVER BROGYNTYN PARK - Situated in a most sought after residential area and overlooking Brogyntyn Park, this 3/4 bedroom home benefits from 3 reception rooms, living & sitting rooms with log burners, 4th bedroom/study (giving access to Bedroom 3) and a garage. In addition, the property enjoys a wealth of period features, including a leaded light front door, tiled & wood block floors and original bell pull indicator.
Directions
From the Your Move office proceed into the town centre and bear right onto Willow Street. Follow the road up, taking the 3rd right onto Oakhurst Road where the property will be found on the entrance to Liverpool Road West.
Entrance Hall
Period leaded light glazed door, period tiled floor, stairs to first floor, under stairs storage cupboard.
Cloakroom
Comprising WC, wash basin, tiled floor, sash window.
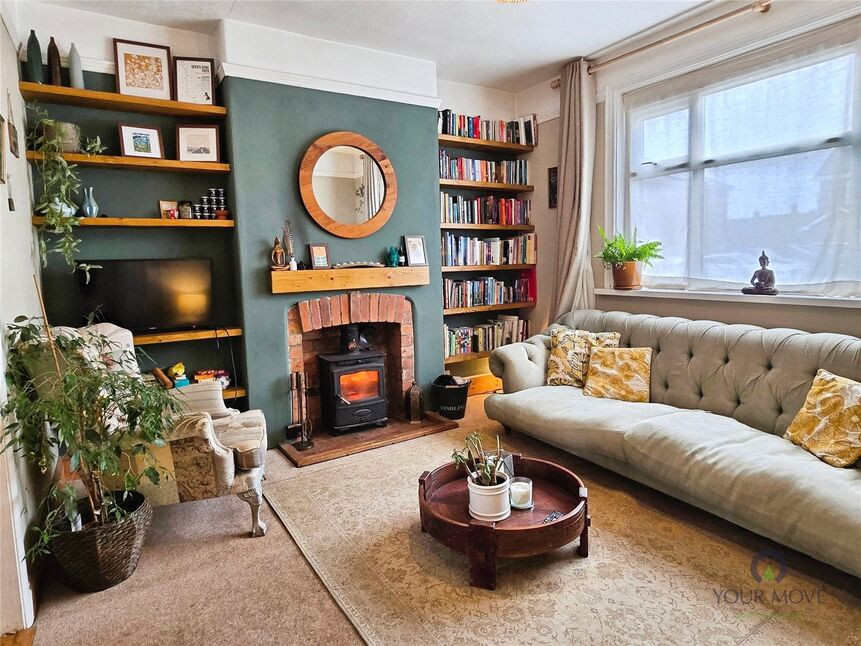
Living Room
15'6" x 13'6" (4.73m x 4.11m)
Feature fireplace & inset log burner, wood block floor, 2 radiators, coving & picture rail, double glazed bay windows to front & side aspects.
Sitting Room
15'10" x 10'5" (4.83m x 3.18m)
Feature fireplace with inset log burner, picture rail & coving, 2 radiators, French doors leading out.
Dining Room
11'5" x 9'5" (3.47m x 2.86m)
Quarry tiled floor, radiator, double glazed sash window.
Kitchen
11'11" x 9'4" (3.63m x 2.85m)
Fitted in a range of base & wall units, comprising sink unit with mixer taps, built in appliances including a double oven, hob, extractor, fridge & freezer, Worcester gas fired boiler, 2 sash windows, door to rear.
Bedroom 1
15'6" x 13'6" (4.73m x 4.11m)
Victorian style fireplace, picture rail, 2 radiators, 2 double glazed sash windows.
Views
Towards Brogyntyn Park.
Bedroom 2
15'10" x 10'6" (4.83m x 3.20m)
Feature fireplace, radiator, double glazed sash window.
Study / Bedroom 4
9'5" x 8'4" (2.86m x 2.55m)
A versatile room which can also be used as a 4th bedroom and gives walk through access to Bedroom 3. airing cupboard, double glazed sash window.
Bedroom 3
12'1" x 9'6" (3.68m x 2.90m)
Feature fireplace, radiator, double glazed sash window.
Bathroom
Comprising WC, wash basin, bath with mixer taps & shower attachment, radiator, sash window.
Front Garden
An elevated low maintenance garden with flowers & shrubs & views towards Brogyntyn.
Rear Courtyard
An enclosed courtyard style rear garden with gated access.
Garage
Power & light connected.
Agents Note
Shropshire Council - Council Tax Band DThe property is Freehold
Read full description
Directions
From the Your Move office proceed into the town centre and bear right onto Willow Street. Follow the road up, taking the 3rd right onto Oakhurst Road where the property will be found on the entrance to Liverpool Road West.
Entrance Hall
Period leaded light glazed door, period tiled floor, stairs to first floor, under stairs storage cupboard.
Cloakroom
Comprising WC, wash basin, tiled floor, sash window.
Living Room
15'6" x 13'6" (4.73m x 4.11m)
Feature fireplace & inset log burner, wood block floor, 2 radiators, coving & picture rail, double glazed bay windows to front & side aspects.
Sitting Room
15'10" x 10'5" (4.83m x 3.18m)
Feature fireplace with inset log burner, picture rail & coving, 2 radiators, French doors leading out.
Dining Room
11'5" x 9'5" (3.47m x 2.86m)
Quarry tiled floor, radiator, double glazed sash window.
Kitchen
11'11" x 9'4" (3.63m x 2.85m)
Fitted in a range of base & wall units, comprising sink unit with mixer taps, built in appliances including a double oven, hob, extractor, fridge & freezer, Worcester gas fired boiler, 2 sash windows, door to rear.
Bedroom 1
15'6" x 13'6" (4.73m x 4.11m)
Victorian style fireplace, picture rail, 2 radiators, 2 double glazed sash windows.
Views
Towards Brogyntyn Park.
Bedroom 2
15'10" x 10'6" (4.83m x 3.20m)
Feature fireplace, radiator, double glazed sash window.
Study / Bedroom 4
9'5" x 8'4" (2.86m x 2.55m)
A versatile room which can also be used as a 4th bedroom and gives walk through access to Bedroom 3. airing cupboard, double glazed sash window.
Bedroom 3
12'1" x 9'6" (3.68m x 2.90m)
Feature fireplace, radiator, double glazed sash window.
Bathroom
Comprising WC, wash basin, bath with mixer taps & shower attachment, radiator, sash window.
Front Garden
An elevated low maintenance garden with flowers & shrubs & views towards Brogyntyn.
Rear Courtyard
An enclosed courtyard style rear garden with gated access.
Garage
Power & light connected.
Agents Note
Shropshire Council - Council Tax Band DThe property is Freehold
Read full description
What's it like to live here?
Nearby businesses open now
More properties nearby
£129,950 OIRO
Oswestry
£514,500 Fixed Price
Mount Rise, Oswestry
£132,000 OIRO
Comments (0)
Log in to like, comment or share to your feed.
Start the conversation about this listing.