 Available
Photo 1 of 16
£300,000 Asking price
Old England Way, Peasedown St. John, Somerset, BA2
Old England Way, Somerset, Peasedown St. John, BA2
- 🏠 House
- 📋 For sale
- 🛏 3 beds
- 🛁 1 bath
- 👁 5 views
About this property
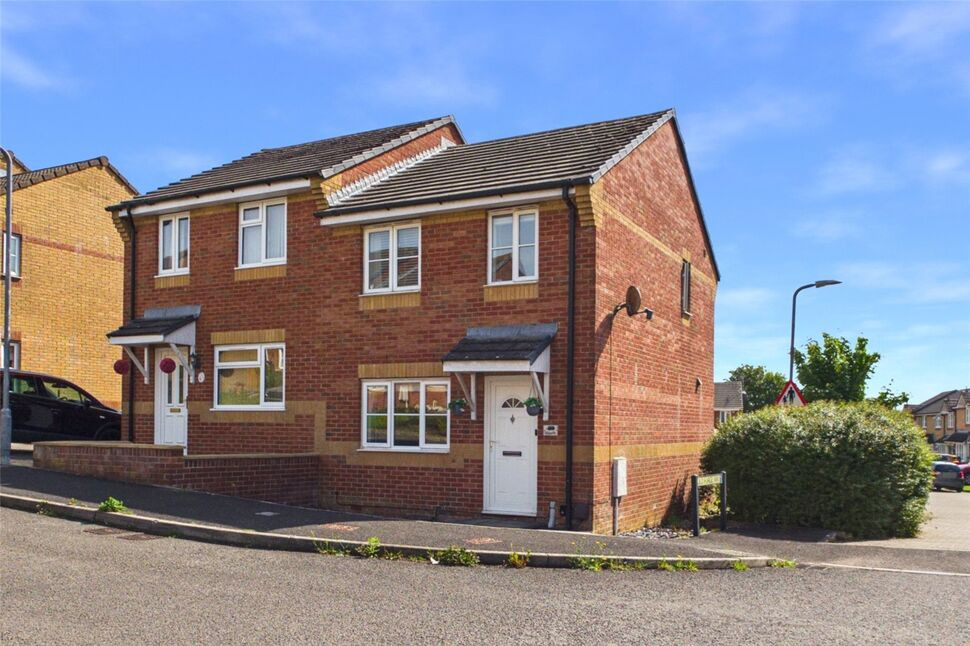
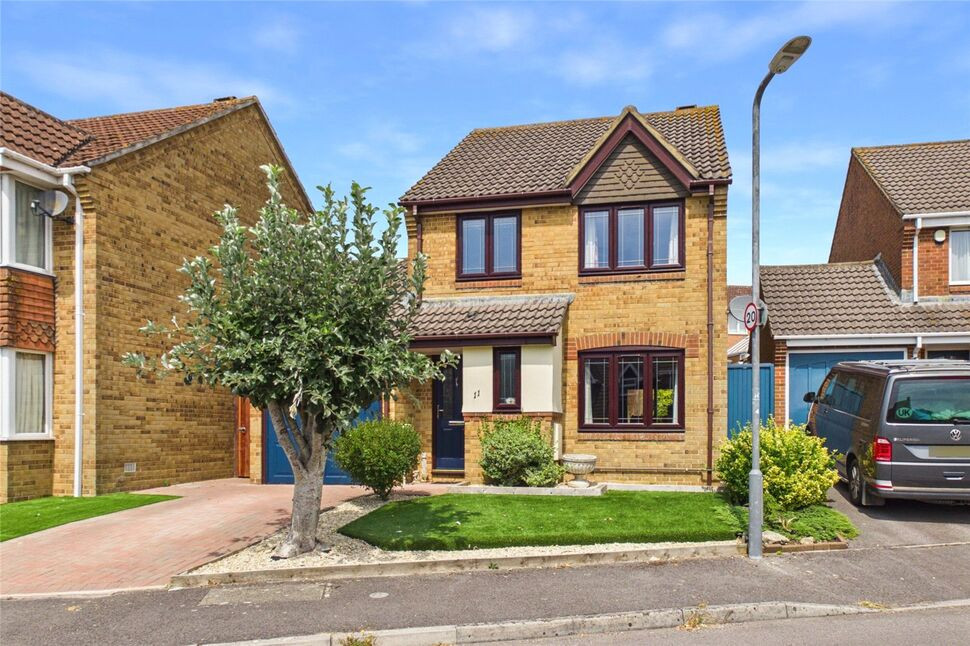
This modern semi detached family home is situated in the always popular village of Peasedown St John within easy commuting distance of Bath. The living accommodation comprises on the ground floor an entrance hall, a sitting room and a fitted kitchen/dining room with French doors to the rear garden whilst on the first floor there are three bedrooms and a contemporary bathroom. Other features include a gas central heating system and PVCu double glazing. Outside there is a low maintenance front garden and a lovely fully enclosed rear garden. In addition to the above the property also benefits from having a single garage with a drive in front allowing further off street parking for one car. This is a great family home and lots of interest is anticipated therefore an early internal viewing is highly recommended.
Directions
From the double mini roundabouts in Radstock proceed up Bath New Road onto the Peasedown bypass. Turn left at the roundabout into Orchard Way and then take the fifth turning on the left into Old England Way. The property can be found further along on the right hand side.
Entrance Hall
PVCu double glazed front door, single radiator, stairs to first floor landing.
Sitting Room
PVCu double glazed window to front, timber laminate floor, double radiator, understairs cupboard, television point.
Kitchen / Dining Room
PVCu double glazed window and patio doors to rear, matching base and wall units with rolled edge worksurfaces, single bowl sink unit, tiled splashbacks, plumbing for washing machine, gas and electric cooker points, extractor canopy, wall mounted gas boiler supplying central heating and hot water, integrated fridge and dishwasher, double radiator.
First Floor Landing
PVCu double glazed window to side, single radiator, drop down ladder to part boarded loft.
Bedroom 1
PVCu double glazed window to front, single radiator, timber laminate floor.
Bedroom 2
PVCu double glazed window to rear, single radiator, timber laminate floor
Bedroom 3
PVCu double glazed window to front, single radiator, timber laminate floor, airing cupboard.
Bathroom
PVCu double glazed window to rear, white suite comprising panelled bath with twin head shower over, wash hand basin with vanity unit below, low level w.c., fully tiled walls and floor, double radiator, extractor fan.
Front Garden
Open plan, mainly laid to slate chippings.
Rear Garden
Enclosed by brick walling and fencing, mainly laid to lawn, paved patio area, outside tap, side pedestrian access.
Driveway
Providing parking for one/two cars, leading to:
Single Garage
Up and over door, power and lighting.
Read full description
Directions
From the double mini roundabouts in Radstock proceed up Bath New Road onto the Peasedown bypass. Turn left at the roundabout into Orchard Way and then take the fifth turning on the left into Old England Way. The property can be found further along on the right hand side.
Entrance Hall
PVCu double glazed front door, single radiator, stairs to first floor landing.
Sitting Room
PVCu double glazed window to front, timber laminate floor, double radiator, understairs cupboard, television point.
Kitchen / Dining Room
PVCu double glazed window and patio doors to rear, matching base and wall units with rolled edge worksurfaces, single bowl sink unit, tiled splashbacks, plumbing for washing machine, gas and electric cooker points, extractor canopy, wall mounted gas boiler supplying central heating and hot water, integrated fridge and dishwasher, double radiator.
First Floor Landing
PVCu double glazed window to side, single radiator, drop down ladder to part boarded loft.
Bedroom 1
PVCu double glazed window to front, single radiator, timber laminate floor.
Bedroom 2
PVCu double glazed window to rear, single radiator, timber laminate floor
Bedroom 3
PVCu double glazed window to front, single radiator, timber laminate floor, airing cupboard.
Bathroom
PVCu double glazed window to rear, white suite comprising panelled bath with twin head shower over, wash hand basin with vanity unit below, low level w.c., fully tiled walls and floor, double radiator, extractor fan.
Front Garden
Open plan, mainly laid to slate chippings.
Rear Garden
Enclosed by brick walling and fencing, mainly laid to lawn, paved patio area, outside tap, side pedestrian access.
Driveway
Providing parking for one/two cars, leading to:
Single Garage
Up and over door, power and lighting.
Read full description
What's it like to live here?
Nearby businesses open now
More properties nearby
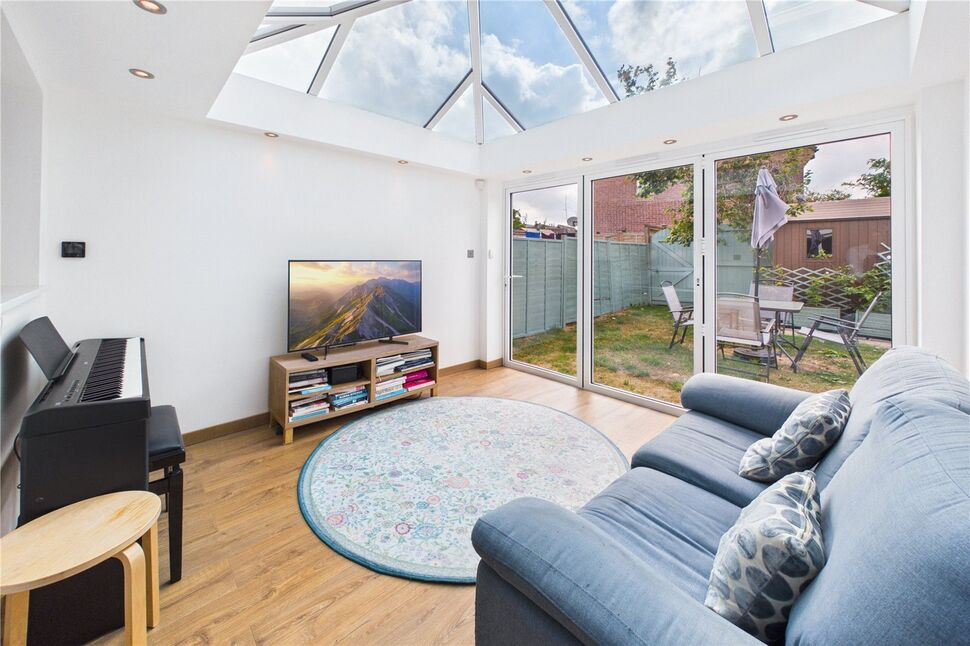
£265,000 Asking price
Old Forge Way, Peasedown St. John, Somerset, BA2
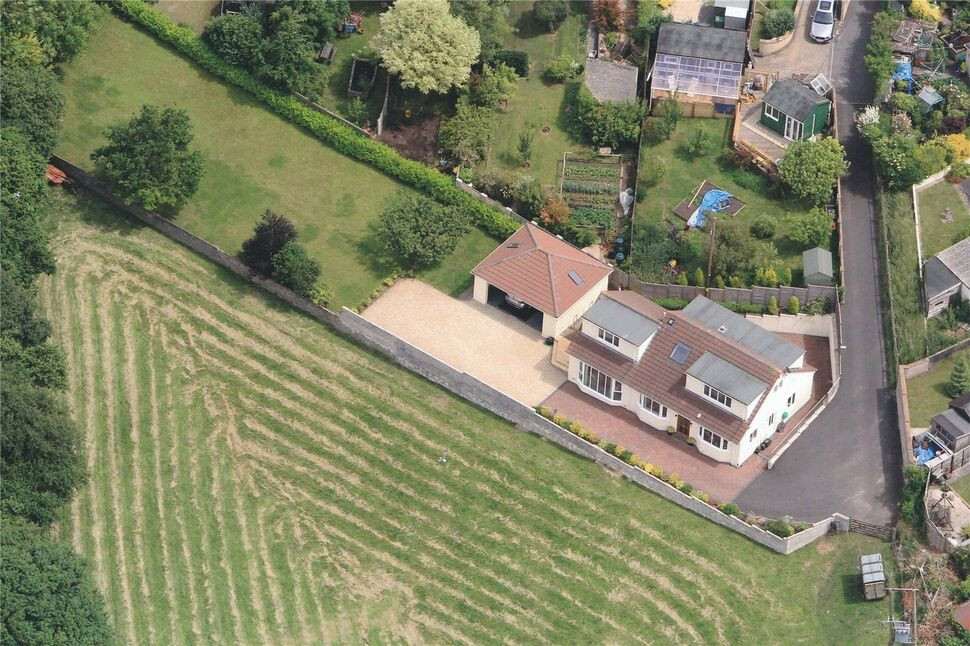
£650,000 Offers over
Ashgrove, Peasedown St. John, Somerset, BA2
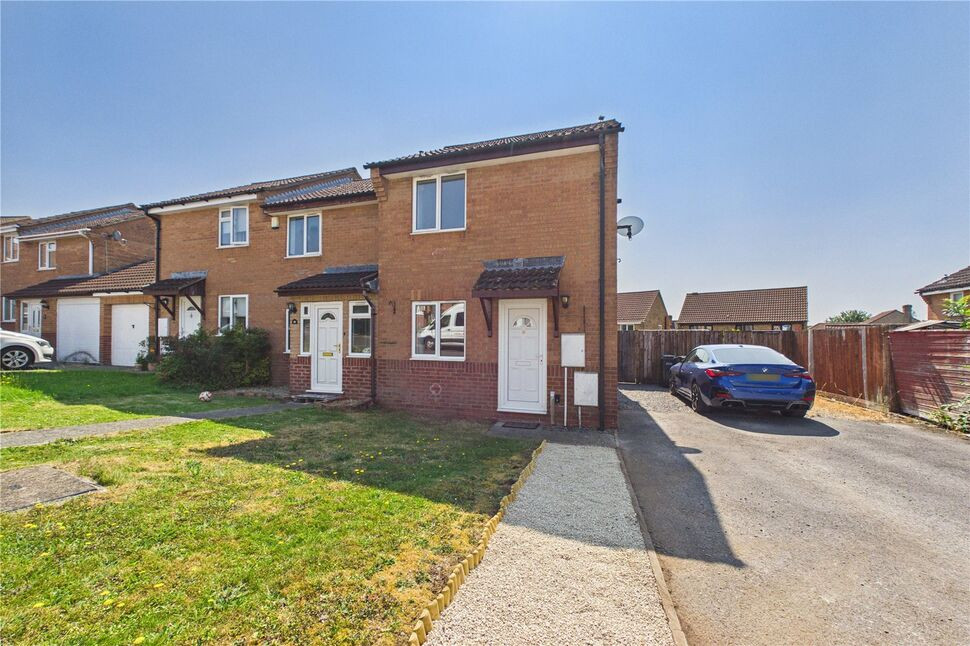
£250,000 Asking price
Pippin Close, Peasedown St. John, Bath, BA2
£375,000 Offers over
Comments (0)
Log in to like, comment or share to your feed.
Start the conversation about this listing.